Skip main navigation
Sold for $1,050,000
  • $1,050,000

    232 PENSACOLA ROAD, VENICE, FL 34285

    2beds
    2,203sqft
    Single Family Residence
    Built in 2006
    8,125 Square Feet Lot
    $1,049,800 Zestimate®
    $477/sqft
    $-- Estimated rent

    Home value

    $1,049,800

    $966,000 - $1.14M

    Not available

    Zestimate® history
    Loading
    Loading...

    Owner options

    List your home for rent

    Find your next renter with Zillow Rental Manager. Plus, with online applications, you can quickly screen prospective tenants – for free.

    Learn more
    Refinance and save

    $7,650/mo

    Est. payment

    Refinancing to a lower rate could help reduce your monthly payments and save thousands over the life of the loan.

    See today's rates

    $7,650/mo

    Est. payment

    Explore your selling options

    Work with a Zillow partner agent

    Leverage their expertise and Zillow's premium Showcase listings to get your home seen by more buyers.

    Get started

    List with your own agent

    Get your home in front of millions of buyers by listing it on Zillow.

    Learn how to do it

    Sell it yourself

    Take full control of how buyers see your home on Zillow by listing For Sale by Owner (FSBO).

    List your home

    What's special

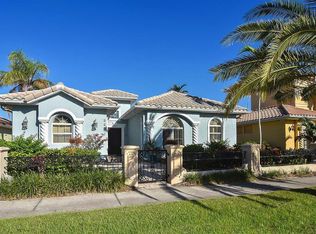
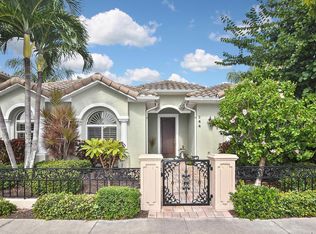
    Private courtyardClassic florida charmCharming shared gazeboPlantation shutters throughoutLight-filled spaces
    Live the coveted Venice Island lifestyle in one of its most desirable boutique communities—The Courtyards. This hidden gem of just 15 homes offers a rare blend of privacy, charm, and walkability. In under five minutes, stroll to downtown, the Venice Cultural Campus, and nearby parks, or enjoy a scenic 15-minute walk to the beach. Along the way, you’ll pass the Venice Island Recreation Area, featuring basketball, shuffleboard, tennis, pickleball, and a playground. Downtown Venice delivers a vibrant mix of dining, shopping, and entertainment, while golf enthusiasts will appreciate easy access to the island’s course just 2.5 miles away—conveniently located near waterfront favorites Sharky’s on the Pier and Fins at Sharky’s. This thoughtfully designed residence is centered around a private courtyard, creating a seamless indoor-outdoor lifestyle ideal for both relaxing and entertaining. The home features 2 bedrooms, 2 baths, a 2-car garage, and an oversized studio perfect for a home office, art space, or creative retreat. Residents also enjoy a charming shared gazebo, fostering a warm, neighborly atmosphere. Inside, the open great room floor plan offers effortless flow, complemented by a split-bedroom layout for added privacy. The chef’s kitchen, anchored by a granite-topped island, is both functional and inviting. Plantation shutters throughout enhance the home’s light-filled spaces and add to its classic Florida charm.

    Zillow last checked:

    Listing updated:

    Listed by:

    Jackie Kennedy 941-266-4074,

    MICHAEL SAUNDERS & COMPANY 941-485-5421

    Bought with:

    Nicole Hargreaves, 3350305

    KELLER WILLIAMS ISLAND LIFE REAL ESTATE

    Source: Stellar MLS,MLS#: N6143934MLS LogoOriginating MLS: Venice

    Facts & features

    Interior

    Bedrooms & bathrooms
    • Bedrooms: 2
    • Bathrooms: 2
    • Full bathrooms: 2
    Primary bedroom
    • Features: Built-In Shelving, Walk-In Closet(s)
    • Level: First
    • Area: 340 Square Feet
    • Dimensions: 17x20
    Bedroom 2
    • Features: Built-in Closet
    • Level: First
    • Area: 208 Square Feet
    • Dimensions: 13x16
    Primary bathroom
    • Features: Dual Sinks
    • Level: First
    • Area: 102 Square Feet
    • Dimensions: 6x17
    Bathroom 2
    • Features: Linen Closet
    • Level: First
    • Area: 96 Square Feet
    • Dimensions: 6x16
    Balcony porch lanai
    • Features: Ceiling Fan(s)
    • Level: First
    • Area: 612 Square Feet
    • Dimensions: 18x34
    Dining room
    • Level: First
    • Area: 110 Square Feet
    • Dimensions: 11x10
    Foyer
    • Features: Coat Closet
    • Level: First
    • Area: 78 Square Feet
    • Dimensions: 6x13
    Kitchen
    • Features: Kitchen Island, Pantry
    • Level: First
    • Area: 240 Square Feet
    • Dimensions: 15x16
    Laundry
    • Level: First
    • Area: 70 Square Feet
    • Dimensions: 7x10
    Living room
    • Features: Ceiling Fan(s)
    • Level: First
    • Area: 306 Square Feet
    • Dimensions: 17x18
    Other
    • Level: First
    • Area: 208 Square Feet
    • Dimensions: 13x16
    Heating
    • Central, Electric
    Cooling
    • Central Air
    Appliances
    • Included: Dishwasher, Disposal, Dryer, Electric Water Heater, Microwave, Range, Refrigerator, Washer
    • Laundry: Electric Dryer Hookup, Inside, Laundry Room, Washer Hookup
    Features
    • Built-in Features, Cathedral Ceiling(s), Eating Space In Kitchen, Kitchen/Family Room Combo, Open Floorplan, Primary Bedroom Main Floor, Solid Surface Counters, Solid Wood Cabinets, Split Bedroom, Stone Counters, Walk-In Closet(s)
    • Flooring: Porcelain Tile, Tile, Hardwood
    • Windows: Window Treatments
    • Has fireplace: No
    Interior area
    • Total structure area: 2,700
    • Total interior livable area: 2,203 sqft

    Property

    Parking
    • Total spaces: 2
    • Parking features: Alley Access, Garage Door Opener, Garage Faces Rear, Ground Level, On Street
    • Attached garage spaces: 2
    • Has uncovered spaces: Yes
    Features
    • Levels: One
    • Stories: 1
    • Patio & porch: Covered, Enclosed, Screened
    • Exterior features: Awning(s), Courtyard, Rain Gutters
    • Fencing: Other
    • Has view: Yes
    • View description: City
    Lot
    • Size: 8,125 Square Feet
    • Dimensions: 62 x 124
    • Features: City Lot, Landscaped, Sidewalk
    • Residential vegetation: Mature Landscaping
    Details
    • Additional structures: Gazebo
    • Parcel number: 0408050001
    • Special conditions: None

    Construction

    Type & style
    • Home type: SingleFamily
    • Architectural style: Florida,Mediterranean
    • Property subtype: Single Family Residence
    Materials
    • Block, Stucco
    • Foundation: Slab
    • Roof: Tile
    Condition
    • New construction: No
    • Year built: 2006
    Details
    • Builder name: Gregg Hassler Builder Inc

    Utilities & green energy

    • Sewer: Public Sewer
    • Water: Public
    • Utilities for property: Cable Connected, Electricity Connected, Sewer Connected, Water Connected

    Community & HOA

    Community
    • Features: Deed Restrictions, Sidewalks
    • Pet fee: $0 monthly
    • Subdivision: THE COURTYARDS OF VENICE
    HOA
    • Has HOA: Yes
    • Services included: Maintenance Grounds, Other
    • HOA fee: $333 monthly
    • HOA name: William Horn
    Location
    • Region: Venice

    Financial & listing details

    • Price per square foot: $477/sqft
    • Tax assessed value: $969,900
    • Annual tax amount: $7,958
    • Date on market: 4/17/2026
    • Cumulative days on market: 10 days
    • Listing terms: Cash,Conventional
    • Ownership: Fee Simple
    • Total actual rent: 0
    • Electric utility on property: Yes
    • Road surface type: Paved

    Price history

    DateEventPrice
    8/18/2026Sold$1,050,000-6.7%$477/sqft
    Source: Stellar MLS #N6143934 Report a problem
    8/11/2026Listed for sale$1,125,000$511/sqft
    Source: Stellar MLS #N6143934 Report a problem
    7/8/2026Contingent$1,125,000$511/sqft
    Source: Stellar MLS #N6143934 Report a problem
    4/27/2026Pending sale$1,125,000$511/sqft
    Source: Stellar MLS #N6143934 Report a problem
    4/17/2026Listed for sale$1,125,000+77.2%$511/sqft
    Source: Stellar MLS #N6143934 Report a problem
    4/2/2014Sold$635,000+95.4%$288/sqft
    Source: Public Record Report a problem
    10/29/2004Sold$325,000-62.2%$148/sqft
    Source: Public Record Report a problem
    2/28/2002Sold$860,000+588%$390/sqft
    Source: Public Record Report a problem
    7/3/1996Sold$125,000$57/sqft
    Source: Public Record Report a problem

    Public tax history

    YearProperty taxesTax assessment
    2025$7,958 +2.2%$573,276 +2.9%
    2024$7,789 +2.2%$557,120 +3%
    2023$7,623 -0.9%$540,893 +3%
    2022$7,690 -0.3%$525,139 +3%
    2021$7,717 -0.5%$509,844 +1.4%
    2020$7,755 +2.7%$502,805 +2.3%
    2019$7,554 $491,500 -6.5%
    2018$7,554 -7.3%$525,400 -6.9%
    2017$8,147 +224.8%$564,453 +0.3%
    2016$2,508 -1.5%$562,800 +2.5%
    2015$2,546 +1.5%$549,000 +7%
    2014$2,508 -71.7%$513,150
    2013$8,859 +14.3%$513,150 +10%
    2012$7,750 +10%$466,500 +8.3%
    2011$7,044 -0.1%$430,900 -7.1%
    2010$7,048 -2.7%$463,800 -5.6%
    2009$7,242 $491,400 -2.6%
    2008$7,242 -19.3%$504,600 -16%
    2007$8,972 $601,000 +62.1%
    2006-- $370,800 +43.4%
    2005-- $258,600 +172.8%
    2004$1,723 +27.8%$94,800 +29.5%
    2003$1,348 $73,200
    Find assessor info on the county website

    Neighborhood: The Island

    Nearby schools

    GreatSchools rating
    Schools provided by the listing agent
    • Elementary: Venice Elementary
    • Middle: Venice Area Middle
    • High: Venice Senior High

    Source: Stellar MLS. This data may not be complete. We recommend contacting the local school district to confirm school assignments for this home.

    Get a cash offer in 3 minutes
    Find out how much your home could sell for in as little as 3 minutes with a no-obligation cash offer.
    Estimated market value
    $1,049,800
    Get a cash offer in 3 minutes
    Find out how much your home could sell for in as little as 3 minutes with a no-obligation cash offer.
    Estimated market value
    $1,049,800