Skip main navigation
Sold for $365,000
  • $365,000

    232 Rector St, Philadelphia, PA 19128

    3beds
    1,298sqft
    Townhouse
    Built in 1940
    2,317 Square Feet Lot
    $365,000 Zestimate®
    $281/sqft
    $2,266 Estimated rent

    Home value

    $365,000

    $347,000 - $383,000

    $2,266/mo

    Zestimate® history
    Loading
    Loading...

    Owner options

    List your home for rent

    $2,266/mo

    Rent Zestimate®

    Find your next renter with Zillow Rental Manager. Plus, with online applications, you can quickly screen prospective tenants – for free.

    Learn more

    $2,266/mo

    Rent Zestimate®

    Refinance and save

    $2,280/mo

    Est. payment

    Refinancing to a lower rate could help reduce your monthly payments and save thousands over the life of the loan.

    See today's rates

    $2,280/mo

    Est. payment

    Explore your selling options

    Work with a Zillow partner agent

    Leverage their expertise and Zillow's premium Showcase listings to get your home seen by more buyers.

    Get started

    List with your own agent

    Get your home in front of millions of buyers by listing it on Zillow.

    Learn how to do it

    Sell it yourself

    Take full control of how buyers see your home on Zillow by listing For Sale by Owner (FSBO).

    List your home

    What's special

    Fully fenced backyardOff street parkingGarden bedsBrick row homeGas rangeSpacious lawnInviting covered front porch
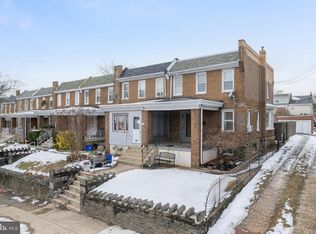
    Welcome to 232 Rector Street, a charming brick row home nestled on a quiet street in the heart of Roxborough with OFF STREET PARKING!! Relax with your morning coffee or unwind in the evening on the inviting covered front porch complete with a ceiling fan. Inside, you'll find beautiful hardwood floors throughout the spacious living and dining areas, creating a warm and welcoming atmosphere. The kitchen has newer vinyl flooring, stainless steel appliances, a gas range, and plenty of cabinet space for everyday living. Upstairs offers three comfortable bedrooms, each equipped with ceiling fans, and a full hall bath. The full unfinished basement provides abundant storage, laundry, and endless potential for use and/or future finishing with plumbing already in place, including a working toilet. Step outside to enjoy a fully fenced backyard with a concrete patio, spacious lawn, garden beds, and the convenience of a 2 - CAR DETACHED GARAGE (built in 2018)—a highly sought-after feature in the neighborhood. Whether you're entertaining, gardening, or simply enjoying the outdoors, this backyard offers the perfect space to do it all. Conveniently located just minutes from Main Street Manayunk, local parks, shopping, dining, public transportation, and major roadways, this home combines classic Philadelphia charm with everyday convenience. Don't miss your opportunity to make this Roxborough gem your own! All showings start Thursday, July 16th!

    Zillow last checked:

    Listing updated:

    Listed by:

    Patrick Joos 215-872-1172,

    Keller Williams Real Estate-Blue Bell,

    Co-Listing Agent: Barbara J Camusi 215-787-8537,

    Keller Williams Real Estate-Blue Bell

    Bought with:

    Mr. Adrian Carranza, AB069557

    Compass RE

    Source: Bright MLS,MLS#: PAPH2642272MLS Logo

    Facts & features

    Interior

    Bedrooms & bathrooms
    • Bedrooms: 3
    • Bathrooms: 1
    • Full bathrooms: 1
    Rooms
    • Room types: Living Room, Dining Room, Primary Bedroom, Bedroom 2, Kitchen, Basement, Bedroom 1
    Primary bedroom
    • Level: Upper
    • Area: 169 Square Feet
    • Dimensions: 13 X 13
    Bedroom 1
    • Level: Upper
    • Area: 120 Square Feet
    • Dimensions: 10 X 12
    Bedroom 2
    • Level: Upper
    • Area: 84 Square Feet
    • Dimensions: 7 X 12
    Basement
    • Level: Lower
    Dining room
    • Level: Main
    • Area: 285 Square Feet
    • Dimensions: 15 X 19
    Kitchen
    • Features: Kitchen - Gas Cooking
    • Level: Main
    • Area: 104 Square Feet
    • Dimensions: 8 X 13
    Living room
    • Level: Main
    • Area: 285 Square Feet
    • Dimensions: 15 X 19
    Heating
    • Hot Water, Natural Gas
    Cooling
    • Window Unit(s), Electric
    Appliances
    • Included: Dishwasher, Disposal, Oven/Range - Gas, Stainless Steel Appliance(s), Gas Water Heater
    • Laundry: In Basement
    Features
    • Eat-in Kitchen, Bathroom - Tub Shower, Floor Plan - Traditional, Recessed Lighting, Dry Wall, Plaster Walls
    • Flooring: Hardwood, Ceramic Tile, Vinyl, Wood
    • Windows: Replacement
    • Basement: Full,Unfinished
    • Has fireplace: No
    Interior area
    • Total structure area: 1,838
    • Total interior livable area: 1,298 sqft
    • Finished area above ground: 1,298
    • Finished area below ground: 0

    Property

    Parking
    • Total spaces: 2
    • Parking features: Garage Faces Front, Garage Faces Rear, Crushed Stone, Shared Driveway, Detached
    • Garage spaces: 2
    • Has uncovered spaces: Yes
    • Details: Garage Sqft: 416
    Accessibility
    • Accessibility features: None
    Features
    • Levels: Two
    • Stories: 2
    • Patio & porch: Porch
    • Pool features: None
    • Fencing: Back Yard
    Lot
    • Size: 2,317 Square Feet
    • Dimensions: 20.00 x 117.00
    • Features: Front Yard, Rear Yard
    Details
    • Additional structures: Above Grade, Below Grade
    • Parcel number: 211089700
    • Zoning: RSA5
    • Special conditions: Standard

    Construction

    Type & style
    • Home type: Townhouse
    • Architectural style: AirLite
    • Property subtype: Townhouse
    Materials
    • Brick, Masonry, Vinyl Siding
    • Foundation: Stone
    • Roof: Flat,Tile
    Condition
    • Good
    • New construction: No
    • Year built: 1940

    Utilities & green energy

    • Electric: 100 Amp Service, Circuit Breakers
    • Sewer: Public Sewer
    • Water: Public

    Community & HOA

    Community
    • Subdivision: Roxborough
    HOA
    • Has HOA: No
    Location
    • Region: Philadelphia
    • Municipality: PHILADELPHIA

    Financial & listing details

    • Price per square foot: $281/sqft
    • Tax assessed value: $352,900
    • Annual tax amount: $4,939
    • Date on market: 7/15/2026
    • Listing agreement: Exclusive Right To Sell
    • Listing terms: Conventional,VA Loan,FHA 203(b)
    • Inclusions: Washer / Dryer And Refrigerator
    • Ownership: Fee Simple

    Price history

    DateEventPrice
    8/13/2026Sold$365,000$281/sqft
    Source: Bright MLS #PAPH2642272 Report a problem
    7/19/2026Pending sale$365,000$281/sqft
    Source: Bright MLS #PAPH2642272 Report a problem
    7/15/2026Listed for sale$365,000+66%$281/sqft
    Source: Bright MLS #PAPH2642272 Report a problem
    2/29/2016Sold$219,900$169/sqft
    Source: Public Record Report a problem
    1/19/2016Pending sale$219,900$169/sqft
    Source: Coldwell Banker Preferred - Conshohocken Office #6685385 Report a problem
    12/16/2015Listed for sale$219,900$169/sqft
    Source: Coldwell Banker Preferred - Conshohocken Office #6685385 Report a problem

    Public tax history

    YearProperty taxesTax assessment
    2025$4,940 +26.3%$352,900 +26.3%
    2024$3,911 $279,400
    2023$3,911 +18.9%$279,400
    2022$3,290 --
    2021$3,290 +1.7%--
    2018$3,234 --
    2017$3,234 +24.9%--
    2016$2,588 --
    2015$2,588 --
    2014$2,588 +24.7%$184,900 +864.6%
    2012$2,076 $19,168
    2011-- $19,168
    2010-- $19,168
    2009-- $19,168
    2008-- $19,168 +9.1%
    2007-- $17,568
    2006-- $17,568
    2005-- $17,568
    2004-- $17,568 +10%
    2003-- $15,968 +6.4%
    2002-- $15,008 +5.4%
    2000-- $14,240
    1999-- $14,240
    Find assessor info on the county website

    Neighborhood: Roxborough

    Nearby schools

    GreatSchools rating
    Schools provided by the listing agent
    • Elementary: Cook-wissahickon
    • Middle: Cook-wissahickon
    • High: Roxborough
    • District: The School District Of Philadelphia

    Source: Bright MLS. This data may not be complete. We recommend contacting the local school district to confirm school assignments for this home.

    Get a cash offer in 3 minutes
    Find out how much your home could sell for in as little as 3 minutes with a no-obligation cash offer.
    Estimated market value
    $365,000
    Get a cash offer in 3 minutes
    Find out how much your home could sell for in as little as 3 minutes with a no-obligation cash offer.
    Estimated market value
    $365,000