Beautiful Contemporary Colonial on a quiet side street in the desirable Maplewood section. Built in 2005, this young home offers a spacious, modern floor plan designed for comfortable living and entertaining. The dining and living areas flow seamlessly into a fully applianced kitchen, creating an open and inviting space. The home features three oversized bedrooms, including a generous primary with a walk-in closet, along with 1.5 baths and a convenient 1st floor laundry room. Additional storage is available with a pull-down easy access attic. The sliding doors off dining room lead to a patio and a fully fenced in level yard with a study vinyl fencing for added privacy and ease. Completing the home is an attached garage with storage space and work area. Updated on demand water system! This home has several great features...won't last!! open houses Sat 10-11:30, Sun 2:30-3:30
Sold for $490,000
$490,000
232 Reeves St, Fall River, MA 02721
3beds
1,752sqft
Single Family Residence
Built in 2005
5,227 Square Feet Lot
$491,700 Zestimate®
$280/sqft
$2,741 Estimated rent
Home value
$491,700
$447,000 - $541,000
$2,741/mo
Zestimate® history
Owner options
List your home for rent
$2,741/mo
Rent Zestimate®
Find your next renter with Zillow Rental Manager. Plus, with online applications, you can quickly screen prospective tenants – for free.
$2,741/mo
Rent Zestimate®
Refinance and save
$3,249/mo
Est. payment
Refinancing to a lower rate could help reduce your monthly payments and save thousands over the life of the loan.
$3,249/mo
Est. payment
Explore your selling options
Work with a Zillow partner agent
Leverage their expertise and Zillow's premium Showcase listings to get your home seen by more buyers.
Get startedList with your own agent
Get your home in front of millions of buyers by listing it on Zillow.
Learn how to do itSell it yourself
Take full control of how buyers see your home on Zillow by listing For Sale by Owner (FSBO).
List your homeWhat's special
Spacious modern floor planFully applianced kitchenQuiet side streetOpen and inviting spaceThree oversized bedrooms
Zillow last checked:
Listing updated:
Listed by:
Rachel Hamill 508-930-9801,
eXp Realty LLC 888-854-7493
Bought with:
Maureen Fisher
Keller Williams South Watuppa
Source: MLS PIN,MLS#: 73506774
Facts & features
Interior
Bedrooms & bathrooms
- Bedrooms: 3
- Bathrooms: 2
- Full bathrooms: 1
- 1/2 bathrooms: 1
Primary bedroom
- Features: Walk-In Closet(s), Flooring - Wall to Wall Carpet
- Level: Second
Bedroom 2
- Level: Second
Bedroom 3
- Level: Second
Bathroom 1
- Level: First
Bathroom 2
- Level: Second
Dining room
- Features: Flooring - Wood
- Level: First
Kitchen
- Features: Flooring - Stone/Ceramic Tile
- Level: First
Living room
- Features: Flooring - Wood
- Level: First
Heating
- Baseboard, Natural Gas
Cooling
- None
Appliances
- Included: Gas Water Heater, Range, Dishwasher, Microwave, Refrigerator
- Laundry: First Floor
Features
- Laundry Chute
- Flooring: Wood, Tile, Carpet
- Windows: Insulated Windows
- Has basement: No
- Has fireplace: No
Interior area
- Total structure area: 1,752
- Total interior livable area: 1,752 sqft
- Finished area above ground: 1,752
Property
Parking
- Total spaces: 3
- Parking features: Attached, Garage Door Opener, Paved Drive
- Attached garage spaces: 1
- Uncovered spaces: 2
Features
- Patio & porch: Patio
- Exterior features: Patio, Fenced Yard
- Fencing: Fenced/Enclosed,Fenced
Lot
- Size: 5,227 Square Feet
- Features: Level
Details
- Parcel number: 4618467
- Zoning: res
Construction
Type & style
- Home type: SingleFamily
- Architectural style: Colonial,Contemporary
- Property subtype: Single Family Residence
Materials
- Frame
- Foundation: Concrete Perimeter, Slab
- Roof: Shingle
Condition
- Year built: 2005
Utilities & green energy
- Sewer: Public Sewer
- Water: Public
- Utilities for property: for Gas Range
Community & HOA
Community
- Features: Public Transportation, Shopping, Highway Access
- Security: Security System
HOA
- Has HOA: No
Location
- Region: Fall River
Financial & listing details
- Price per square foot: $280/sqft
- Tax assessed value: $364,800
- Annual tax amount: $4,177
- Date on market: 9/9/2026
Price history
| Date | Event | Price |
|---|---|---|
| 6/1/2026 | Sold | $490,000-1.8%$280/sqft |
Source: MLS PIN #73506774 Report a problem | ||
| 5/13/2026 | Pending sale | $499,000$285/sqft |
Source: eXp Realty #73506774 Report a problem | ||
| 4/29/2026 | Contingent | $499,000$285/sqft |
Source: MLS PIN #73506774 Report a problem | ||
| 4/24/2026 | Listed for sale | $499,000+130%$285/sqft |
Source: MLS PIN #73506774 Report a problem | ||
| 3/24/2021 | Listing removed | -- |
Source: Owner Report a problem | ||
| 3/31/2010 | Sold | $217,000-20.8%$124/sqft |
Source: Public Record Report a problem | ||
| 1/25/2008 | Listing removed | $274,000$156/sqft |
Source: Owner Report a problem | ||
| 11/30/2007 | Listed for sale | $274,000-14.4%$156/sqft |
Source: Owner Report a problem | ||
| 12/16/1997 | Sold | $320,000$183/sqft |
Source: Public Record Report a problem | ||
Public tax history
| Year | Property taxes | Tax assessment |
|---|---|---|
| 2025 | $4,177 +6.6% | $364,800 +6.9% |
| 2024 | $3,920 -1.8% | $341,200 +4.9% |
| 2023 | $3,993 +13.4% | $325,400 +16.7% |
| 2022 | $3,520 +3.8% | $278,900 +13.7% |
| 2021 | $3,392 +1.5% | $245,300 +6.1% |
| 2020 | $3,342 +3.5% | $231,300 +4.5% |
| 2019 | $3,228 +4.3% | $221,400 +4.6% |
| 2018 | $3,095 +4.9% | $211,700 +0.4% |
| 2017 | $2,951 +4.9% | $210,800 +2.2% |
| 2016 | $2,812 +4.3% | $206,300 +0.1% |
| 2015 | $2,696 +2% | $206,100 -2% |
| 2014 | $2,644 +4.6% | $210,200 -0.8% |
| 2013 | $2,528 +2.9% | $211,900 -5.3% |
| 2012 | $2,456 +13.6% | $223,700 -6.5% |
| 2010 | $2,162 +3.8% | $239,200 -7.4% |
| 2009 | $2,083 -5.4% | $258,400 -9.9% |
| 2008 | $2,201 +12.5% | $286,900 +5.3% |
| 2007 | $1,957 +216.7% | $272,500 +201.1% |
| 2006 | $618 | $90,500 |
Find assessor info on the county website
Neighborhood: Niagara
Nearby homes
- $489,5003 bd2 ba1.8k sqft222 Reeves St, Fall River, MA 02721Off Market
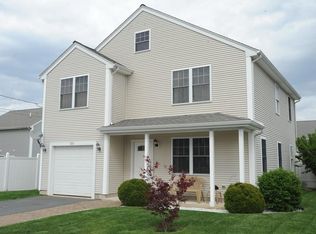
- $477,7003 bd1 ba1.7k sqft242 Reeves St, Fall River, MA 02721Off Market
- $---- bd-- ba-- sqft624 Brayton Ave, Fall River, MA 02721Off Market
- $492,1003 bd2 ba1.8k sqft35 Aberdeen St, Fall River, MA 02721Off Market

- $480,9003 bd2 ba1.8k sqft147 Oman St, Fall River, MA 02721Off Market
- $472,5003 bd1 ba1.7k sqft229 Reeves St, Fall River, MA 02721Off Market
- $481,400-- bd1 ba1.8k sqft241 Reeves St, Fall River, MA 02721Off Market
- $513,9003 bd2 ba2k sqft157 Oman St, Fall River, MA 02721Off Market
Nearby schools
GreatSchools rating
- 3/10William S Greene Elementary SchoolGrades: PK-5Distance: 0.4 mi
- 4/10Talbot Innovation SchoolGrades: 6-8Distance: 1.3 mi
- 2/10B M C Durfee High SchoolGrades: 9-12Distance: 2.4 mi
Get a cash offer in 3 minutes
Find out how much your home could sell for in as little as 3 minutes with a no-obligation cash offer.
Estimated market value
$491,700
Get a cash offer in 3 minutes
Find out how much your home could sell for in as little as 3 minutes with a no-obligation cash offer.
Estimated market value
$491,700
- Massachusetts
- Bristol County
- Fall River
- 02721
- Niagara
- 232 Reeves St
