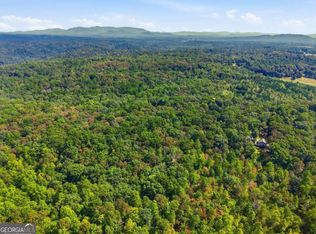
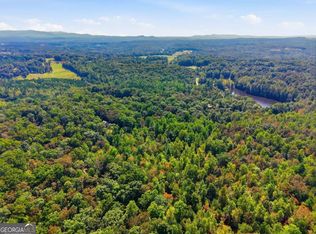
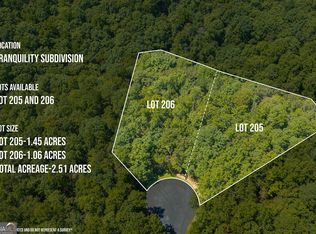
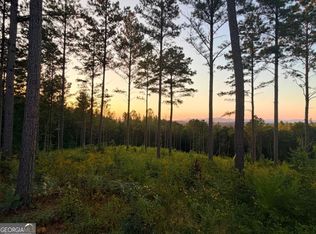
Successful short-term rental on 3.06 private, wooded acres! Tucked at the end of a quiet cul-de-sac, this 3-bedroom, 2-bath cabin offers the seclusion guests seek, with a hot tub, fire pit, and inviting outdoor spaces that make every stay feel like a mountain escape. Historic downtown Ellijay's shops, restaurants, and wineries are just minutes away. Inside, soaring vaulted ceilings and dramatic windows fill the great room with natural light and views of the surrounding woods. A floor-to-ceiling stone fireplace creates a welcoming gathering place, while the open kitchen with stainless steel appliances makes it easy to cook and entertain. The main-level primary suite, loft, and finished terrace level provide comfortable spaces to spread out. Spend mornings with coffee on the covered porch, afternoons exploring North Georgia, and evenings soaking in the hot tub or gathering around the fire pit beneath the trees. With more than three acres to enjoy and a successful rental history, this property is ready for continued vacation rental use, personal getaways, or both.
Active
$670,000
232 Ridge Oaks Way, Ellijay, GA 30540
3beds
2,040sqft
Single Family Residence, Cabin
Built in 2021
3.06 Acres Lot
$645,300 Zestimate®
$328/sqft
$-- HOA
What's special
Floor-to-ceiling stone fireplaceMain-level primary suiteHot tubDramatic windowsNatural lightCovered porchSoaring vaulted ceilings
- 80 days
- 283
- 16
Zillow last checked:
Listing updated:
Listed by:
Cindy Beasley 7708420483,
Coldwell Banker Realty,
Daniel W Burns 480-414-8133,
Coldwell Banker Realty
Source: GAMLS,MLS#: 10812084
Facts & features
Interior
Bedrooms & bathrooms
- Bedrooms: 3
- Bathrooms: 2
- Full bathrooms: 2
- Main level bathrooms: 1
- Main level bedrooms: 1
Rooms
- Room types: Great Room, Laundry, Loft
Kitchen
- Features: Breakfast Area
Heating
- Central
Cooling
- Ceiling Fan(s), Central Air
Appliances
- Included: Dishwasher, Dryer, Electric Water Heater, Microwave, Refrigerator, Washer
- Laundry: In Basement
Features
- Master On Main Level
- Flooring: Hardwood, Other
- Windows: Double Pane Windows
- Basement: Bath Finished,Daylight,Finished,Full,Interior Entry
- Number of fireplaces: 1
- Fireplace features: Gas Log
- Common walls with other units/homes: No Common Walls
Interior area
- Total structure area: 2,040
- Total interior livable area: 2,040 sqft
- Finished area above ground: 2,040
- Finished area below ground: 0
Video & virtual tour
Property
Parking
- Total spaces: 3
- Parking features: Off Street
Features
- Levels: Three Or More
- Stories: 3
- Patio & porch: Patio
- Exterior features: Gas Grill
- Waterfront features: No Dock Or Boathouse
- Body of water: None
Lot
- Size: 3.06 Acres
- Features: Cul-De-Sac, Level, Private
- Residential vegetation: Wooded
Details
- Parcel number: 3050Q 007
Construction
Type & style
- Home type: SingleFamily
- Architectural style: Country/Rustic
- Property subtype: Single Family Residence, Cabin
Materials
- Rough-Sawn Lumber, Wood Siding
- Foundation: Slab
- Roof: Composition
Condition
- Resale
- New construction: No
- Year built: 2021
Utilities & green energy
- Sewer: Septic Tank
- Water: Shared Well
- Utilities for property: Cable Available, Electricity Available, High Speed Internet, Natural Gas Available, Phone Available, Water Available
Community & HOA
Community
- Features: None
- Security: Smoke Detector(s)
- Subdivision: Crystal Mountain
HOA
- Has HOA: No
- Services included: None
Location
- Region: Ellijay
Financial & listing details
- Price per square foot: $328/sqft
- Annual tax amount: $3,024
- Date on market: 8/6/2026
- Cumulative days on market: 80 days
- Listing agreement: Exclusive Right To Sell
- Listing terms: 1031 Exchange,Cash,Conventional,FHA
- Electric utility on property: Yes
Estimated market value
$645,300
$613,000 - $678,000
$3,277/mo
Price history
| Date | Event | Price |
|---|---|---|
| 8/6/2026 | Listed for sale | $670,000$328/sqft |
Source:  GAMLS #10812084 Report a problem | ||
Public tax history
Tax history is unavailable.
Monthly payment
Est. payment
Payment breakdown
Explore the cost of this home by adjusting the details. Changes won't be saved.Climate risks
Neighborhood: 30540
Nearby schools
Schools provided by the listing agent
- Elementary: Mountain View
- Middle: Clear Creek
- High: Gilmer
Source: GAMLS. This data may not be complete. We recommend contacting the local school district to confirm school assignments for this home.
Similar homes
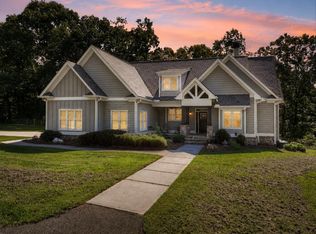
- $669,0003 bd2 ba2.2k sqft2703 Hwy 382w, Ellijay, GA 30540For Sale
 MLS ID #435735, Emily Reece, REMAX Town & Country - Ellijay. NGBOR
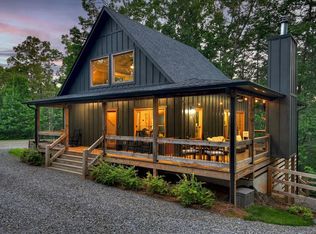
- $677,5003 bd2 ba2.1k sqft270 Wild Oaks Way, Ellijay, GA 30540For Sale
 MLS ID #436766, The Holly Nelson Team, Engel & Volkers North Georgia Mountains. NGBOR
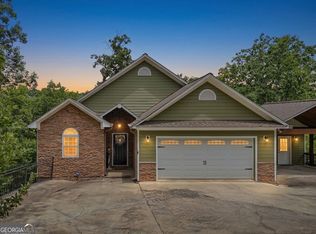
- $674,0003 bd3 ba2.7k sqft474 Seneca Way #87R, Ellijay, GA 30540Active
 MLS ID #10796911, Velvet Williams, RE/MAX Town & Country. GAMLS
- $674,0003 bd3 ba2.7k sqft474 Seneca Way, Ellijay, GA 30540For Sale
 MLS ID #434004, Velvet Williams, REMAX Town & Country - Bridgemill. NGBOR
- $599,9002 bd3 ba2k sqft67 Citrine Ct #3415, Ellijay, GA 30540ActiveMLS ID #10818460, Terrill Carlson, Compass. GAMLS
- $665,0002 bd3 ba1.5k sqft95 Scenic Way, Ellijay, GA 30540ActiveMLS ID #10769340, Nichole Pankevich, eXp Realty. GAMLS
- $539,9004 bd3 ba2.4k sqft10 Esker Ct, Ellijay, GA 30540ActiveMLS ID #10829847, Carrie J Tallent, Chapman Hall Realtors Professionals. GAMLS
- $525,0003 bd3 ba2.3k sqft289 Cypress Cir #673R, Ellijay, GA 30540ActiveMLS ID #10839711, Makayla Allen, Local Realty. GAMLS
