Welcome to your dream island coastal retreat on St. Simons Island! This stunning 3-bedroom, 2-bathroom gem sits on a spacious 0.55-acre lot. It features a huge wrap-around porch, soaring raised ceilings, modern solid surface countertops, and top-tier energy-saving upgrades like spray foam insulation and a tankless water heater. You also get a detached two-car garage and an extra storage building. Located just down the road from the Harrington Park and also within walking distance to the public boat ramp! Perfect location to take an evening stroll to watch the sunset.
For sale
$625,000
232 S Harrington Rd, Saint Simons Island, GA 31522
3beds
1,562sqft
Single Family Residence
Built in 2018
0.55 Acres Lot
$604,700 Zestimate®
$400/sqft
$-- HOA
What's special
Detached two-car garageWrap-around porchExtra storage buildingModern solid surface countertopsSoaring raised ceilings
- 48 days
- 548
- 27
Likely to sell faster than
Zillow last checked:
Listing updated:
Listed by:
Marcus Edgy 912-258-3659,
eXp Realty, LLC
Source: Scout MLS,MLS#: 2001872
Facts & features
Interior
Bedrooms & bathrooms
- Bedrooms: 3
- Bathrooms: 2
- Full bathrooms: 2
Appliances
- Included: Dishwasher, Electric Range, Microwave
Features
- Flooring: Hardwood
Interior area
- Total interior livable area: 1,562 sqft
Video & virtual tour
Property
Parking
- Total spaces: 2
- Parking features: Garage
- Garage spaces: 2
Features
- Levels: One
- Stories: 1
- Patio & porch: Deck, Porch, Wrap Around
Lot
- Size: 0.55 Acres
Details
- Additional structures: Storage
- Parcel number: 0405421
Construction
Type & style
- Home type: SingleFamily
- Architectural style: Cottage
- Property subtype: Single Family Residence
Materials
- Roof: Metal
Condition
- Year built: 2018
Utilities & green energy
- Sewer: Public Sewer
- Water: Public
Community & HOA
Community
- Subdivision: Harrington
HOA
- Has HOA: No
Location
- Region: Saint Simons Island
Financial & listing details
- Price per square foot: $400/sqft
- Tax assessed value: $449,300
- Annual tax amount: $3,877
- Date on market: 8/14/2026
Estimated market value
$604,700
$574,000 - $635,000
$3,062/mo
Price history
| Date | Event | Price |
|---|---|---|
| 8/14/2026 | Listed for sale | $625,000+586.8%$400/sqft |
Source: Scout MLS #2001872 Report a problem | ||
| 8/28/2015 | Listing removed | $91,000+24.7%$58/sqft |
Source: Ronnie Perry Realty #1568950 Report a problem | ||
| 8/27/2015 | Sold | $73,000-19.8%$47/sqft |
Source: Agent Provided Report a problem | ||
| 2/14/2015 | Listed for sale | $91,000-9%$58/sqft |
Source: Ronnie Perry Realty Company #1568950 Report a problem | ||
| 11/20/2012 | Listed for sale | $100,000$64/sqft |
Source: Chapman Realty Report a problem | ||
| 5/14/2012 | Listing removed | $100,000$64/sqft |
Source: Chapman Realty Report a problem | ||
| 4/15/2012 | Listed for sale | $100,000$64/sqft |
Source: Chapman Realty Report a problem | ||
Public tax history
| Year | Property taxes | Tax assessment |
|---|---|---|
| 2024 | $3,877 +8.5% | $179,720 |
| 2023 | $3,573 -11.4% | $179,720 +0.8% |
| 2022 | $4,035 -2.9% | $178,320 +12.8% |
| 2021 | $4,157 | $158,120 |
| 2020 | -- | $158,120 +616.1% |
| 2019 | $4,254 +506.3% | $22,080 |
| 2018 | $702 | $22,080 |
| 2017 | $702 | $22,080 |
| 2016 | $702 +7.1% | $22,080 -25.1% |
| 2015 | $655 -21.6% | $29,480 |
| 2014 | $835 | $29,480 |
| 2013 | -- | -- |
| 2012 | -- | -- |
| 2011 | -- | -- |
| 2010 | -- | -- |
Find assessor info on the county website
Monthly payment
Est. payment
Payment breakdown
Explore the cost of this home by adjusting the details. Changes won't be saved.Climate risks
Neighborhood: 31522
Nearby schools
Schools provided by the listing agent
- Elementary: Oglethorpe
- Middle: Glynn Middle School
- High: Glynn Academy
Source: Scout MLS. This data may not be complete. We recommend contacting the local school district to confirm school assignments for this home.
- $375,8003 bd2 ba1.5k sqft236 S Harrington Rd, Saint Simons Island, GA 31522Off Market
- $100,2001 acre224 S Harrington Rd, Saint Simons Island, GA 31522Off Market
- $748,4004 bd5 ba3.1k sqft237 S Harrington Rd, Saint Simons Island, GA 31522Off Market
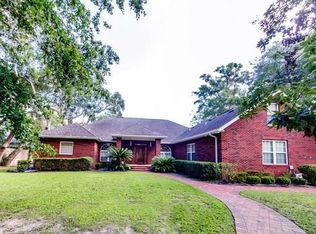
- $158,5002 bd1 ba630 sqft238 S Harrington Rd, Saint Simons Island, GA 31522Off Market
Similar homes
- $615,0003 bd3 ba2.2k sqft123 Serenity Ln, Saint Simons Island, GA 31522For Sale
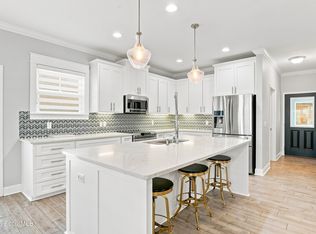 MLS ID #2000408, Stephanie Wilson, JPW Realty, LLC. Scout MLS
 - $649,0003 bd2 ba1.8k sqft214 W Davis Cup Ct, Saint Simons Island, GA 31522For Sale
 MLS ID #1660606, Martin Sportschuetz, Coastal Georgia Living LLC. Scout MLS
 - $650,0003 bd3 ba2.3k sqft35 Bay Tree Ct E, Saint Simons Island, GA 31522For Sale
 MLS ID #2001755, Tom McBride, Avalon Properties Group, LLC. Scout MLS
 - $715,0004 bd4 ba2k sqft1021 Captains Cove Way, Saint Simons Island, GA 31522For Sale
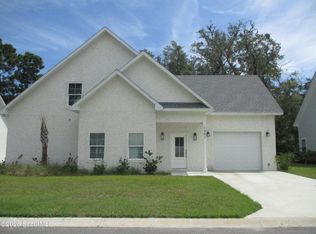 MLS ID #2001899, George Skarpalezos, II, BHHS Hodnett Cooper Real Estate. Scout MLS
 - $645,0003 bd2 ba1.4k sqft222 Circle Dr, Saint Simons Island, GA 31522Active
 MLS ID #10844187, Rebecca Strother, Duckworth Properties. GAMLS
 - $599,0003 bd2 ba1.2k sqft48 Maxwell Ave, Saint Simons Island, GA 31522ActiveMLS ID #10816071, Stacy McLarty, Curated Real Estate. GAMLS
- $564,0003 bd2 ba1.8k sqft614 Cedar St, Saint Simons Island, GA 31522ActiveMLS ID #10796760, Rebecca Strother, Duckworth Properties. GAMLS
- $789,9003 bd3 ba1.9k sqft105 E Commons Dr, Saint Simons Island, GA 31522ActiveMLS ID #10842582, Hannah Melton, Duckworth Properties. GAMLS
- $599,9994 bd3 ba2.1k sqft193 Circle Drive, Midway, GA 31320For Sale
 MLS ID #SA352690, Shallyn M. Watt, Compass Realty & Property Mgt. Hive MLS
 - $899,9004 bd3 ba2.3k sqft108 Ramsey Ln, Saint Simons Island, GA 31522ActiveMLS ID #10838640, Leann Duckworth, Duckworth Properties. GAMLS
