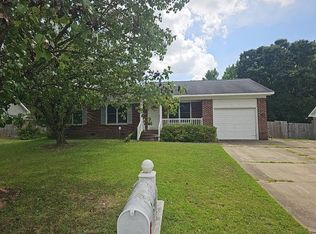
Welcome home to this charming ranch home nestled in Hoke County with the added benefit of no city taxes! This home offers a functional floor plan and a spacious kitchen featuring stainless steel appliances, a pantry, and a nice eat in kitchen -perfect for everyday living and entertaining. Numerous updates provide peace of mind, including a new roof in 2018, HVAC system with heat pump and air handler in 2021, dishwasher 2022, and fresh interior paint completed in 2021-2022, refreshed in 2026, leaf filter added to the gutters. Washing machine and dryer staying as a gift, purchased in 2025, heater in garage staying as a gift as well. Step outside to discover a large, fully fenced backyard with a wooden deck conveniently located off the living room, plus a storage building for all your extra belongings. There's plenty of room for pets, play, gardening, or gatherings. A single-car garage adds even more convenience. This home is waiting for its next owner-come see all this charming ranch has to offer!
For sale
$230,000
232 Sandy Bottom Ln, Raeford, NC 28376
3beds
1,183sqft
Single Family Residence
Built in 1997
0.34 Acres Lot
$228,300 Zestimate®
$194/sqft
$-- HOA
What's special
Fresh interior paintSpacious kitchenNice eat in kitchenLarge fully fenced backyardSingle-car garageStorage buildingFunctional floor plan
- 2 days
- 312
- 17
Zillow last checked:
Listing updated:
Listed by:
ALICE DODD,
COLDWELL BANKER ADVANTAGE - FAYETTEVILLE
Source: LPRMLS,MLS#: 768994 Originating MLS: Longleaf Pine Realtors
Originating MLS: Longleaf Pine RealtorsFacts & features
Interior
Bedrooms & bathrooms
- Bedrooms: 3
- Bathrooms: 2
- Full bathrooms: 2
Heating
- Heat Pump
Cooling
- Has cooling: Yes
Appliances
- Included: Dryer, Dishwasher, Range, Refrigerator, Washer
- Laundry: Washer Hookup, Dryer Hookup
Features
- Attic, Ceiling Fan(s), Cathedral Ceiling(s), Entrance Foyer, Eat-in Kitchen, Primary Downstairs, Storage, Vaulted Ceiling(s), Window Treatments
- Flooring: Carpet, Laminate, Vinyl
- Windows: Blinds
- Basement: None
- Number of fireplaces: 1
- Fireplace features: Factory Built
Interior area
- Total interior livable area: 1,183 sqft
Property
Parking
- Total spaces: 1
- Parking features: Attached, Garage
- Attached garage spaces: 1
Features
- Patio & porch: Deck, Front Porch, Porch
- Exterior features: Deck, Fence, Porch
- Fencing: Back Yard,Privacy
Lot
- Size: 0.34 Acres
- Features: 1/4 to 1/2 Acre Lot, Cleared, Cul-De-Sac
- Topography: Cleared
Details
- Parcel number: 494840101187
- Special conditions: Standard
Construction
Type & style
- Home type: SingleFamily
- Architectural style: Ranch
- Property subtype: Single Family Residence
Materials
- Composite Siding
Condition
- Good Condition
- New construction: No
- Year built: 1997
Utilities & green energy
- Sewer: Septic Tank
- Water: Public
Community & HOA
Community
- Features: Gutter(s)
- Security: Smoke Detector(s)
- Subdivision: Anderson Place
HOA
- Has HOA: No
Location
- Region: Raeford
Financial & listing details
- Price per square foot: $194/sqft
- Tax assessed value: $139,550
- Annual tax amount: $1,274
- Date on market: 9/7/2026
- Cumulative days on market: 3 days
- Listing terms: Cash,New Loan
- Inclusions: Refrigerator, washer and dryer as gifts, heater in garage
- Exclusions: Sellers personal belongings
- Ownership: More than a year
- Road surface type: Paved
Estimated market value
$228,300
$217,000 - $240,000
$1,607/mo
Price history
| Date | Event | Price |
|---|---|---|
| 9/7/2026 | Listed for sale | $230,000+32.9%$194/sqft |
Source:  LPRMLS #768994 Report a problem LPRMLS #768994 Report a problem | ||
| 3/1/2022 | Sold | $173,000+3%$146/sqft |
Source: LPRMLS #676383 Report a problem | ||
| 1/18/2022 | Pending sale | $168,000$142/sqft |
Source: LPRMLS #676383 Report a problem | ||
| 1/13/2022 | Listed for sale | $168,000+34.4%$142/sqft |
Source: LPRMLS #676383 Report a problem | ||
| 3/31/2020 | Sold | $125,000-0.7%$106/sqft |
Source: LPRMLS #623124 Report a problem | ||
| 2/11/2020 | Pending sale | $125,900$106/sqft |
Source: ERA STROTHER REAL ESTATE #623124 Report a problem | ||
| 2/4/2020 | Price change | $125,900-0.8%$106/sqft |
Source: ERA STROTHER REAL ESTATE #623124 Report a problem | ||
| 12/9/2019 | Listed for sale | $126,900+12.3%$107/sqft |
Source: ERA STROTHER REAL ESTATE #623124 Report a problem | ||
| 9/11/2007 | Sold | $113,000$96/sqft |
Source: Public Record Report a problem | ||
Public tax history
| Year | Property taxes | Tax assessment |
|---|---|---|
| 2025 | $1,274 | $139,550 |
| 2024 | $1,274 | $139,550 |
| 2023 | $1,274 | $139,550 |
| 2022 | $1,274 +10.9% | $139,550 +15.1% |
| 2021 | $1,149 +0.2% | $121,260 |
| 2020 | $1,147 | $121,260 |
| 2019 | $1,147 +1.8% | $121,260 |
| 2018 | $1,126 | $121,260 |
| 2017 | $1,126 | $121,260 |
| 2016 | $1,126 | $121,260 |
| 2015 | $1,126 | $121,260 |
| 2014 | $1,126 +2% | $121,260 +13.3% |
| 2013 | $1,104 | $107,050 +4.6% |
| 2011 | -- | $102,300 |
| 2010 | -- | $102,300 |
Find assessor info on the county website
Monthly payment
Est. payment
Payment breakdown
Explore the cost of this home by adjusting the details. Changes won't be saved.Climate risks
Neighborhood: 28376
Nearby schools
Schools provided by the listing agent
- Middle: Sandy Grove Middle
- High: Hoke County High School
Source: LPRMLS. This data may not be complete. We recommend contacting the local school district to confirm school assignments for this home.

Similar homes
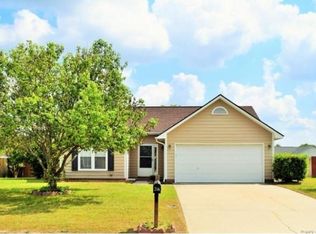
- $229,0003 bd2 ba1.2k sqft7106 Rockfish Rd, Raeford, NC 28376For Sale
 MLS ID #769069, MAGNOLIA SOUTHERN HOMES, KELLER WILLIAMS REALTY (FAYETTEVILLE). LPRMLS
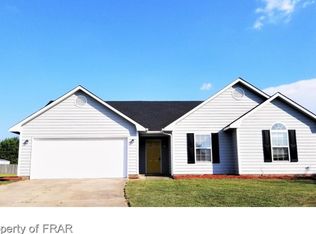
 - $224,9003 bd2 ba1.2k sqft174 Eulon Loop, Raeford, NC 28376For Sale

 MLS ID #10189318, Walter Ciucevich. Doorify MLS
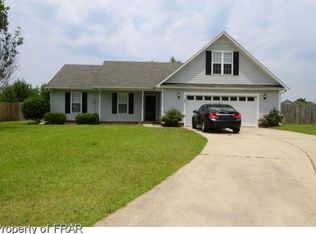
 - $246,0003 bd2 ba1.3k sqft8137 Rockfish Rd, Raeford, NC 28376For Sale
 MLS ID #768329, BECKI BOLTON TEAM POWERED BY COLDWELL BANKER ADVANTAGE, COLDWELL BANKER ADVANTAGE - FAYETTEVILLE. LPRMLS
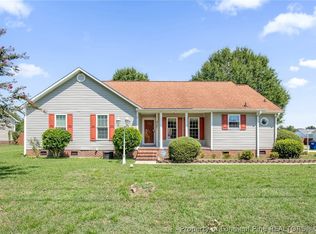
 - $--3 bd2 ba1k sqft305 Ridge Manor Dr, Raeford, NC 28376Auction
 Auction.com 2
 - $240,0003 bd2 ba1.6k sqft195 Moorea Dr, Raeford, NC 28376For Sale
 MLS ID #4375731, Geoffrey Lamb, Metrolina Estates Realty LLC. Canopy MLS as distributed by MLS GRID
