Skip main navigation
Sold for $800,000
  • $800,000

    232 Tally Ho Road, Middletown, NY 10940

    4beds
    4,522sqft
    Single Family Residence, Residential
    Built in 1820
    17 Acres Lot
    $800,100 Zestimate®
    $177/sqft
    $6,238 Estimated rent

    Home value

    $800,100

    $728,000 - $872,000

    $6,238/mo

    Zestimate® history
    Loading
    Loading...

    Owner options

    List your home for rent

    $6,238/mo

    Rent Zestimate®

    Find your next renter with Zillow Rental Manager. Plus, with online applications, you can quickly screen prospective tenants – for free.

    Learn more

    $6,238/mo

    Rent Zestimate®

    Refinance and save

    $5,944/mo

    Est. payment

    Refinancing to a lower rate could help reduce your monthly payments and save thousands over the life of the loan.

    See today's rates

    $5,944/mo

    Est. payment

    Explore your selling options

    Work with a Zillow partner agent

    Leverage their expertise and Zillow's premium Showcase listings to get your home seen by more buyers.

    Get started

    List with your own agent

    Get your home in front of millions of buyers by listing it on Zillow.

    Learn how to do it

    Sell it yourself

    Take full control of how buyers see your home on Zillow by listing For Sale by Owner (FSBO).

    List your home

    What's special

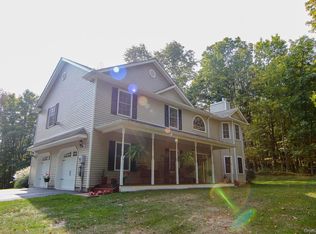
    A Rare Country Estate Rich in History, Character & Timeless Beauty. Nestled off the road and surrounded by approximately 17 private, wooded acres, this remarkable circa 1820 estate offers an extraordinary opportunity to own a piece of Hudson Valley history. Lovingly expanded over generations while preserving its original character, this one of a kind residence encompasses over 4,500 square feet of thoughtfully designed living space where historic craftsmanship and modern comfort exist in perfect harmony. From the moment you arrive, the setting is unforgettable. Mature trees, rolling lawns, handcrafted stone walls, beautifully landscaped gardens, and multiple patios create a peaceful retreat where nature becomes part of everyday life. Inside, authentic architectural details celebrate the home's rich heritage. Original woodwork, custom built-ins, exposed beams, hardwood floors, handcrafted moldings, and three fireplaces create warmth and character throughout. Every room offers a unique glimpse into the home's remarkable history while providing comfortable spaces for today's lifestyle. The stunning great room is truly the heart of the home, showcasing reclaimed hand-hewn beams salvaged from a local barn and an impressive floor to ceiling stone fireplace crafted from stone found right on the property. Nearby, an incredible sunroom with soaring wood ceilings, skylights, walls of glass, and beautiful terracotta style flooring invites you to relax while enjoying panoramic views of the surrounding landscape in every season. A thoughtfully designed private wing introduces a distinctive Southwestern-inspired aesthetic, creating an exceptional primary suite complete with a fireplace, spacious ensuite bath, private balcony, and adjoining first-floor living area. Whether used as a luxurious owner's retreat, guest quarters, or a comfortable multi-generational living space, this flexible wing offers endless possibilities while adding a unique architectural dimension to the home. Outside, the property continues to impress. A classic original barn featuring horse stalls, electric service, and an expansive loft provides incredible versatility for equestrian enthusiasts, hobby farmers, livestock, workshops, storage, or future creative pursuits. With acres of wooded privacy and open areas for horses, chickens, goats, gardening, or simply enjoying the outdoors, the possibilities are limited only by your imagination. As an added opportunity, an adjoining 16.7-acre parcel is also available for purchase, allowing the next owner to create an even more extraordinary private estate. Steeped in nearly two centuries of history yet thoughtfully adapted for modern living, this is more than a home it's a legacy property waiting for its next chapter.

    Zillow last checked:

    Listing updated:

    Listed by:

    Patricia M Sassi 845-800-3937,

    RE/MAX Benchmark Realty Group 845-341-0004,

    John Paul Ruszkiewicz 845-341-0004,

    RE/MAX Benchmark Realty Group

    Bought with:

    Debra Bess Corr, 10491209983

    Exclusively Equine Prop LLC

    Antoinette M. Caruso, 10491205655

    Stonewall Realty Group LLC

    Source: OneKey® MLS as distributed by MLS GRID,MLS#: 1032582MLS Logo

    Facts & features

    Interior

    Bedrooms & bathrooms
    • Bedrooms: 4
    • Bathrooms: 5
    • Full bathrooms: 4
    • 1/2 bathrooms: 1
    Heating
    • Oil
    Cooling
    • Attic Fan, Wall/Window Unit(s)
    Appliances
    • Included: Dishwasher, Dryer, Electric Range, Microwave, Refrigerator, Washer
    • Laundry: Washer/Dryer Hookup, In Bathroom
    Features
    • Eat-in Kitchen, Formal Dining, Natural Woodwork, Original Details, Primary Bathroom
    • Flooring: Carpet, Hardwood, Tile
    • Windows: Oversized Windows, Skylight(s)
    • Basement: Partial,Storage Space,Unfinished
    • Attic: None
    • Number of fireplaces: 3
    • Fireplace features: Gas, Wood Burning
    Interior area
    • Total structure area: 4,522
    • Total interior livable area: 4,522 sqft

    Property

    Parking
    • Parking features: Driveway, Oversized
    • Has uncovered spaces: Yes
    Features
    • Levels: Two
    • Patio & porch: Covered, Patio, Porch
    • Exterior features: Balcony, Garden, Mailbox
    Lot
    • Size: 17 Acres
    • Features: Back Yard, Front Yard, Landscaped, Level, Secluded
    • Residential vegetation: Partially Wooded
    Details
    • Additional structures: Barn(s)
    • Parcel number: 3344890120000001018.1000000
    • Special conditions: None
    • Horses can be raised: Yes

    Construction

    Type & style
    • Home type: SingleFamily
    • Architectural style: Colonial,Farmhouse
    • Property subtype: Single Family Residence, Residential
    Materials
    • Aluminum Siding, Vinyl Siding
    • Foundation: Stone
    Condition
    • Actual
    • Year built: 1820

    Utilities & green energy

    • Sewer: Septic Tank
    • Water: Well
    • Utilities for property: Electricity Connected, Propane, Trash Collection Private

    Community & HOA

    HOA
    • Has HOA: No
    Location
    • Region: Middletown

    Financial & listing details

    • Price per square foot: $177/sqft
    • Tax assessed value: $287,400
    • Annual tax amount: $17,413
    • Date on market: 8/5/2026
    • Cumulative days on market: 23 days
    • Listing agreement: Exclusive Right To Sell
    • Electric utility on property: Yes

    Price history

    DateEventPrice
    10/13/2026Sold$800,000-5.9%$177/sqft
    Source: OneKey® MLS as distributed by MLS GRID #1032582 Report a problem
    8/31/2026Pending sale$850,000$188/sqft
    Source: OneKey® MLS as distributed by MLS GRID #1032582 Report a problem
    8/5/2026Listed for sale$850,000+9.7%$188/sqft
    Source: OneKey® MLS as distributed by MLS GRID #1032582 Report a problem
    11/2/2017Listing removed$775,000$171/sqft
    Source: Rand Realty Company #4718805 Report a problem
    5/3/2017Listed for sale$775,000-8.8%$171/sqft
    Source: BHG Rand Realty #4718805 Report a problem
    10/3/2016Listing removed$850,000$188/sqft
    Source: Better Homes and Gardens Rand Realty #4619663 Report a problem
    5/20/2016Listed for sale$850,000-5%$188/sqft
    Source: Better Homes and Gardens Rand Realty #4619663 Report a problem
    12/27/2015Listing removed$895,000$198/sqft
    Source: Better Homes and Gardens Rand Realty #4529744 Report a problem
    7/26/2015Price change$895,000-8.2%$198/sqft
    Source: Better Homes and Gardens Rand Realty #4529744 Report a problem
    6/26/2015Listed for sale$975,000$216/sqft
    Source: BHG Rand Realty #4529744 Report a problem

    Public tax history

    YearProperty taxesTax assessment
    2025-- $287,400
    2024-- $287,400
    2023-- $287,400
    2022-- $287,400
    2021-- $287,400
    2020-- $287,400
    2019-- $287,400
    2018-- $287,400
    2017$14,739 $287,400
    2016-- $287,400
    2015-- $287,400
    2014-- $287,400
    2013-- $287,400
    2012-- $287,400
    2011-- $287,400
    2010-- $287,400
    2009-- $287,400
    2007-- $287,400
    2006-- $287,400
    2005-- $287,400
    2004-- $287,400
    2002-- $287,400
    2001-- $287,400
    2000-- $287,400
    Find assessor info on the county website

    Neighborhood: 10940

    Nearby schools

    GreatSchools rating
    Schools provided by the listing agent
    • Elementary: Minisink Valley Elementary
    • Middle: Minisink Valley Middle School
    • High: Minisink Valley High School

    Source: OneKey® MLS as distributed by MLS GRID. This data may not be complete. We recommend contacting the local school district to confirm school assignments for this home.