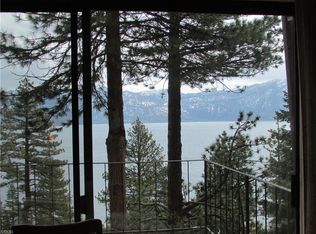
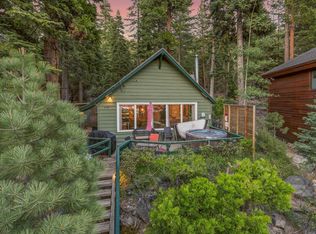
Nestled in the heart of the exclusive Lake Tahoe enclave Crystal Bay, this charming ski cabin offers unparalleled access to both winter adventures and breathtaking views of Lake Tahoe. Whether you're enjoying cozy evenings by the woodstove or taking in the stunning alpine scenery from your sprawling deck, this home is the perfect retreat for outdoor entertainment and relaxation. The property also includes a separate downstairs studio, ideal for guests, in-laws, or as a potential rental opportunity. The owners have gone through the process of having the property surveyed by the Tahoe Regional Planning Agency, providing ample coverage for potential future construction should the buyer wish to build a new residence. With expansive lake views, nearby world-class skiing, hiking, and a host of other outdoor activities just minutes away, this property offers the perfect balance of rustic mountain charm and endless possibilities for expansion.
Active
Price cut: $51K (7/28)
$1,099,000
232 Wassou Rd, Crystal Bay, NV 89402
2beds
843sqft
Single Family Residence
Built in 1959
6,098 Square Feet Lot
$1,079,300 Zestimate®
$1,304/sqft
$-- HOA
What's special
Charming ski cabinExpansive lake views
- 245 days
- 1,942
- 132
Zillow last checked:
Listing updated:
Listed by:
Nicholas Heathman S.179132 775-722-6297,
Keller Williams Group One Inc.
Source: NNRMLS,MLS#: 260001589
Facts & features
Interior
Bedrooms & bathrooms
- Bedrooms: 2
- Bathrooms: 2
- Full bathrooms: 2
Heating
- Wood Stove, Electric
Appliances
- Included: Double Oven, Electric Cooktop, Electric Oven, Gas Cooktop, Microwave
- Laundry: Laundry Room, Washer Hookup
Features
- In-Law Floorplan, Master Downstairs
- Flooring: Tile, Wood
- Windows: Double Pane Windows
- Basement: Finished
- Number of fireplaces: 1
- Fireplace features: Free Standing, Wood Burning Stove
- Common walls with other units/homes: No Common Walls
Interior area
- Total structure area: 843
- Total interior livable area: 843 sqft
Property
Parking
- Total spaces: 2
- Parking features: Parking Pad
Features
- Levels: Two
- Stories: 2
- Patio & porch: Wrap Around, Covered, Patio, Deck
- Exterior features: None
- Spa features: None
- Fencing: None
- Has view: Yes
- View description: Trees/Woods
Lot
- Size: 6,098 Square Feet
- Features: Sloped Up
Details
- Additional structures: Shed(s)
- Parcel number: 12316308
- Zoning: TA_CB
Construction
Type & style
- Home type: SingleFamily
- Property subtype: Single Family Residence
Materials
- Foundation: Concrete Perimeter
- Roof: Composition
Condition
- New construction: No
- Year built: 1959
Utilities & green energy
- Sewer: Public Sewer
- Water: Public
- Utilities for property: Electricity Available, Sewer Connected
Community & HOA
Community
- Security: Smoke Detector(s)
HOA
- Has HOA: No
Location
- Region: Crystal Bay
Financial & listing details
- Price per square foot: $1,304/sqft
- Tax assessed value: $652,460
- Annual tax amount: $4,479
- Date on market: 2/11/2026
- Cumulative days on market: 246 days
- Listing terms: 1031 Exchange,Cash,Conventional
Estimated market value
$1,079,300
$1.03M - $1.13M
$2,340/mo
Price history
| Date | Event | Price |
|---|---|---|
| 7/28/2026 | Price change | $1,099,000-4.4%$1,304/sqft |
Source:  NNRMLS #260001589 Report a problem NNRMLS #260001589 Report a problem | ||
| 5/5/2026 | Price change | $1,150,000-4.2%$1,364/sqft |
Source: NNRMLS #260001589 Report a problem | ||
| 2/11/2026 | Listed for sale | $1,200,000+71.4%$1,423/sqft |
Source: NNRMLS #260001589 Report a problem | ||
| 6/13/2022 | Sold | $700,000+0.1%$830/sqft |
Source:  INCMLS #1010239 Report a problem INCMLS #1010239 Report a problem | ||
| 5/24/2022 | Pending sale | $699,000$829/sqft |
Source:  RE/MAX International #1010239 Report a problem RE/MAX International #1010239 Report a problem | ||
| 5/24/2022 | Contingent | $699,000$829/sqft |
Source: INCMLS #1010239 Report a problem | ||
| 5/16/2022 | Listed for sale | $699,000+747.3%$829/sqft |
Source: INCMLS #1010239 Report a problem | ||
| 11/4/1997 | Sold | $82,500$98/sqft |
Source: Public Record Report a problem | ||
Public tax history
| Year | Property taxes | Tax assessment |
|---|---|---|
| 2026 | $4,480 +21.4% | $228,361 +13.1% |
| 2025 | $3,691 +12.5% | $201,971 +9.6% |
| 2024 | $3,280 -9.8% | $184,230 +11.5% |
| 2023 | $3,635 +13.9% | $165,253 +29.2% |
| 2022 | $3,192 -4.1% | $127,937 +9.4% |
| 2021 | $3,330 -8% | $116,915 +5.7% |
| 2020 | $3,618 +8.6% | $110,587 |
| 2019 | $3,330 -8% | $110,587 +0.5% |
| 2018 | $3,618 +6.2% | $110,034 +0.1% |
| 2017 | $3,406 | $109,945 +0.4% |
| 2016 | $3,406 | $109,516 +0.4% |
| 2015 | $3,406 +33.6% | $109,062 +10.8% |
| 2014 | $2,550 -23.2% | $98,419 +0.1% |
| 2013 | $3,323 | $98,364 +0.2% |
| 2012 | -- | $98,132 +0.9% |
| 2011 | -- | $97,285 -7.9% |
| 2010 | -- | $105,656 |
| 2009 | -- | $105,656 -29.3% |
| 2008 | -- | $149,478 +2.3% |
| 2007 | -- | $146,060 +13.4% |
| 2006 | -- | $128,841 +2.2% |
| 2005 | -- | $126,021 +6.3% |
| 2004 | -- | $118,515 +84.4% |
| 2003 | -- | $64,283 +0.3% |
| 2002 | -- | $64,114 |
| 2001 | -- | $64,114 |
Find assessor info on the county website
Monthly payment
Est. payment
Payment breakdown
Explore the cost of this home by adjusting the details. Changes won't be saved.Climate risks
Neighborhood: 89402
Nearby schools
Schools provided by the listing agent
- Elementary: Incline
- Middle: Incline Village
- High: Incline Village
Source: NNRMLS. This data may not be complete. We recommend contacting the local school district to confirm school assignments for this home.
Similar homes
- $1,149,0003 bd1 ba1.1k sqft438 Beaver St, Kings Beach, CA 96143For Sale
 MLS ID #20261357, Linda Granger, Christie's Int'l R.E. Sereno. TSMLS
 - $1,099,0002 bd2 ba1.2k sqft669 Country Club Dr, Incline Village, NV 89451For Sale
 MLS ID #1019170, Samuel C. Canino, Coldwell Banker Realty. INCMLS
 - $910,0002 bd1 ba1k sqft9923 Pelican Dr, Kings Beach, CA 96143For Sale
 MLS ID #20261631, Linda Granger, Christie's Int'l R.E. Sereno. TSMLS
 - $795,0002 bd2 ba844 sqft8681 Rainbow Ave, Kings Beach, CA 96143For Sale
 MLS ID #20261650, Dione C Aguirre, Inspired Real Estate Group Inc. TSMLS
 - $1,075,0003 bd2 ba1.1k sqft121 Juanita Dr #16, Incline Village, NV 89451Active
 MLS ID #260005845, Mary Reimer, Dickson Realty-Incline Village. NNRMLS
 - $899,0003 bd2 ba1.2k sqft1302 Zurich Ln, Incline Village, NV 89451ActiveMLS ID #260013030, Brittany Smith, Real Broker LLC. NNRMLS
- $1,199,0003 bd2 ba1.1k sqft3059 Panorama Dr, Tahoe City, CA 96145For SaleMLS ID #20261813, Jacqueline L Daniels, Sierra Sotheby's Int Realty TC. TSMLS
- $925,0003 bd2 ba1.2k sqft4177 N Lake Blvd, Carnelian Bay, CA 96140For SaleMLS ID #20261059, Kristen K Pepin, Dudum Real Estate Group, Inc. TSMLS
- $799,0002 bd2 ba780 sqft3735 N Lake Blvd, Tahoe City, CA 96145For SaleMLS ID #20261649, Jennifer A Borwick, Chase International - TC. TSMLS
- $899,0002 bd2 ba1.2k sqft11665 Silver Fir Dr, Truckee, CA 96161For SaleMLS ID #20262078, Christine A Hinkel, Sierra Sotheby's Int - Rock. TSMLS
- $1,250,0002 bd2 ba1.1k sqft10035 Keiser Ave, Truckee, CA 96161For SaleMLS ID #20261798, Ali Liptrot, Chase International - Trk. TSMLS
- $595,0003 bd2 ba1.1k sqft722 College Dr #102, Incline Village, NV 89451ActiveMLS ID #260012844, Shaun Guardanapo, The Agency Reno. NNRMLS
- $895,0002 bd2 ba1.1k sqft120 Village Blvd #121, Incline Village, NV 89451For SaleMLS ID #20260462, Breck Overall, Sierra Sotheby's Int - Rock. TSMLS
