Agent related to owner. Walk in this beautifully designed home built by Legend Homes, upon entering you'll see large back windows and a massive island. This house is equipped with a recirculating pump for instant hot water, a secret room, upgraded countertops, upgraded tile, induction cooktop, and a wood burning fireplace.
Sold
Price Unknown
232 Wild Rye Rd, Abilene, TX 79606
4beds
2,558sqft
Single Family Residence
Built in 2025
0.5 Acres Lot
$594,900 Zestimate®
$--/sqft
$4,982 Estimated rent
Home value
$594,900
$553,000 - $642,000
$4,982/mo
Zestimate® history
Owner options
List your home for rent
$4,982/mo
Rent Zestimate®
Find your next renter with Zillow Rental Manager. Plus, with online applications, you can quickly screen prospective tenants – for free.
$4,982/mo
Rent Zestimate®
Refinance and save
Refinancing to a lower rate could help reduce your monthly payments and save thousands over the life of the loan.
Explore your selling options
Work with a Zillow partner agent
Leverage their expertise and Zillow's premium Showcase listings to get your home seen by more buyers.
Get startedList with your own agent
Get your home in front of millions of buyers by listing it on Zillow.
Learn how to do itSell it yourself
Take full control of how buyers see your home on Zillow by listing For Sale by Owner (FSBO).
List your homeWhat's special
Wood burning fireplaceSecret roomLarge back windowsUpgraded countertopsMassive islandInduction cooktopUpgraded tile
Zillow last checked:
Listing updated:
Listed by:
Stephen Evans 0792617,
Epique Realty LLC 512-387-0722
Bought with:
Robbie Johnson
Epique Realty LLC
Source: NTREIS,MLS#: 21063815
Facts & features
Interior
Bedrooms & bathrooms
- Bedrooms: 4
- Bathrooms: 3
- Full bathrooms: 3
Primary bedroom
- Features: En Suite Bathroom
- Level: First
- Dimensions: 0 x 0
Living room
- Features: Ceiling Fan(s), Fireplace
- Level: First
- Dimensions: 0 x 0
Heating
- Electric
Cooling
- Electric
Appliances
- Included: Dishwasher, Electric Oven, Electric Range, Disposal, Microwave
Features
- Decorative/Designer Lighting Fixtures, Double Vanity, Granite Counters, High Speed Internet, Kitchen Island, Open Floorplan, Pantry, Walk-In Closet(s)
- Has basement: No
- Number of fireplaces: 1
- Fireplace features: Electric
Interior area
- Total interior livable area: 2,558 sqft
Property
Parking
- Total spaces: 2
- Parking features: Garage
- Attached garage spaces: 2
Features
- Levels: One
- Stories: 1
- Pool features: None
- Fencing: Wood
Lot
- Size: 0.5 Acres
Details
- Parcel number: 1088794
Construction
Type & style
- Home type: SingleFamily
- Architectural style: Detached
- Property subtype: Single Family Residence
Materials
- Brick, Rock, Stone
- Foundation: Slab
- Roof: Composition
Condition
- New construction: Yes
- Year built: 2025
Utilities & green energy
- Sewer: Septic Tank
- Water: Community/Coop
- Utilities for property: None, Septic Available, Water Available
Community & HOA
Community
- Security: Carbon Monoxide Detector(s), Smoke Detector(s)
- Subdivision: Holloway Farms
HOA
- Has HOA: No
Location
- Region: Abilene
Financial & listing details
- Date on market: 9/18/2025
- Cumulative days on market: 248 days
- Listing terms: Cash,Conventional,FHA,VA Loan
Price history
| Date | Event | Price |
|---|---|---|
| 6/22/2026 | Sold | -- |
Source: NTREIS #21063815 Report a problem | ||
| 6/3/2026 | Pending sale | $582,000$228/sqft |
Source: NTREIS #21063815 Report a problem | ||
| 5/25/2026 | Contingent | $582,000$228/sqft |
Source: NTREIS #21063815 Report a problem | ||
| 9/18/2025 | Listed for sale | $582,000$228/sqft |
Source: NTREIS #21063815 Report a problem | ||
Public tax history
Tax history is unavailable.
Neighborhood: 79606
Nearby homes
- $50,0000.5 acres232 Wild Rye Rd, Abilene, TX 79606Off Market
- $--4 bd3 ba2.6k sqft226 Wild Rye Rd, Abilene, TX 79606Sold
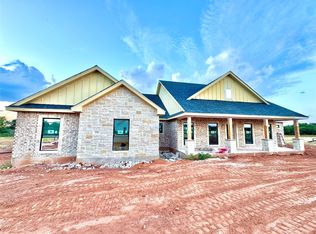
- $--4 bd3 ba2.1k sqft238 Wild Rye Rd, Abilene, TX 79606Sold
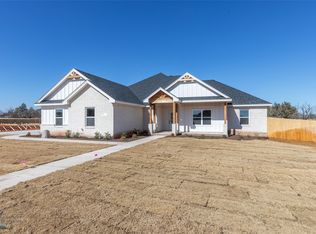
- $50,0000.5 acres226 Wild Rye Rd, Abilene, TX 79606Off Market
- $440,6003 bd3 ba2.4k sqft229 Country Pl S, Abilene, TX 79606Off Market
- $50,0000.57 acres235 Wild Rye Rd, Abilene, TX 79606Off Market
- $--4 bd2 ba2.1k sqft244 Wild Rye Rd, Abilene, TX 79606Sold
- $50,0000.5 acres220 Wild Rye Rd, Abilene, TX 79606Off Market
Nearby schools
GreatSchools rating
- 9/10Wylie West Junior High SchoolGrades: 5-8Distance: 3 mi
- 7/10Wylie High SchoolGrades: 9-12Distance: 3.9 mi
- 9/10Wylie Intermediate SchoolGrades: 3-4Distance: 3.7 mi
Schools provided by the listing agent
- Elementary: Wylie West
- Middle: Wylie West
- High: Wylie
- District: Wylie ISD, Taylor Co.
Source: NTREIS. This data may not be complete. We recommend contacting the local school district to confirm school assignments for this home.
- Texas
- Taylor County
- Abilene
- 79606
- 232 Wild Rye Rd
