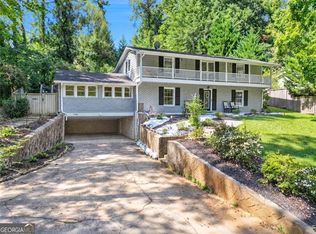
Welcome home to a truly rare intown retreat - this gated, 2 private acre property in the sought-after Lakeside School District, offers the space, beauty, and tranquility of a private estate without giving up the convenience of intown living. Opportunities to own this much land in such a desirable location, at this price point, are exceptionally hard to find. From the moment you arrive, the professionally landscaped grounds invite you to slow down and enjoy the outdoors. Meander along your extensive walking path, stroll through the beautiful flowering gardens, or simply relax beneath the mature landscaping that surrounds this special property. Imagine morning coffee on one of three patios, afternoons enjoying the gardens, and evenings gathered around one of three fireplaces. Inside, the primary suite feels like your own private sanctuary, complete with granite countertops and a jetted tub overlooking the garden. The cook's kitchen features granite countertops and stainless steel appliances as well as a large butler pantry, while beautiful hardwood floors flow throughout the home. The terrace level adds exceptional flexibility with a private au pair or in-law suite, complete with its own bath and second kitchen. A separate artist studio building provides an inspiring space for creativity, hobbies, or a home office. This is more than a home - it's a rare opportunity to enjoy privacy, nature, and expansive outdoor living on 2 acres while remaining close to everything intown. A property like this, with this much land, mature landscaping, and so many spaces to enjoy, is truly a special find.
Active
$849,900
2320 Lavista Rd NE, Atlanta, GA 30329
5beds
--sqft
Single Family Residence
Built in 1940
2.03 Acres Lot
$-- Zestimate®
$--/sqft
$-- HOA
What's special
Professionally landscaped groundsExtensive walking pathThree patiosStainless steel appliancesLarge butler pantryGranite countertopsBeautiful flowering gardens
- 1 day
- 190
- 40
Zillow last checked:
Listing updated:
Listed by:
Marc Goldin 404-409-4465,
The Goldin Group Real Estate
Source: GAMLS,MLS#: 10855880
Facts & features
Interior
Bedrooms & bathrooms
- Bedrooms: 5
- Bathrooms: 4
- Full bathrooms: 4
- Main level bathrooms: 3
- Main level bedrooms: 3
Rooms
- Room types: Family Room, Office
Dining room
- Features: Seats 12+, Separate Room
Kitchen
- Features: Breakfast Area, Breakfast Room, Solid Surface Counters, Walk-in Pantry
Heating
- Forced Air, Natural Gas, Zoned
Cooling
- Ceiling Fan(s), Central Air, Zoned
Appliances
- Included: Dishwasher, Disposal, Gas Water Heater, Microwave
- Laundry: Upper Level
Features
- Bookcases, Double Vanity, Master On Main Level, Separate Shower, Soaking Tub, Vaulted Ceiling(s)
- Flooring: Hardwood
- Windows: Skylight(s)
- Basement: Bath/Stubbed,Daylight,Exterior Entry,Finished,Full,Interior Entry
- Number of fireplaces: 3
- Fireplace features: Basement, Family Room, Living Room, Masonry
- Common walls with other units/homes: No Common Walls
Interior area
- Total structure area: 0
- Finished area above ground: 0
- Finished area below ground: 0
Property
Parking
- Parking features: Attached, Carport, Kitchen Level, Parking Pad
- Has carport: Yes
- Has uncovered spaces: Yes
Accessibility
- Accessibility features: Accessible Entrance
Features
- Levels: One
- Stories: 1
- Patio & porch: Patio
- Exterior features: Garden
- Has spa: Yes
- Spa features: Bath
- Fencing: Chain Link
- On waterfront: Yes
- Waterfront features: Creek
- Body of water: None
Lot
- Size: 2.03 Acres
- Features: Private
- Residential vegetation: Partially Wooded, Wooded
Details
- Additional structures: Outbuilding
- Parcel number: 18 151 04 035
Construction
Type & style
- Home type: SingleFamily
- Architectural style: Brick 4 Side,Ranch,Traditional
- Property subtype: Single Family Residence
Materials
- Brick
- Roof: Composition
Condition
- Resale
- New construction: No
- Year built: 1940
Utilities & green energy
- Electric: 220 Volts
- Sewer: Septic Tank
- Water: Public
- Utilities for property: Cable Available, High Speed Internet
Community & HOA
Community
- Features: None
- Security: Security System
- Subdivision: Briarcliff Heights
HOA
- Has HOA: No
- Services included: None
Location
- Region: Atlanta
Financial & listing details
- Annual tax amount: $8,264
- Date on market: 9/30/2026
- Listing agreement: Exclusive Right To Sell
- Listing terms: Cash,Conventional
Estimated market value
Not available
Estimated sales range
Not available
Not available
Price history
| Date | Event | Price |
|---|---|---|
| 9/30/2026 | Listed for sale | $849,900 |
Source:  GAMLS #10855880 Report a problem GAMLS #10855880 Report a problem | ||
Public tax history
Tax history is unavailable.
Monthly payment
Est. payment
Payment breakdown
Explore the cost of this home by adjusting the details. Changes won't be saved.Climate risks
Neighborhood: North Druid Hills
Nearby schools
Schools provided by the listing agent
- Elementary: Sagamore Hills
- Middle: Henderson
- High: Lakeside
Source: GAMLS. This data may not be complete. We recommend contacting the local school district to confirm school assignments for this home.
Similar homes
- $900,0005 bd4 ba3k sqft1708 Childerlee Ln NE, Atlanta, GA 30329Active
 MLS ID #10846437, Michael Webb, Compass. GAMLS
 - $785,0004 bd4 ba2.6k sqft2065 Renault Ln, Atlanta, GA 30345For Sale

 MLS ID #7846191, Kacey Jones, Atlanta Fine Homes Sotheby's International. FMLS GA
 - $600,0003 bd3 ba1.3k sqft965 Houston Mill Rd NE, Atlanta, GA 30329Active
 MLS ID #10855198, Kiki Adams, Coldwell Banker Realty. GAMLS
 - $--3 bd2 ba1.5k sqft1917 Forest Green Dr NE, Atlanta, GA 30329Auction
 Auction.com 2
 - $750,0005 bd4 ba3.9k sqft1679 Oak Ln NE, Atlanta, GA 30329ActiveMLS ID #10848618, Kaleb Befekadu, Homesmart Realty Partners. GAMLS
- $855,0005 bd4 ba4k sqft1711 Summit Glen Ln NE, Atlanta, GA 30329ActiveMLS ID #10782628, Collis S Clovie, Cross Creek Realty. GAMLS
- $799,0005 bd3 ba2.8k sqft1800 Angelique Dr, Decatur, GA 30033ActiveMLS ID #10853227, Joan Kaplan, Bolst. GAMLS
- $925,0005 bd5 ba3.5k sqft1896 Fisher Trl NE, Atlanta, GA 30345For SaleMLS ID #7839527, Alison Sternfels, Compass. FMLS GA
- $875,0005 bd4 ba4k sqft1711 Summit Glen Ln, Atlanta, GA 30329For SaleMLS ID #7785791, COLLIS CLOVIE, Cross Creek Realty. FMLS GA
- $799,9993 bd3 ba2.8k sqft1778 Emory Ridge Dr, Atlanta, GA 30329ActiveMLS ID #10837773, Virginia Mazzawi, Our Town Realty Inc.. GAMLS
- $799,0005 bd5 ba2.8k sqft3178 N Druid Hills Rd, Decatur, GA 30033ActiveMLS ID #10812701, Syed Firoz, Virtual Properties Realty.com. GAMLS
- $849,9994 bd5 ba3k sqft1461 Lively Ridge Rd NE, Atlanta, GA 30329ActiveMLS ID #10787597, David Pruett, Ansley RE|Christie's Int'l RE. GAMLS
- $839,0005 bd3 ba4.3k sqft1989 N Ridgeway Rd NE, Atlanta, GA 30345ActiveMLS ID #10795316, Mikel D Muffley, Weichert Realtors - The Collective. GAMLS
- $674,9005 bd4 ba2.5k sqft2842 Briarcliff Rd NE, Atlanta, GA 30329ActiveMLS ID #10770030, Melanie Boyd, Coldwell Banker Realty. GAMLS
- $875,0005 bd5 ba3.4k sqft1099 Briar Cove Cir, Atlanta, GA 30329ActiveMLS ID #10849162, Zac Pasmanick, RE/MAX Metro Atlanta Cityside. GAMLS
- $625,0004 bd4 ba2.3k sqft1762 Alec Pl, Atlanta, GA 30329ActiveMLS ID #10850806, Kimberly Waldron, Ansley RE | Christie's Int'l RE. GAMLS
- $585,0003 bd2 ba1.9k sqft1590 Knob Hill Dr NE, Atlanta, GA 30329ActiveMLS ID #10847772, Amy Widener, Keller Williams Realty. GAMLS
- $850,0005 bd4 ba3k sqft1108 Briar Cove Cir, Atlanta, GA 30329ActiveMLS ID #10784644, Kami Pyvand, Coldwell Banker Realty. GAMLS
- $829,0004 bd4 ba2.9k sqft1229 Hampton Park Rd, Decatur, GA 30033Active Under ContractMLS ID #10832300, Susan J Powell, Compass. GAMLS
