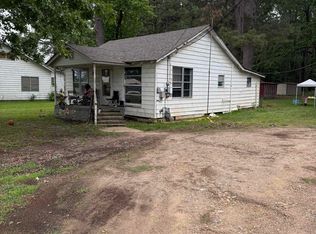
Looking for a move-in ready home in Gurdon? This fully remodeled home offers modern updates, low-maintenance living, and an affordable opportunity for homeowners or investors in Clark County. Recent improvements include fresh interior paint, updated laminate flooring, all-new floor joists and subflooring, plus a newer roof for added peace of mind. The updated kitchen features new cabinetry, countertops, appliances, and fixtures with a clean, modern feel that buyers are searching for. Two energy-efficient mini-split units provide heating and cooling comfort year-round. Outside, enjoy a spacious yard with room for outdoor living, gardening, or pets, along with two storage buildings offering additional space for tools, hobbies, or equipment. Whether you’re searching for your first home, downsizing, or looking for an investment property in Arkansas, this updated home delivers value, functionality, and move-in ready convenience in a small-town setting.
Active
$90,000
705 N 9th St, Gurdon, AR 71743
2beds
816sqft
Est.: Get pre-qualified
Single Family Residence
Built in 1980
0.33 Acres Lot
$-- Zestimate®
$110/sqft
$-- HOA
What's special
Clean modern feelTwo storage buildingsUpdated kitchenUpdated laminate flooringSpacious yardNewer roofTwo energy-efficient mini-split units
- 14 days |
- 60 |
- 8 |
Likely to sell faster than
Zillow last checked:
Listing updated:
Listed by:
Mandy Ledbetter 501-304-0393,
Crye*Leike Pro Elite Realty 870-293-1111
Source: CARMLS,MLS#: 26019417
Tour with a local agent
Facts & features
Interior
Bedrooms & bathrooms
- Bedrooms: 2
- Bathrooms: 1
- Full bathrooms: 1
Rooms
- Room types: Den/Family Room
Dining room
- Features: Breakfast Bar
Heating
- Ductless
Appliances
- Included: Free-Standing Range, Electric Range, Dishwasher, Refrigerator, Electric Water Heater
- Laundry: Washer Hookup, Electric Dryer Hookup
Features
- Ceiling Fan(s), Breakfast Bar, Paneling, Sheet Rock Ceiling, 2 Bedrooms Same Level
- Flooring: Laminate
- Windows: Insulated Windows
- Has fireplace: No
- Fireplace features: None
Interior area
- Total structure area: 816
- Total interior livable area: 816 sqft
Property
Parking
- Total spaces: 2
- Parking features: Two Car
Features
- Levels: One
- Stories: 1
- Exterior features: Storage
- Fencing: Partial
Lot
- Size: 0.33 Acres
- Features: Level
Details
- Parcel number: 9001392000
Construction
Type & style
- Home type: SingleFamily
- Architectural style: Bungalow/Cottage
- Property subtype: Single Family Residence
Materials
- Metal/Vinyl Siding
- Foundation: Crawl Space
- Roof: Metal
Condition
- New construction: No
- Year built: 1980
Utilities & green energy
- Electric: Elec-Municipal (+Entergy)
- Sewer: Public Sewer
- Water: Public
Community & HOA
Community
- Subdivision: WRIGHT PARK ADDN
HOA
- Has HOA: No
Location
- Region: Gurdon
Financial & listing details
- Price per square foot: $110/sqft
- Tax assessed value: $20,000
- Annual tax amount: $236
- Date on market: 5/14/2026
- Listing terms: VA Loan,FHA,Conventional,Cash,USDA Loan
- Road surface type: Paved
Estimated market value
Not available
Estimated sales range
Not available
$786/mo
Price history
| Date | Event | Price |
|---|---|---|
| 5/14/2026 | Listed for sale | $90,000$110/sqft |
Source:  CARMLS #26019417 Report a problem CARMLS #26019417 Report a problem | ||
| 5/13/2026 | Listing removed | $90,000$110/sqft |
Source: CARMLS #26006522 Report a problem | ||
| 2/20/2026 | Listed for sale | $90,000-4.3%$110/sqft |
Source: CARMLS #26006522 Report a problem | ||
| 2/18/2026 | Listing removed | $94,000$115/sqft |
Source: CARMLS #25045360 Report a problem | ||
| 11/13/2025 | Listed for sale | $94,000+437.1%$115/sqft |
Source: CARMLS #25045360 Report a problem | ||
| 7/15/2025 | Sold | $17,500$21/sqft |
Source: CARMLS #25026512 Report a problem | ||
Public tax history
| Year | Property taxes | Tax assessment |
|---|---|---|
| 2024 | $222 | $4,000 |
| 2023 | $222 +14.4% | $4,000 |
| 2022 | $194 | $4,000 |
| 2021 | $194 +0.2% | $4,000 |
| 2020 | $194 +11.1% | $4,000 +10.2% |
| 2019 | $174 | $3,630 |
| 2018 | $174 | $3,630 |
| 2017 | $174 | $3,630 |
| 2016 | $174 | $3,630 |
| 2015 | $174 -3.7% | $3,630 -3.7% |
| 2014 | $181 | $3,770 |
| 2013 | $181 +2.8% | $3,770 |
| 2012 | $176 | $3,770 |
| 2011 | $176 | $3,770 |
| 2010 | $176 +3.6% | $3,770 +3.6% |
| 2009 | $170 | $3,640 |
| 2008 | $170 | $3,640 |
Find assessor info on the county website
Monthly payment
Est. payment$--/mo
Payment breakdown
Explore the cost of this home by adjusting the details. Changes won't be saved.
All calculations are estimates and provided by Zillow, Inc. for informational purposes only. Actual amounts may vary.
HOA fees may include property taxes on listings classified as Co-Ops. Contact the listing agent and/or owner for fee details.
Mortgage interest rates are dependent on a number of factors, including credit score, down payment, and repayment length. Interest rate data provided by Zillow Group Marketplace, Inc. as of 1/1/1970 from various mortgage lenders with which we have lead or other similar arrangements; the Estimated Payment is an average of those rates.
See how much you could borrow to make a competitive offer.
Climate risks
Neighborhood: 71743
Nearby schools
GreatSchools rating
- 4/10Cabe ElementaryGrades: PK-6Distance: 2.7 mi
- 3/10Gurdon High SchoolGrades: 7-12Distance: 2.7 mi
A local agent can set up tours, give advice and negotiate with sellers.

- Arkansas
- Clark County
- Gurdon
- 71743
- 705 N 9th St
Nearby cities
Nearby zip codes
Other Gurdon Topics
