Discover timeless comfort in this 2,351 sq.ft. custom-built home in desirable Deerwood Estates, within Nashville city limits. Built in 2006 and set on approx. 2 acres of open, usable land, this elegant property offers space, privacy, and convenience of city utilities. The inviting living room features a vaulted ceiling, floor-to-ceiling brick gas fireplace, and custom built-in bookshelves, cabinetry, and entertainment storage. The spacious primary suite offers a recessed ceiling, his-and-her walk-in closets, dual vanities, and a luxurious Jacuzzi tub. The kitchen features granite countertops, custom sliding drawers, and a charming bay-window breakfast nook. Additional highlights include a large office, guest bath, indoor shelter/safe room, hardwired security system, ample garage attic storage, and covered front and back porches. An 85-gallon water heater with recirculation pump provides instant hot water throughout the house, while the Rheem CH/CA was installed in 2021. A rare opportunity to enjoy custom craftsmanship, generous space, and peaceful living in one of Nashville's desirable communities.
Active
$344,900
502 Deercreek Ave, Nashville, AR 71852
3beds
2,351sqft
Single Family Residence
Built in 2006
2 Acres Lot
$333,300 Zestimate®
$147/sqft
$-- HOA
What's special
Large officeGuest bathLuxurious jacuzzi tubSpacious primary suiteHis-and-her walk-in closetsDual vanitiesFloor-to-ceiling brick gas fireplace
- 2 days |
- 197 |
- 7 |
Likely to sell faster than
Zillow last checked:
Listing updated:
Listed by:
Terry L Ray 870-845-7757,
Ray's Realty - Nashville 870-845-2900
Source: CARMLS,MLS#: 26033094
Facts & features
Interior
Bedrooms & bathrooms
- Bedrooms: 3
- Bathrooms: 3
- Full bathrooms: 2
- 1/2 bathrooms: 1
Rooms
- Room types: Den/Family Room, Office/Study
Dining room
- Features: Separate Dining Room, Kitchen/Dining Combo
Heating
- Electric
Cooling
- Electric
Appliances
- Included: Gas Range, Dishwasher, Disposal, Refrigerator, Washer, Dryer, Electric Water Heater
- Laundry: Washer Hookup, Electric Dryer Hookup, Laundry Room
Features
- Granite Counters, 3 Bedrooms Same Level
- Flooring: Carpet, Tile
- Has fireplace: Yes
- Fireplace features: Woodburning-Site-Built
Interior area
- Total structure area: 2,351
- Total interior livable area: 2,351 sqft
Property
Parking
- Total spaces: 2
- Parking features: Garage, Two Car
- Has garage: Yes
Features
- Levels: One
- Stories: 1
Lot
- Size: 2 Acres
- Dimensions: Appro x . 2 acres
- Features: Level, Subdivided
Details
- Parcel number: 750005200100
Construction
Type & style
- Home type: SingleFamily
- Architectural style: Traditional
- Property subtype: Single Family Residence
Materials
- Brick
- Foundation: Slab
- Roof: Composition
Condition
- New construction: No
- Year built: 2006
Utilities & green energy
- Electric: Elec-Municipal (+Entergy)
- Gas: Gas-Natural
- Sewer: Public Sewer
- Water: Public
- Utilities for property: Natural Gas Connected
Community & HOA
Community
- Features: No Fee
- Security: Security System, Safe/Storm Room
- Subdivision: ROBINWOOD ESTATES
HOA
- Has HOA: No
Location
- Region: Nashville
Financial & listing details
- Price per square foot: $147/sqft
- Tax assessed value: $342,300
- Annual tax amount: $2,868
- Date on market: 8/13/2026
- Listing terms: VA Loan,FHA,Conventional,Cash
- Road surface type: Paved
Estimated market value
$333,300
$317,000 - $350,000
$1,739/mo
Price history
| Date | Event | Price |
|---|---|---|
| 8/13/2026 | Listed for sale | $344,900+17.9%$147/sqft |
Source:  CARMLS #26033094 Report a problem CARMLS #26033094 Report a problem | ||
| 5/31/2023 | Sold | $292,500$124/sqft |
Source: CARMLS #23004423 Report a problem | ||
| 4/20/2023 | Contingent | $292,500$124/sqft |
Source: CARMLS #23004423 Report a problem | ||
| 4/3/2023 | Price change | $292,500-4.1%$124/sqft |
Source: CARMLS #23004423 Report a problem | ||
| 2/14/2023 | Listed for sale | $305,000+1120%$130/sqft |
Source: CARMLS #23004423 Report a problem | ||
| 4/28/2014 | Sold | $25,000-89.8%$11/sqft |
Source: Public Record Report a problem | ||
| 12/30/2013 | Sold | $245,000-0.4%$104/sqft |
Source: Public Record Report a problem | ||
| 7/23/2012 | Sold | $246,000+602.9%$105/sqft |
Source: Public Record Report a problem | ||
| 2/5/2007 | Sold | $35,000$15/sqft |
Source: Public Record Report a problem | ||
| 2/8/2006 | Sold | $35,000$15/sqft |
Source: Public Record Report a problem | ||
Public tax history
| Year | Property taxes | Tax assessment |
|---|---|---|
| 2024 | -- | $68,460 +32.4% |
| 2023 | -- | $51,690 |
| 2022 | $2,166 | $51,690 |
| 2021 | $2,166 +2.4% | $51,690 |
| 2020 | $2,114 0% | $51,690 |
| 2019 | $2,114 +0% | $51,690 +0% |
| 2018 | $2,113 +2.5% | $51,670 |
| 2017 | $2,062 +13.1% | $51,670 +13.1% |
| 2016 | $1,822 +2.6% | $45,670 |
| 2015 | $1,777 | $45,670 |
| 2014 | $1,777 | $45,670 |
Find assessor info on the county website
Monthly payment
Est. payment
Payment breakdown
Explore the cost of this home by adjusting the details. Changes won't be saved.Climate risks
Neighborhood: 71852
Nearby schools
GreatSchools rating
- 7/10Nashville Elementary SchoolGrades: 4-6Distance: 1.2 mi
- 7/10Nashville Junior High SchoolGrades: 7-9Distance: 1.5 mi
- 6/10Nashville High SchoolGrades: 10-12Distance: 1.3 mi
Schools provided by the listing agent
- Elementary: Nashville
- Middle: Nashville
- High: Nashville
Source: CARMLS. This data may not be complete. We recommend contacting the local school district to confirm school assignments for this home.
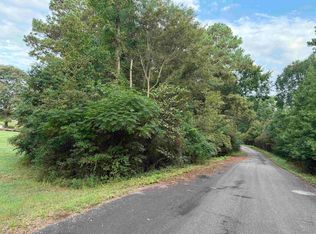
- $30,0001.02 acres11 Deercreek Ave, Nashville, AR 71852Lot/Land
- $369,6004 bd3 ba2.9k sqft416 Deercreek Ave, Nashville, AR 71852Off Market
- $308,500-- bd2 ba2k sqft503 Deercreek Ave, Nashville, AR 71852Off Market
- $30,0001 acre7 Deercreek Ave, Nashville, AR 71852Lot/Land
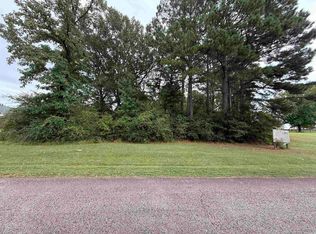
- $30,0001 acreLOT 6 Cooper Cv, Nashville, AR 71852Lot/Land
- $357,800-- bd2 ba2.4k sqft511 Deercreek Ave, Nashville, AR 71852Off Market
- $30,0001.45 acresLOT 2 Cooper Cv, Nashville, AR 71852Lot/Land
- $30,0001.29 acresLOT 3 Cooper Cv, Nashville, AR 71852Lot/Land
A local agent can set up tours, give advice and negotiate with sellers.
Similar homes
- $325,0003 bd2 ba1.7k sqft3 Elberta Ave, Nashville, AR 71852For Sale
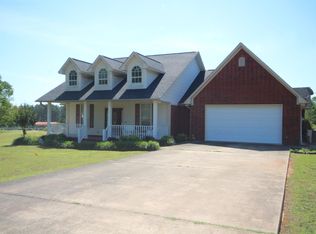
 MLS ID #26032666, Melinda S Bennett, Ray's Realty - Nashville. CARMLS
 - $305,0003 bd2 ba2k sqft115 Stone Lake Rd, Nashville, AR 71852For Sale
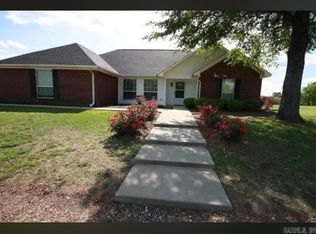 MLS ID #26032720, Noelle Couch, Murray And Company Realty. CARMLS
 - $300,0004 bd3 ba2k sqft1531 Highway 27 N, Nashville, AR 71852For Sale
 MLS ID #26030032, Angela M Rudd, LPT Realty NLR. CARMLS
 - $349,0003 bd3 ba2.8k sqft1001 N 14th St, Nashville, AR 71852For Sale
 MLS ID #26031187, Melinda S Bennett, Ray's Realty - Nashville. CARMLS
 - $--4 bd3 ba1.9k sqft624 W Clark St, Nashville, AR 71852AuctionXome
- $359,0003 bd2 ba2.8k sqft1407 Wildwood Dr, Nashville, AR 71852For SaleMLS ID #26025994, Melinda S Bennett, Ray's Realty - Nashville. CARMLS
- $290,0003 bd3 ba3k sqft809 W Johnson St, Nashville, AR 71852For SaleMLS ID #26031666, Noelle Couch, Murray And Company Realty. CARMLS
- $400,0005 bd5 ba3.3k sqft1413 Mine St, Nashville, AR 71852For SaleMLS ID #26012401, Tammy D Lansdell, Murray And Company Realty. CARMLS
- $309,9003 bd2 ba1.5k sqft219 W Hempstead St #345, Nashville, AR 71852For SaleMLS ID #26015885, Melinda S Bennett, Ray's Realty - Nashville. CARMLS
- $349,0003 bd2 ba2k sqft503 Trenton Blvd, Nashville, AR 71852For SaleMLS ID #25033763, Melinda S Bennett, Ray's Realty - Nashville. CARMLS
- $295,0004 bd3 ba2.7k sqft901 N 14th St, Nashville, AR 71852For SaleMLS ID #26022996, Terry L Ray, Ray's Realty - Nashville. CARMLS
- $395,0003 bd2 ba1.6k sqft1805 Highway 27 N, Nashville, AR 71852For SaleMLS ID #26007359, Kristin L Stavely, Stavely and Associates Real Estate. CARMLS
- $225,0003 bd2 ba1.5k sqft201 Anglewood St, Nashville, AR 71852For SaleMLS ID #26031496, Melinda S Bennett, Ray's Realty - Nashville. CARMLS
- $514,0004 bd3 ba3.1k sqft1664 Collins Rd, Nashville, AR 71852For SaleMLS ID #26030552, Tammy D Lansdell, Murray And Company Realty. CARMLS
- $270,0003 bd2 ba1.6k sqft2744 Corinth Rd, Nashville, AR 71852For SaleMLS ID #25045087, Jodi King, Stavely and Associates Real Estate. CARMLS
- $223,0004 bd3 ba2.3k sqft519 N 7th St, Nashville, AR 71852For SaleMLS ID #26027376, Noelle Couch, Murray And Company Realty. CARMLS
- $329,9003 bd4 ba2.7k sqft161 Funderburg Rd, Mineral Springs, AR 71851For SaleMLS ID #26026191, Eric Parsons, Lake Hamilton Realty, Inc.. CARMLS
- $199,0003 bd2 ba1.7k sqft401 N 10th St, Nashville, AR 71852For SaleMLS ID #26026314, Melinda S Bennett, Ray's Realty - Nashville. CARMLS
- $344,0003 bd2 ba3.1k sqft207 Hosey Ln, Mineral Springs, AR 71851For SaleMLS ID #25041822, Jodi King, Stavely and Associates Real Estate. CARMLS
- $439,9003 bd2 ba1.9k sqft233 Cornbridge Lake Rd, Nashville, AR 71852For SaleMLS ID #26020041, Erin Morvant, CBRPM Hot Springs. CARMLS
