It is your turn to write this home's next chapter. Everyday comfort & historic elegance come together in this home which offers 3 bedrooms, 1-1/2 baths, and an abundance of character you simply cannot replicate. Intricate woodwork, hardwood floors, an ornate staircase, pocket doors, & beautiful stained & leaded glass details. Charming chandeliers & rich architectural features throughout, making this home truly one of a kind. The kitchen features custom cherry cabinetry, granite countertops, a gas stove & patterned tile. Through the swinging door is the formal dining room. Front foyer entry with a view of the striking staircase, stained glass windows, & leading to the parlor, living room, dining room & the second story. Additional entry area on the back side of the home together with a half bath & access to the second staircase. The second level provides 3 bedrooms, one with a separate space which offers a cozy reading nook, a home office, or a delightful retreat of your own. A full bath & a large finished landing providing views of the back yard. Be sure to make your way to the attic currently used as an add'l bedroom. Back yard, classic two-car garage, storage shed, & much much more.
Active
$235,000
405 E Burlington Ave, Fairfield, IA 52556
3beds
2,597sqft
Single Family Residence
Built in 1895
0.26 Acres Lot
$-- Zestimate®
$90/sqft
$-- HOA
What's special
Formal dining roomIntricate woodworkStained glass windowsPatterned tileRich architectural featuresDelightful retreatCharming chandeliers
- 16 hours
- 139
- 12
Zillow last checked:
Listing updated:
Listed by:
Tammy Dunbar 641-919-2625,
Fairfield Real Estate
Source: NoCoast MLS as distributed by MLS GRID,MLS#: 6344037
Facts & features
Interior
Bedrooms & bathrooms
- Bedrooms: 3
- Bathrooms: 2
- Full bathrooms: 1
- 1/2 bathrooms: 1
Bedroom 2
- Level: Upper
Bedroom 3
- Level: Upper
Other
- Level: Upper
Dining room
- Description: Separate/Formal Dining Rm
- Level: Main
Other
- Level: Main
Other
- Level: Main
Other
- Level: Upper
Family room
- Level: Main
Kitchen
- Level: Main
Living room
- Level: Main
Heating
- Hot Water
Cooling
- Central Air
Appliances
- Included: Range, Microwave, Dishwasher, Refrigerator
Features
- Flooring: Carpet, Hardwood, Tile
- Basement: Full,Unfinished
- Number of fireplaces: 2
Interior area
- Total interior livable area: 2,597 sqft
- Finished area above ground: 2,597
- Finished area below ground: 0
Property
Parking
- Total spaces: 2
- Parking features: Concrete
- Garage spaces: 2
Accessibility
- Accessibility features: None
Features
- Levels: Two
Lot
- Size: 0.26 Acres
- Dimensions: 0.26 acres m/l
Details
- Parcel number: 0625402018
Construction
Type & style
- Home type: SingleFamily
- Property subtype: Single Family Residence
Materials
- Frame, Wood Siding
Condition
- Year built: 1895
Utilities & green energy
- Sewer: Public Sewer
- Water: Public
Community & HOA
Community
- Subdivision: CENTENNIAL
HOA
- Has HOA: No
Location
- Region: Fairfield
Financial & listing details
- Price per square foot: $90/sqft
- Tax assessed value: $250,100
- Annual tax amount: $4,374
- Date on market: 10/26/2026
- Cumulative days on market: 1 day
Estimated market value
Not available
Estimated sales range
Not available
Not available
Price history
| Date | Event | Price |
|---|---|---|
| 10/26/2026 | Listed for sale | $235,000+32%$90/sqft |
Source:  NoCoast MLS as distributed by MLS GRID #6344037 Report a problem | ||
| 5/2/2020 | Listing removed | $178,000$69/sqft |
Source: Miller Realty #5358302 Report a problem | ||
| 2/3/2019 | Listed for sale | $178,000+4.7%$69/sqft |
Source: Miller Realty #20172812 Report a problem | ||
| 4/20/2018 | Sold | $170,000-1.7%$65/sqft |
Source: NoCoast MLS as distributed by MLS GRID #5355077 Report a problem | ||
| 3/27/2018 | Pending sale | $173,000$67/sqft |
Source: Village Realty #20169265 Report a problem | ||
| 3/27/2018 | Listed for sale | $173,000$67/sqft |
Source: Village Realty #20169265 Report a problem | ||
Public tax history
| Year | Property taxes | Tax assessment |
|---|---|---|
| 2025 | $3,818 -7% | $250,100 +20.2% |
| 2024 | $4,104 +14.3% | $208,100 -10.8% |
| 2023 | $3,592 +2.3% | $233,200 +27.9% |
| 2022 | $3,512 | $182,300 |
| 2021 | $3,512 +1.2% | $182,300 +4.6% |
| 2020 | $3,470 -3.2% | $174,200 |
| 2019 | $3,586 -15.2% | $174,200 +2.2% |
| 2018 | $4,230 +12.6% | $170,400 +0.1% |
| 2017 | $3,758 +7.3% | $170,200 |
| 2016 | $3,502 | $170,200 +9.9% |
| 2015 | $3,502 | $154,800 |
| 2014 | $3,502 +5.9% | $154,800 |
| 2013 | $3,306 +2.1% | -- |
| 2012 | $3,238 | -- |
Find assessor info on the county website
Monthly payment
Est. payment
Payment breakdown
Explore the cost of this home by adjusting the details. Changes won't be saved.Climate risks
Neighborhood: 52556
- $229,5006 bd3 ba2.9k sqft407 E Burlington Ave, Fairfield, IA 52556Off Market
- $422,3004 bd4 ba4.5k sqft401 E Burlington Ave, Fairfield, IA 52556Off Market
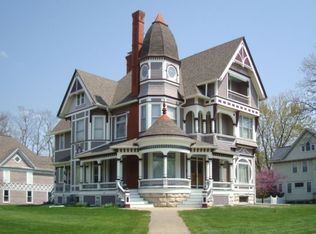
- $229,3003 bd2 ba1.7k sqft402 E Broadway Ave, Fairfield, IA 52556Off Market
- $117,3002 bd1 ba1.1k sqft406 E Broadway Ave, Fairfield, IA 52556Off Market
Similar homes
- $230,0003 bd2 ba1.4k sqft805 N Court St, Fairfield, IA 52556Active
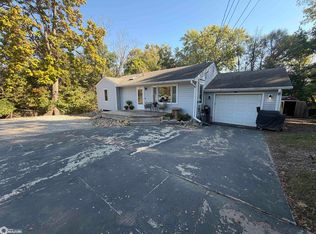 MLS ID #6343965, Colton Burnett, Miller Realty. NoCoast MLS as distributed by MLS GRID
- $249,0003 bd3 ba2.2k sqft306 W Madison Ave, Fairfield, IA 52556Active
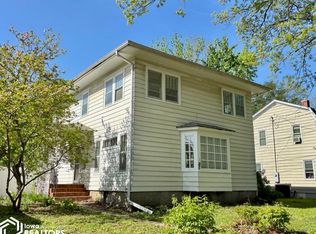 MLS ID #6337852, Loren Town, Fairfield Real Estate. NoCoast MLS as distributed by MLS GRID
- $269,0003 bd3 ba2.6k sqft1503 Wonder Way, Fairfield, IA 52556Active
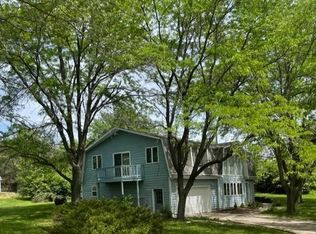 MLS ID #6343837, Joanne Terrien, Village Realty. NoCoast MLS as distributed by MLS GRID
- $239,0004 bd2 ba1.4k sqft51 W Kirkwood Ave, Fairfield, IA 52556Active
 MLS ID #6343200, Loren Town, Fairfield Real Estate. NoCoast MLS as distributed by MLS GRID
