Rare historic home known as Swallowfield is situated on 8 gorgeous acres, mostly in pasture, is surrounded by farms and woods. Perfect setting for a small farm operation, horses and any other farm animals. Home also has huge bank barn, several outbuildings along with pristine inground pool. Home has 6 bedrooms, 3 full baths, large country kitchen and formal dining room and living room. 3 working fireplaces. Warm oil heat along with central air conditioning added later. 200 amp electric service along with back up propane generator. Home is in excellent shape and dates back over 200 years. The core structure of Swallowfield was built on land grant land. The life of the Swallowfield dwelling parallels the life of the nation….from a very small structure, at the beginning to the addition added prior to the Civil War and to the final addition during the Victorian Period…… the house was originally on 100 acres of farmland throughout. The barn and springhouse still exist, the house still carries its history proudly and enhanced as a well restored house with all the amenities of a new house. Historically, this property was a recognized stop for the underground railroad too. It is on the National Register of Historic Places too. Truly magnificent property.
Sold for $750,000
$750,000
2321 Castleton Rd, Darlington, MD 21034
6beds
3,531sqft
Farm
Built in 1900
8 Acres Lot
$-- Zestimate®
$212/sqft
$3,964 Estimated rent
Home value
Not available
Estimated sales range
Not available
$3,964/mo
Zestimate® history
Owner options
List your home for rent
$3,964/mo
Rent Zestimate®
Find your next renter with Zillow Rental Manager. Plus, with online applications, you can quickly screen prospective tenants – for free.
$3,964/mo
Rent Zestimate®
Refinance and save
$4,547/mo
Est. payment
Refinancing to a lower rate could help reduce your monthly payments and save thousands over the life of the loan.
$4,547/mo
Est. payment
Explore your selling options
Work with a Zillow partner agent
Leverage their expertise and Zillow's premium Showcase listings to get your home seen by more buyers.
Get startedList with your own agent
Get your home in front of millions of buyers by listing it on Zillow.
Learn how to do itSell it yourself
Take full control of how buyers see your home on Zillow by listing For Sale by Owner (FSBO).
List your homeWhat's special
Small farm operationHuge bank barnGorgeous acresCentral air conditioningWarm oil heatNew houseFormal dining room
Zillow last checked:
Listing updated:
Listed by:
Daniel Carson 443-528-3984,
American Premier Realty, LLC
Bought with:
Greg Chamish, 649660
Black Dog Realty, LLC
Source: Bright MLS,MLS#: MDHR2031546
Facts & features
Interior
Bedrooms & bathrooms
- Bedrooms: 6
- Bathrooms: 3
- Full bathrooms: 3
- Main level bathrooms: 1
Rooms
- Room types: Living Room, Dining Room, Primary Bedroom, Bedroom 2, Bedroom 3, Bedroom 4, Bedroom 5, Kitchen, Family Room, Laundry, Loft, Bedroom 6, Full Bath
Basement
- Area: 1422
Heating
- Radiator, Oil
Cooling
- Central Air, Ceiling Fan(s), Electric
Appliances
- Included: Microwave, Dishwasher, Ice Maker, Refrigerator, Cooktop, Washer, Dryer, Water Heater, Electric Water Heater
- Laundry: Laundry Room
Features
- Additional Stairway, Built-in Features, Double/Dual Staircase, Formal/Separate Dining Room, Kitchen - Country, Eat-in Kitchen, Kitchen - Table Space, Soaking Tub, Bathroom - Tub Shower
- Flooring: Wood, Ceramic Tile
- Doors: French Doors, Storm Door(s)
- Windows: Bay/Bow, Wood Frames
- Basement: Unfinished
- Number of fireplaces: 2
- Fireplace features: Mantel(s), Brick
Interior area
- Total structure area: 4,953
- Total interior livable area: 3,531 sqft
- Finished area above ground: 3,531
- Finished area below ground: 0
Property
Parking
- Total spaces: 1
- Parking features: Garage Faces Front, Gravel, Detached, Driveway
- Garage spaces: 1
- Has uncovered spaces: Yes
Accessibility
- Accessibility features: None
Features
- Levels: Four
- Stories: 4
- Patio & porch: Deck, Patio, Porch, Wrap Around
- Exterior features: Bump-outs, Extensive Hardscape, Satellite Dish
- Has private pool: Yes
- Pool features: In Ground, Private
- Has view: Yes
- View description: Garden, Pasture
Lot
- Size: 8 Acres
- Features: Cleared, Level, Landscaped, Wooded, Secluded
Details
- Additional structures: Above Grade, Below Grade, Outbuilding, Shed(s)
- Parcel number: 1305002508
- Zoning: AG
- Special conditions: Standard
Construction
Type & style
- Home type: SingleFamily
- Architectural style: Colonial,Farmhouse/National Folk,Victorian,Traditional
- Property subtype: Farm
Materials
- Wood Siding
- Foundation: Stone
- Roof: Slate,Shingle
Condition
- New construction: No
- Year built: 1900
Utilities & green energy
- Electric: 200+ Amp Service
- Sewer: Septic Exists
- Water: Well, Cistern
- Utilities for property: Propane
Community & HOA
Community
- Subdivision: Berkley
HOA
- Has HOA: No
Location
- Region: Darlington
Financial & listing details
- Price per square foot: $212/sqft
- Tax assessed value: $297,367
- Annual tax amount: $3,241
- Date on market: 5/10/2024
- Listing agreement: Exclusive Right To Sell
- Ownership: Fee Simple
Price history
| Date | Event | Price |
|---|---|---|
| 6/14/2024 | Sold | $750,000+11.1%$212/sqft |
Source:  Bright MLS #MDHR2031546 Report a problem Bright MLS #MDHR2031546 Report a problem | ||
| 5/13/2024 | Listing removed | -- |
Source: Bright MLS #MDHR2031382 Report a problem | ||
| 5/10/2024 | Listed for sale | $675,000$191/sqft |
Source: Bright MLS #MDHR2031546 Report a problem | ||
Public tax history
| Year | Property taxes | Tax assessment |
|---|---|---|
| 2025 | $4,850 +46.1% | $439,467 +44.3% |
| 2024 | $3,319 +2.4% | $304,500 +2.4% |
| 2023 | $3,241 +2.5% | $297,367 -2.3% |
| 2022 | $3,163 -1.9% | $304,500 +7.6% |
| 2021 | $3,225 -0.1% | $283,100 +1.2% |
| 2020 | $3,229 +1.2% | $279,800 -1.2% |
| 2019 | $3,191 +1.2% | $283,100 +3.6% |
| 2018 | $3,153 | $273,200 |
| 2017 | $3,153 | $273,200 +0.1% |
| 2016 | -- | $273,000 +0% |
| 2015 | -- | $272,900 |
| 2014 | $3,341 | $272,900 |
| 2013 | -- | $272,900 -5.7% |
| 2012 | -- | $289,500 |
| 2011 | -- | $289,500 |
| 2010 | -- | $289,500 -12.3% |
| 2009 | -- | $330,050 +13.7% |
| 2008 | -- | $290,162 +15.9% |
| 2007 | -- | $250,276 +19% |
| 2006 | -- | $210,390 +8.5% |
| 2005 | -- | $193,826 +9.3% |
| 2004 | -- | $177,263 +10.3% |
| 2003 | -- | $160,700 +3.4% |
| 2002 | -- | $155,420 +3.5% |
| 2001 | -- | $150,140 |
Find assessor info on the county website
Neighborhood: 21034
Nearby homes
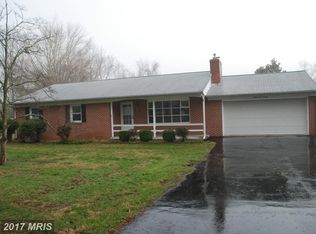
- $412,7003 bd3 ba1.7k sqft2320 Castleton Rd, Darlington, MD 21034Off Market
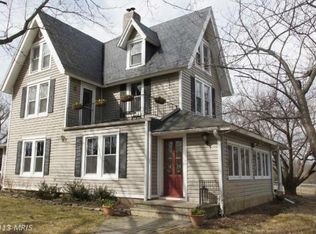
- $244,500-- bd2 ba1.4k sqft2333 Castleton Rd, Darlington, MD 21034Off Market
- $627,9004 bd3 ba2.1k sqft2317 Castleton Rd, Darlington, MD 21034Off Market
- $240,100-- bd1 ba1.4k sqft2330 Castleton Rd, Darlington, MD 21034Off Market
- $207,500-- bd1 ba1.6k sqft3739 Smith Rd, Darlington, MD 21034Off Market
- $287,200-- bd2 ba1k sqft2316 Castleton Rd, Darlington, MD 21034Off Market
- $80,967-- bd-- ba-- sqftCastleton Rd, Darlington, MD 21034Off Market
- $437,700-- bd2 ba1.4k sqft2314 Castleton Rd, Darlington, MD 21034Off Market
Nearby schools
GreatSchools rating
- 9/10Darlington Elementary SchoolGrades: K-5Distance: 1.9 mi
- 7/10Havre De Grace Middle SchoolGrades: 6-8Distance: 10.1 mi
- 6/10Havre De Grace High SchoolGrades: 9-12Distance: 10.1 mi
Schools provided by the listing agent
- Elementary: Darlington
- Middle: Havre De Grace
- High: Havre De Grace
- District: Harford County Public Schools
Source: Bright MLS. This data may not be complete. We recommend contacting the local school district to confirm school assignments for this home.


Get pre-qualified for a loan
At Zillow Home Loans, we can pre-qualify you in as little as 5 minutes with no impact to your credit score.An equal housing lender. NMLS #10287.
- Maryland
- Harford County
- Darlington
- 21034
- 2321 Castleton Rd
Nearby cities
Nearby zip codes
Other Darlington Topics
