Skip main navigation
Active
  • Price cut: $15K (5/16)
    $880,000

    2321 E Rechter Rd, Bloomington, IN 47401

    5beds
    3,700sqft
    : Get pre-qualified
    Single Family Residence
    Built in 1979
    0.38 Acres Lot
    $843,400 Zestimate®
    $--/sqft
    $-- HOA

    What's special

    Relaxing finnish saunaKoi pondTwo fireplacesLow-maintenance vinyl sidingCovered back porchBright sunroomLarge attached greenhouse
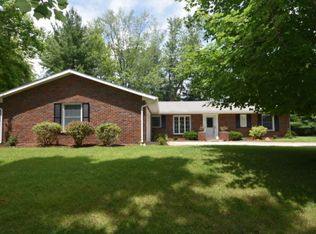
    This beautifully designed home blends natural materials with thoughtful, functional living spaces. The exterior showcases classic Brown County stone paired with low-maintenance vinyl siding, creating timeless curb appeal. Inside, the home offers five spacious bedrooms and three and a half bathrooms, with warm bamboo flooring flowing throughout. The inviting layout includes two fireplaces, perfect for cozy evenings, and a bright sunroom that brings the outdoors in year-round. The well-appointed kitchen features custom cabinetry, providing both elegance and ample storage for everyday living and entertaining. Additional highlights include a relaxing Finnish sauna and easily accessible attic wings that offer abundant storage space. Step outside to a truly unique and private retreat. Through the covered back porch you will find the large yard that is fully fenced and designed with mature xeriscape landscaping—beautiful, low-water plantings that require no grass maintenance. Enjoy peaceful moments by the koi pond, cultivate your green thumb in the large, attached greenhouse, and take advantage of two dedicated potting sheds for gardening projects. This property offers a rare combination of comfort, sustainability, and distinctive charm—perfect for those seeking a serene, well-equipped place to call home.
    61 days
    |
    685
    |
    27
    |

    Zillow last checked:

    Listing updated:

    Listed by:

    Steph Dillon steph.divohl@homefinder.org,

    Cornerstone Realtors

    Source: IRMLS,MLS#: 202610377MLS Logo

    Tour with a local agent

      Facts & features

      Interior

      Bedrooms & bathrooms
      • Bedrooms: 5
      • Bathrooms: 4
      • Full bathrooms: 3
      • 1/2 bathrooms: 1
      • Main level bedrooms: 3
      Bedroom 1
      • Level: Main
      Bedroom 2
      • Level: Main
      Dining room
      • Level: Main
      • Area: 154
      • Dimensions: 14 x 11
      Family room
      • Level: Main
      • Area: 247
      • Dimensions: 19 x 13
      Kitchen
      • Level: Main
      • Area: 156
      • Dimensions: 13 x 12
      Living room
      • Level: Main
      • Area: 306
      • Dimensions: 17 x 18
      Heating
      • Electric
      Cooling
      • Central Air
      Appliances
      • Included: Dishwasher, Microwave, Refrigerator, Gas Cooktop, Gas Oven, Electric Water Heater
      Features
      • Sauna
      • Windows: Window Treatments
      • Basement: Crawl Space,Block
      • Number of fireplaces: 2
      • Fireplace features: Family Room, Living Room
      Interior area
      • Total structure area: 4,000
      • Total interior livable area: 3,700 sqft
      • Finished area above ground: 3,700
      • Finished area below ground: 0
      Video & virtual tour

      Property

      Parking
      • Total spaces: 2
      • Parking features: Attached
      • Attached garage spaces: 2
      Features
      • Levels: Two
      • Stories: 2
      Lot
      • Size: 0.38 Acres
      • Dimensions: 154x107
      • Features: 0-2.9999
      Details
      • Parcel number: 530803405012.000009
      • Other equipment: Sump Pump

      Construction

      Type & style
      • Home type: SingleFamily
      • Property subtype: Single Family Residence
      Materials
      • Stone, Vinyl Siding
      Condition
      • New construction: No
      • Year built: 1979

      Utilities & green energy

      • Sewer: City
      • Water: City

      Community & HOA

      Community
      • Subdivision: Windermere East
      Location
      • Region: Bloomington

      Financial & listing details

      • Tax assessed value: $433,800
      • Annual tax amount: $4,308
      • Date on market: 3/27/2026
      Get pre-qualifiedBe ready to make an offer.
      Connect with an agentGet info on this home, tour, and more.
      Calculate monthly paymentSee if you can afford this home.

        Estimated market value

        $843,400

        $801,000 - $886,000

        $3,924/mo

        Price history

        DateEventPrice
        5/16/2026Price change$880,000-1.7%
        Source: IRMLS #202610377 Report a problem
        3/27/2026Listed for sale$895,000+84.5%
        Source: IRMLS #202610377 Report a problem
        9/19/2014Listing removed$485,000$131/sqft
        Source: RE/MAX Realty Professionals #201423270 Report a problem
        8/22/2014Price change$485,000-2.8%$131/sqft
        Source: RE/MAX Realty Professionals #201423270 Report a problem
        7/9/2014Price change$499,000-4%$135/sqft
        Source: RE/MAX Realty Professionals #201423270 Report a problem
        6/11/2014Price change$519,900+0.2%$141/sqft
        Source: RE/MAX Realty Professionals #201423270 Report a problem
        6/10/2014Listed for sale$519,000$140/sqft
        Source: RE/MAX Realty Professionals #201423270 Report a problem

        Public tax history

        YearProperty taxesTax assessment
        2024$4,123 +4.3%$433,800 +2.6%
        2023$3,954 +11.3%$423,000 +7.7%
        2022$3,552 +0.5%$392,600 +10.6%
        2021$3,534 -4.5%$354,900 -0.2%
        2020$3,699 +1.5%$355,500 +2.1%
        2019$3,643 -30.6%$348,200 +1.8%
        2018$5,251 +67.3%$342,100 +6%
        2017$3,139 $322,600 +4.3%
        2016$3,139 -49.5%$309,200 +3.6%
        2014$6,215 +6.8%$298,500 +6.5%
        2013$5,817 +4.7%$280,300 +1.9%
        2012$5,556 -0.5%$275,100 -4.4%
        2011$5,582 +89.8%$287,900
        2010$2,941 +9.4%$287,900 +0.3%
        2009$2,688 +12.4%$287,100 -2.2%
        2007$2,391 $293,700 +1.1%
        2006-- $290,400 +34.6%
        2005-- $215,800

        Find assessor info on the county website

        Monthly payment

        Est. payment

          Payment breakdown

          Explore the cost of this home by adjusting the details. Changes won't be saved.
          All calculations are estimates and provided by Zillow, Inc. for informational purposes only. Actual amounts may vary.
          HOA fees may include property taxes on listings classified as Co-Ops. Contact the listing agent and/or owner for fee details.
          Mortgage interest rates are dependent on a number of factors, including credit score, down payment, and repayment length. Interest rate data provided by Zillow Group Marketplace, Inc. as of 1/1/1970 from various mortgage lenders with which we have lead or other similar arrangements; the Estimated Payment is an average of those rates.
          See how much you could borrow to make a competitive offer.

          Climate risks

          Neighborhood: Covenanter

          Getting around

          62 / 100
          Somewhat Walkable
          28 / 100
          Some Transit
          64 / 100
          Bikeable

          Nearby schools

          GreatSchools rating
          Schools provided by the listing agent
          • Elementary: Rogers/Binford
          • Middle: Jackson Creek
          • High: Bloomington South
          • District: Monroe County Community School Corp.

          Source: IRMLS. This data may not be complete. We recommend contacting the local school district to confirm school assignments for this home.

          A local agent can set up tours, give advice and negotiate with sellers.

          A local lender can help you make sure your offer is ready when you are.

          Browse local experts

          Similar homes

          Skip to the end of the carouselSkip to the beginning of the carousel