Enjoy peaceful greenbelt views from the beautifully backyard of this exceptional Paul Taylor home. The spacious living room features rich wood flooring, a vaulted ceiling, elegant crown molding, and an inviting open feel that's perfect for everyday living and entertaining.
The bright, oversized kitchen is filled with abundant natural light and opens seamlessly to the living and dining areas. Home chefs will appreciate the double ovens, gas cooktop, generous workspace, and functional layout designed for both cooking and gathering.
The private primary suite offers a relaxing sitting area and a spacious ensuite bath, creating the perfect retreat at the end of the day. The versatile fourth bedroom makes an ideal home office or study.
Additional highlights include 34 solar panels to help reduce energy costs, and the refrigerator conveys with the home, making your move even easier.
Residents enjoy outstanding neighborhood amenities, including a beautiful community swimming pool, scenic greenbelt, walking trails, and a peaceful pond.
This home combines comfort, efficiency, and an unbeatable location—don't miss your opportunity to make it yours!
Sold
Price Unknown
2321 Loon Lake Rd, Denton, TX 76210
4beds
2,144sqft
Single Family Residence
Built in 1999
7,448 Square Feet Lot
$348,000 Zestimate®
$--/sqft
$2,346 Estimated rent
Home value
$348,000
$324,000 - $376,000
$2,346/mo
Zestimate® history
Owner options
List your home for rent
$2,346/mo
Rent Zestimate®
Find your next renter with Zillow Rental Manager. Plus, with online applications, you can quickly screen prospective tenants – for free.
$2,346/mo
Rent Zestimate®
Refinance and save
$344/mo
Est. payment
Refinancing to a lower rate could help reduce your monthly payments and save thousands over the life of the loan.
$344/mo
Est. payment
Explore your selling options
Work with a Zillow partner agent
Leverage their expertise and Zillow's premium Showcase listings to get your home seen by more buyers.
Get startedList with your own agent
Get your home in front of millions of buyers by listing it on Zillow.
Learn how to do itSell it yourself
Take full control of how buyers see your home on Zillow by listing For Sale by Owner (FSBO).
List your homeWhat's special
Rich wood flooringAbundant natural lightGenerous workspaceInviting open feelVaulted ceilingSpacious ensuite bathPeaceful pond
Zillow last checked:
Listing updated:
Listed by:
J.D. Walker 0512424 972-317-9586,
RE/MAX Trinity 972-317-9586
Bought with:
Flor Ibarra, 0702545
BlueMark, LLC
Source: NTREIS,MLS#: 21343877
Facts & features
Interior
Bedrooms & bathrooms
- Bedrooms: 4
- Bathrooms: 2
- Full bathrooms: 2
Primary bedroom
- Level: First
- Dimensions: 16 x 15
Bedroom
- Level: First
- Dimensions: 12 x 11
Bedroom
- Level: First
- Dimensions: 12 x 10
Bedroom
- Level: First
- Dimensions: 13 x 10
Breakfast room nook
- Level: First
- Dimensions: 11 x 8
Dining room
- Level: First
- Dimensions: 11 x 11
Kitchen
- Level: First
- Dimensions: 14 x 11
Living room
- Level: First
- Dimensions: 13 x 11
Living room
- Level: First
- Dimensions: 21 x 19
Appliances
- Included: Double Oven, Dishwasher, Gas Cooktop, Disposal, Gas Water Heater, Microwave
Features
- Double Vanity, Eat-in Kitchen, High Speed Internet, Kitchen Island, Open Floorplan, Cable TV, Vaulted Ceiling(s), Walk-In Closet(s)
- Has basement: No
- Number of fireplaces: 1
- Fireplace features: Gas Log
Interior area
- Total interior livable area: 2,144 sqft
Property
Parking
- Total spaces: 2
- Parking features: Door-Single, Garage
- Attached garage spaces: 2
Features
- Levels: One
- Stories: 1
- Pool features: None
Lot
- Size: 7,448 Square Feet
Details
- Parcel number: R201697
Construction
Type & style
- Home type: SingleFamily
- Architectural style: Traditional,Detached
- Property subtype: Single Family Residence
- Attached to another structure: Yes
Materials
- Brick
- Foundation: Slab
Condition
- Year built: 1999
Utilities & green energy
- Sewer: Public Sewer
- Water: Public
- Utilities for property: Sewer Available, Water Available, Cable Available
Community & HOA
Community
- Subdivision: Wind River Estate Ph V
HOA
- Has HOA: Yes
- Services included: Association Management
- HOA fee: $344 semi-annually
- HOA name: Wind River Hoa
- HOA phone: 940-497-7328
Location
- Region: Denton
Financial & listing details
- Tax assessed value: $381,987
- Annual tax amount: $7,595
- Date on market: 7/28/2026
- Cumulative days on market: 39 days
Price history
| Date | Event | Price |
|---|---|---|
| 10/6/2026 | Sold | -- |
Source: NTREIS #21343877 Report a problem | ||
| 9/14/2026 | Pending sale | $349,900$163/sqft |
Source: NTREIS #21343877 Report a problem | ||
| 9/6/2026 | Contingent | $349,900$163/sqft |
Source: NTREIS #21343877 Report a problem | ||
| 9/2/2026 | Price change | $349,900-2.8%$163/sqft |
Source: NTREIS #21343877 Report a problem | ||
| 8/20/2026 | Price change | $359,900-1.4%$168/sqft |
Source: NTREIS #21343877 Report a problem | ||
| 8/11/2026 | Price change | $364,900-1.4%$170/sqft |
Source: NTREIS #21343877 Report a problem | ||
| 7/28/2026 | Listed for sale | $369,900+72%$173/sqft |
Source: NTREIS #21343877 Report a problem | ||
| 9/24/2015 | Sold | -- |
Source: Agent Provided Report a problem | ||
| 9/6/2015 | Pending sale | $215,000$100/sqft |
Source: RE/MAX Cross Country #13219472 Report a problem | ||
| 8/15/2015 | Listed for sale | $215,000$100/sqft |
Source: RE/MAX Cross Country #13219472 Report a problem | ||
Public tax history
| Year | Property taxes | Tax assessment |
|---|---|---|
| 2025 | $5,866 +6.1% | $381,987 +9.7% |
| 2024 | $5,527 +14% | $348,284 +10% |
| 2023 | $4,849 -12.4% | $316,622 +10% |
| 2022 | $5,534 +4.9% | $287,838 +10% |
| 2021 | $5,274 -3.9% | $261,671 +6% |
| 2020 | $5,488 +0.5% | $246,890 +3.3% |
| 2019 | $5,463 -2% | $239,000 +2.3% |
| 2018 | $5,573 +12.7% | $233,577 +8.8% |
| 2017 | $4,945 | $214,781 +7.4% |
| 2016 | $4,945 +78% | $200,043 +12.5% |
| 2015 | $2,777 | $177,827 +5.1% |
| 2014 | $2,777 | $169,137 +5.4% |
| 2013 | $2,777 | $160,402 +7.3% |
| 2012 | -- | $149,438 -1.4% |
| 2011 | -- | $151,518 +0.8% |
| 2010 | -- | $150,329 +0% |
| 2009 | -- | $150,301 -1.5% |
| 2007 | $3,247 -5% | $152,664 -1.2% |
| 2006 | $3,417 +11.1% | $154,511 +8.7% |
| 2005 | $3,076 | $142,111 -2% |
| 2004 | -- | $145,036 -0.3% |
| 2003 | -- | $145,401 -7.2% |
| 2002 | -- | $156,707 -2.1% |
| 2001 | -- | $160,000 |
Find assessor info on the county website
Neighborhood: Wind River Estates
Nearby homes
- $--3 bd2 ba1.7k sqft2401 Loon Lake Rd, Denton, TX 76210Sold
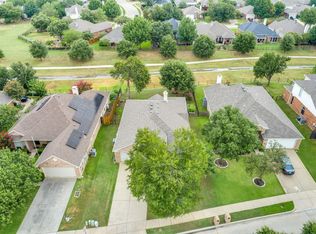
- $363,5003 bd2 ba2.1k sqft2317 Loon Lake Rd, Denton, TX 76210Off Market
- $370,3004 bd2 ba2.2k sqft2313 Loon Lake Rd, Denton, TX 76210Off Market
- $362,2003 bd2 ba2.3k sqft2405 Loon Lake Rd, Denton, TX 76210Off Market
- $329,1003 bd2 ba1.8k sqft2320 Loon Lake Rd, Denton, TX 76210Off Market
- $341,8003 bd2 ba2.1k sqft2316 Loon Lake Rd, Denton, TX 76210Off Market
- $368,2003 bd2 ba2.3k sqft2309 Loon Lake Rd, Denton, TX 76210Off Market
- $--4 bd3 ba2.7k sqft2409 Loon Lake Rd, Denton, TX 76210Sold
Nearby schools
GreatSchools rating
- 7/10Houston Elementary SchoolGrades: PK-5Distance: 0.5 mi
- 5/10McMath Middle SchoolGrades: 6-8Distance: 1.5 mi
- 5/10Denton High SchoolGrades: 9-12Distance: 6.2 mi
Schools provided by the listing agent
- Elementary: Houston
- Middle: Mcmath
- High: Denton
- District: Denton ISD
Source: NTREIS. This data may not be complete. We recommend contacting the local school district to confirm school assignments for this home.
Get a cash offer in 3 minutes
Find out how much your home could sell for in as little as 3 minutes with a no-obligation cash offer.
Estimated market value
$348,000
Get a cash offer in 3 minutes
Find out how much your home could sell for in as little as 3 minutes with a no-obligation cash offer.
Estimated market value
$348,000
- Texas
- Denton County
- Denton
- 76210
- Wind River Estates
- 2321 Loon Lake Rd
