This is the epitome of the adage location, location, location. The gorgeous Plan 2 home in Viridian at La Costa Greens offers spectacular views of the La Costa Golf Course and beyond. Situated on a knoll backed up to open space, this home’s amenities include a spacious kitchen with a large granite island open to the family room, formal living room, morning room/home office, outdoor covered veranda with fireplace, dining room with built-in hutch, and paid for solar with a Tesla Powerwall with EV charging. The upstairs bonus room was initially offered by the builder as either a 4th bedroom or bonus room, so it would be easy and inexpensive to convert if you desire an additional bedroom. The floor plan is included in the photos. Residents of La Costa Greens have the exclusive use of “The Presidio” and its resort-like amenities, including a community pool, tennis courts, workout, and recreation room. Your new home is within walking distance to the 32-acre Alga Norte Community Park, featuring a state-of-the-art aquatic center, San Diego County’s largest skate park, a dog park with areas for small and large dogs, three ball fields, basketball courts, a huge playground, and picnic and barbecue areas. Close to shopping, restaurants, beaches, Legoland, and within the Carlsbad School District.
Sold for $2,300,000
Listed by: Coldwell Banker Village Properties • Chris Hasvold • Contact: 760-604-1700
Bought with: Sunrise Investment International
$2,300,000
2321 Mica Rd, Carlsbad, CA 92009
3beds
3,709sqft
Single Family Residence
Built in 2011
6,994 Square Feet Lot
$2,435,000 Zestimate®
$620/sqft
$7,188 Estimated rent
Home value
$2,435,000
$2.26M - $2.61M
$7,188/mo
Zestimate® history
Owner options
List your home for rent
$7,188/mo
Rent Zestimate®
Find your next renter with Zillow Rental Manager. Plus, with online applications, you can quickly screen prospective tenants – for free.
$7,188/mo
Rent Zestimate®
Refinance and save
$15,853/mo
Est. payment
Refinancing to a lower rate could help reduce your monthly payments and save thousands over the life of the loan.
$15,853/mo
Est. payment
Explore your selling options
Work with a Zillow partner agent
Leverage their expertise and Zillow's premium Showcase listings to get your home seen by more buyers.
Get startedList with your own agent
Get your home in front of millions of buyers by listing it on Zillow.
Learn how to do itSell it yourself
Take full control of how buyers see your home on Zillow by listing For Sale by Owner (FSBO).
List your homeWhat's special
Basketball courtsHuge playgroundTennis courtsCommunity poolDog parkSan diego countyHome office
Zillow last checked:
Listing updated:
Listed by:
Chris Hasvold DRE #00800277 760-604-1700,
Coldwell Banker Village Properties
Bought with:
Sean Gao, DRE #02065937
Sunrise Investment International
Source: CRMLS,MLS#: ND24073391 Originating MLS: California Regional MLS
Originating MLS: California Regional MLSFacts & features
Interior
Bedrooms & bathrooms
- Bedrooms: 3
- Bathrooms: 4
- Full bathrooms: 3
- 1/2 bathrooms: 1
- Main level bathrooms: 1
Rooms
- Room types: Attic, Bonus Room, Bedroom, Center Hall, Den, Entry/Foyer, Family Room, Great Room, Kitchen, Laundry, Library, Living Room, Primary Bathroom, Primary Bedroom, Media Room, Office, Other, Pantry, Dining Room
Bedroom
- Features: All Bedrooms Up
Bathroom
- Features: Bathroom Exhaust Fan, Bathtub, Closet, Dual Sinks, Enclosed Toilet, Linen Closet, Soaking Tub, Separate Shower, Tile Counters, Tub Shower
Kitchen
- Features: Granite Counters, Kitchen Island, Kitchen/Family Room Combo, Pots & Pan Drawers, Walk-In Pantry
Heating
- Central, Forced Air, Fireplace(s), Natural Gas
Cooling
- Central Air, Electric, Zoned, Attic Fan
Appliances
- Included: Built-In Range, Electric Oven, Gas Cooktop, Disposal, Gas Range, Gas Water Heater, Microwave, Refrigerator, Range Hood, Self Cleaning Oven, Water Softener, Vented Exhaust Fan, Water To Refrigerator, Water Heater, Water Purifier
- Laundry: Washer Hookup, Electric Dryer Hookup, Inside, Upper Level
Features
- Breakfast Bar, Built-in Features, Balcony, Ceiling Fan(s), Crown Molding, Cathedral Ceiling(s), Separate/Formal Dining Room, Eat-in Kitchen, Granite Counters, High Ceilings, Open Floorplan, Pantry, Stone Counters, Recessed Lighting, Storage, Two Story Ceilings, Wired for Sound, All Bedrooms Up, Attic, Dressing Area, Primary Suite
- Flooring: Carpet, Vinyl
- Windows: Bay Window(s), Double Pane Windows, Insulated Windows
- Has fireplace: Yes
- Fireplace features: Family Room, Gas, Outside
- Common walls with other units/homes: No Common Walls
Interior area
- Total interior livable area: 3,709 sqft
Property
Parking
- Total spaces: 3
- Parking features: Concrete, Door-Multi, Direct Access, Driveway Level, Driveway, Electric Vehicle Charging Station(s), Garage Faces Front, Garage, Garage Door Opener, Private, Tandem
- Attached garage spaces: 3
Accessibility
- Accessibility features: Low Pile Carpet, Parking, Accessible Doors, Accessible Hallway(s)
Features
- Levels: Two
- Stories: 2
- Entry location: 1
- Exterior features: Koi Pond
- Pool features: None, Association
- Spa features: None
- Fencing: Good Condition,Glass,Privacy,Stucco Wall,Vinyl
- Has view: Yes
- View description: Canyon, Park/Greenbelt, Neighborhood, Panoramic
Lot
- Size: 6,994 Square Feet
- Features: Back Yard, Front Yard, Lawn, Landscaped, Level, Near Park, Paved, Sprinkler System, Street Level, Yard
Details
- Parcel number: 2132820600
- Special conditions: Standard
Construction
Type & style
- Home type: SingleFamily
- Property subtype: Single Family Residence
Materials
- Blown-In Insulation, Drywall, Glass, Concrete, Stone Veneer, Stucco, Copper Plumbing
- Foundation: Slab
- Roof: Concrete,Tile
Condition
- New construction: No
- Year built: 2011
Utilities & green energy
- Electric: Electricity - On Property, 220 Volts in Garage, 220 Volts in Kitchen, 220 Volts in Laundry, Photovoltaics on Grid, Photovoltaics Seller Owned
- Sewer: Public Sewer
- Water: Public
- Utilities for property: Cable Connected, Electricity Connected, Natural Gas Connected, Phone Connected, Underground Utilities, Water Connected
Community & HOA
Community
- Features: Curbs, Dog Park, Storm Drain(s), Street Lights, Suburban, Sidewalks, Water Sports, Park
- Security: Fire Detection System, Smoke Detector(s)
- Subdivision: La Costa
HOA
- Has HOA: Yes
- Amenities included: Clubhouse, Controlled Access, Fitness Center, Hot Water, Jogging Path, Meeting/Banquet/Party Room, Outdoor Cooking Area, Barbecue, Picnic Area, Paddle Tennis, Pickleball, Pool, Pets Allowed, Recreation Room, Spa/Hot Tub, Tennis Court(s)
- HOA fee: $225 monthly
- HOA name: La Costa Greens
- HOA phone: 760-431-2522
Location
- Region: Carlsbad
Financial & listing details
- Price per square foot: $620/sqft
- Tax assessed value: $2,340,379
- Date on market: 4/21/2024
- Cumulative days on market: 8 days
- Listing terms: Cash,Cash to New Loan,Conventional
- Road surface type: Paved
Price history
| Date | Event | Price |
|---|---|---|
| 6/17/2024 | Sold | $2,300,000+0%$620/sqft |
Source:  CRMLS #ND24073391 Report a problem CRMLS #ND24073391 Report a problem | ||
| 5/3/2024 | Pending sale | $2,299,500$620/sqft |
Source: CRMLS #ND24073391 Report a problem | ||
| 4/25/2024 | Listed for sale | $2,299,500+81.1%$620/sqft |
Source: CRMLS #ND24073391 Report a problem | ||
| 11/3/2017 | Sold | $1,270,000-4.2%$342/sqft |
Source: Public Record Report a problem | ||
| 9/7/2017 | Listed for sale | $1,325,000+44.6%$357/sqft |
Source: The Lund Team, Inc #170047079 Report a problem | ||
| 10/13/2011 | Sold | $916,500$247/sqft |
Source: Public Record Report a problem | ||
Public tax history
| Year | Property taxes | Tax assessment |
|---|---|---|
| 2026 | -- | $2,340,379 +2% |
| 2025 | $26,284 +58.4% | $2,294,490 +62% |
| 2024 | $16,592 +0.5% | $1,416,704 +2% |
| 2023 | $16,511 +1.4% | $1,388,927 +2% |
| 2022 | $16,279 +0.2% | $1,361,694 +2% |
| 2021 | $16,247 +0.6% | $1,334,995 +1% |
| 2020 | $16,146 +13.8% | $1,321,308 +2% |
| 2019 | $14,192 -7.5% | $1,295,400 +2% |
| 2018 | $15,348 +23.9% | $1,270,000 +28.1% |
| 2017 | $12,384 +3.6% | $991,659 +2% |
| 2016 | $11,950 +0.3% | $972,216 +1.5% |
| 2015 | $11,914 +1.5% | $957,614 +2% |
| 2014 | $11,735 | $938,856 +0.5% |
| 2013 | -- | $934,614 +2% |
| 2012 | -- | $916,289 +126.2% |
| 2011 | -- | $405,000 +30.8% |
| 2010 | -- | $309,588 -0.2% |
| 2009 | -- | $310,324 +2% |
| 2008 | -- | $304,240 |
Find assessor info on the county website
Neighborhood: La Costa Greens
Nearby homes
- $2,684,1005 bd5 ba3.9k sqft2325 Mica Rd, Carlsbad, CA 92009Off Market
- $2,924,2004 bd4 ba3.8k sqft2317 Mica Rd, Carlsbad, CA 92009Off Market
- $3,348,3005 bd6 ba4.7k sqft2313 Mica Rd, Carlsbad, CA 92009Off Market
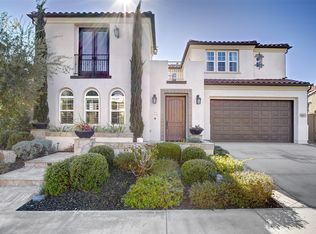
- $2,417,2003 bd3 ba3.6k sqft2329 Mica Rd, Carlsbad, CA 92009Off Market
- $2,621,2003 bd3 ba3.7k sqft2315 Kyanite Pl, Carlsbad, CA 92009Off Market
- $1,922,8003 bd2 ba2.8k sqft2309 Mica Rd, Carlsbad, CA 92009Off Market
- $3,037,5004 bd5 ba4.7k sqft2333 Mica Rd, Carlsbad, CA 92009Off Market
- $3,347,1005 bd5 ba4.6k sqft2319 Kyanite Pl, Carlsbad, CA 92009Off Market
Nearby schools
GreatSchools rating
- 8/10Poinsettia Elementary SchoolGrades: K-5Distance: 0.2 mi
- 7/10Aviara Oaks Middle SchoolGrades: 6-8Distance: 1.4 mi
- 9/10Carlsbad High SchoolGrades: 9-12Distance: 5.2 mi
Schools provided by the listing agent
- Elementary: Poinsettia
- Middle: Aviara Oaks
- High: Sage Creek
Source: CRMLS. This data may not be complete. We recommend contacting the local school district to confirm school assignments for this home.
Get a cash offer in 3 minutes
Find out how much your home could sell for in as little as 3 minutes with a no-obligation cash offer.
Estimated market value
$2,435,000
Get a cash offer in 3 minutes
Find out how much your home could sell for in as little as 3 minutes with a no-obligation cash offer.
Estimated market value
$2,435,000
