Relax and Enjoy Privacy
For sale
$629,000
2321 Princess Anne Rd, Virginia Beach, VA 23456
3beds
2,470sqft
Single Family Residence
Built in 1996
0.53 Acres Lot
$629,100 Zestimate®
$255/sqft
$-- HOA
What's special
- 1 day
- 436
- 18
Zillow last checked:
Listing updated:
Listed by:
Debbie Crevier-Kent,
Cottage Street Realty LLC 703-848-9292
Source: REIN Inc.,MLS#: 10658602
Facts & features
Interior
Bedrooms & bathrooms
- Bedrooms: 3
- Bathrooms: 2
- Full bathrooms: 2
Rooms
- Room types: 1st Floor BR, Breakfast Area, PBR with Bath, Office/Study
Primary bedroom
- Level: Second
- Dimensions: 21 x 20
Dining room
- Level: Main
- Dimensions: 17 x 11
Family room
- Level: Main
- Dimensions: 23 x 21
Kitchen
- Level: Main
- Dimensions: 13 x 17
Living room
- Level: Main
- Dimensions: 17 x 16
Utility room
- Level: Main
Heating
- Forced Air, Natural Gas
Cooling
- Central Air
Appliances
- Included: Dishwasher, Disposal, Dryer, Microwave, Range, Refrigerator, Washer, Gas Water Heater
Features
- Primary Sink-Double, Ceiling Fan(s), Pantry
- Flooring: Carpet, Laminate/LVP, Marble, Vinyl
- Windows: Window Treatments
- Basement: Crawl Space
- Attic: Scuttle
- Number of fireplaces: 1
- Fireplace features: Fireplace Gas-natural
Interior area
- Total interior livable area: 2,470 sqft
Property
Parking
- Total spaces: 1
- Parking features: Garage Att 1 Car, 4 Space, Close to Mass Transit, Garage Door Opener
- Attached garage spaces: 1
Accessibility
- Accessibility features: Main Floor Laundry
Features
- Stories: 2
- Patio & porch: Deck, Patio, Porch
- Pool features: None
- Fencing: None
- Has view: Yes
- View description: Trees/Woods
- Waterfront features: Not Waterfront
- Frontage length: 50'
Lot
- Size: 0.53 Acres
- Dimensions: 50'W x 468'L
- Features: Wooded
Details
- Parcel number: 24044355360000
- Zoning: AG2
Construction
Type & style
- Home type: SingleFamily
- Architectural style: Contemp
- Property subtype: Single Family Residence
Materials
- Brick, Vinyl Siding
- Roof: Asphalt Shingle
Condition
- New construction: No
- Year built: 1996
Utilities & green energy
- Sewer: City/County
- Water: City/County
Community & HOA
Community
- Subdivision: All Others Area 44
HOA
- Has HOA: No
Location
- Region: Virginia Beach
Financial & listing details
- Price per square foot: $255/sqft
- Tax assessed value: $494,200
- Annual tax amount: $4,794
- Date on market: 10/21/2026
Estimated market value
$629,100
$598,000 - $661,000
$3,235/mo
Price history
Price history is unavailable.
Public tax history
| Year | Property taxes | Tax assessment |
|---|---|---|
| 2025 | $4,794 +7.4% | $494,200 +9.6% |
| 2024 | $4,464 +4% | $450,900 +4% |
| 2023 | $4,292 +15.4% | $433,500 +15.4% |
| 2022 | $3,720 +12.7% | $375,800 +12.7% |
| 2021 | $3,301 -11% | $333,400 -0.4% |
| 2020 | $3,709 +19.9% | $334,900 +8.5% |
| 2019 | $3,094 | $308,600 |
| 2018 | $3,094 -6.1% | $308,600 -6.1% |
| 2017 | $3,293 +6.5% | $328,500 +5.2% |
| 2016 | $3,091 +3.9% | $312,200 +3.9% |
| 2015 | $2,974 | $300,400 -2.1% |
| 2014 | $2,974 | $307,000 +13.4% |
| 2013 | -- | $270,700 -1.4% |
| 2012 | -- | $274,600 -9.6% |
| 2011 | -- | $303,900 |
| 2010 | -- | $303,900 -8.5% |
| 2007 | -- | $332,155 +7% |
| 2006 | -- | $310,320 +43.9% |
| 2005 | -- | $215,723 +26.7% |
| 2004 | -- | $170,330 +15.6% |
| 2003 | -- | $147,335 +6.5% |
| 2002 | -- | $138,335 +7.2% |
| 2001 | -- | $129,037 |
Find assessor info on the county website
Monthly payment
Est. payment
Payment breakdown
Explore the cost of this home by adjusting the details. Changes won't be saved.Climate risks
Neighborhood: Princess Anne
Nearby schools
Schools provided by the listing agent
- Elementary: Princess Anne Elementary
- Middle: Princess Anne Middle
- High: Kellam
Source: REIN Inc.. This data may not be complete. We recommend contacting the local school district to confirm school assignments for this home.
- $186,400-- bd-- ba-- sqft2325 Princess Anne Rd, Virginia Beach, VA 23456Off Market
- $386,4003 bd2 ba1.1k sqft2319 Princess Anne Rd, Virginia Beach, VA 23456Off Market
- $176,200-- bd-- ba-- sqft2329 Princess Anne Rd, Virginia Beach, VA 23456Off Market
- $1,6502 bd3 ba1.3k sqft2331 Princess Anne Rd, Virginia Beach, VA 23456For Rent
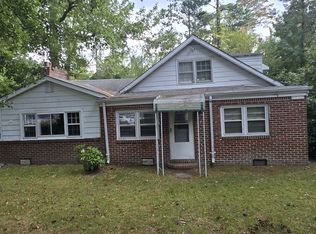
Similar homes
- $610,0004 bd3 ba2.4k sqft2612 Majesty Ln, Virginia Beach, VA 23456For Sale
 MLS ID #10653952, Julia Forehand. REIN Inc.
 - $569,0005 bd3 ba2.5k sqft2677 Alamance Cir, Virginia Beach, VA 23456For Sale
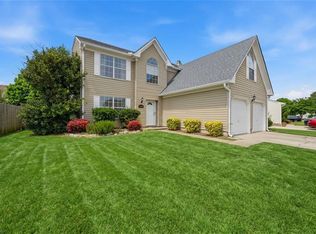 MLS ID #10657935, Tyler Weber. REIN Inc.
 - $629,0004 bd3 ba2.4k sqft2448 Orchard Hill Ln, Virginia Beach, VA 23456For Sale
 MLS ID #10648962, Kristina McEathron. REIN Inc.
 - $685,0005 bd3 ba2.9k sqft3080 Clarke Dr, Virginia Beach, VA 23456For Sale
 MLS ID #10651935, Bethany White. REIN Inc.
