Enjoy lake living in this secluded neighborhood while staying conveniently close to downtown and Highway 77! This charming home features an open floor plan with vaulted ceilings in the living room and a large picture window offering beautiful views overlooking the lake. The spacious kitchen flows seamlessly into the dining area, creating a comfortable space for everyday living and entertaining. The main floor offers a private primary suite with its own bath and walk-in closet, plus two additional bedrooms and a full bath. The fully finished basement provides even more living space with a wet bar, 3/4 bath, laundry area, and ample storage. Outside, enjoy the fenced backyard, large patio, and storage shed—perfect for relaxing or entertaining. A two-car garage (with heater!) completes this wonderful lake home. Don’t miss the opportunity to enjoy peaceful surroundings with convenient access to everything you need!
Pending
Price cut: $5K (9/24)
$319,900
2321 W Millstone Rd, Lincoln, NE 68522
3beds
2,117sqft
Single Family Residence
Built in 1990
6,969 Square Feet Lot
$315,100 Zestimate®
$151/sqft
$19/mo HOA
What's special
Fenced backyardFully finished basementLarge patioLaundry areaWet barStorage shedOpen floor plan
- 51 days
- 497
- 33
Likely to sell faster than
Zillow last checked:
Listing updated:
Listed by:
Janelle Crouse 402-310-5737,
Location Real Estate
Source: GPRMLS,MLS#: 22625445
Facts & features
Interior
Bedrooms & bathrooms
- Bedrooms: 3
- Bathrooms: 3
- Full bathrooms: 1
- 3/4 bathrooms: 2
- Main level bathrooms: 2
Primary bedroom
- Level: Main
Bedroom 2
- Level: Main
Bedroom 3
- Level: Main
Basement
- Area: 1077
Heating
- Natural Gas, Forced Air
Cooling
- Central Air
Appliances
- Included: Range, Refrigerator, Dishwasher, Disposal
Features
- Basement: Finished
- Has fireplace: No
Interior area
- Total structure area: 2,117
- Total interior livable area: 2,117 sqft
- Finished area above ground: 1,167
- Finished area below ground: 950
Property
Parking
- Total spaces: 2
- Parking features: Garage - Attached
- Attached garage spaces: 2
Features
- Patio & porch: Patio
- Exterior features: Lake Use
- Fencing: Full
Lot
- Size: 6,969 Square Feet
- Dimensions: 81 x 111 x 42 x 115
- Features: Up to 1/4 Acre.
Details
- Additional structures: Shed(s)
- Parcel number: 1028306055000
Construction
Type & style
- Home type: SingleFamily
- Architectural style: Ranch
- Property subtype: Single Family Residence
Materials
- Foundation: Concrete Perimeter
Condition
- Not New and NOT a Model
- New construction: No
- Year built: 1990
Utilities & green energy
- Sewer: Public Sewer
- Water: Public
Community & HOA
Community
- Subdivision: Coddington Mill
HOA
- Has HOA: Yes
- HOA fee: $225 annually
- HOA name: Coddington Mills
Location
- Region: Lincoln
Financial & listing details
- Price per square foot: $151/sqft
- Tax assessed value: $286,600
- Annual tax amount: $3,700
- Date on market: 9/3/2026
- Listing terms: VA Loan,FHA,Conventional,Cash
- Ownership: Fee Simple
Estimated market value
$315,100
$299,000 - $331,000
$2,299/mo
Price history
| Date | Event | Price |
|---|---|---|
| 9/30/2026 | Pending sale | $319,900$151/sqft |
Source:  GPRMLS #22625445 Report a problem GPRMLS #22625445 Report a problem | ||
| 9/24/2026 | Price change | $319,900-1.5%$151/sqft |
Source: GPRMLS #22625445 Report a problem | ||
| 9/3/2026 | Listed for sale | $324,900+45.4%$153/sqft |
Source: GPRMLS #22625445 Report a problem | ||
| 9/14/2018 | Sold | $223,500-0.6%$106/sqft |
Source: GPRMLS #L10148631 Report a problem | ||
| 8/1/2018 | Price change | $224,950-5.7%$106/sqft |
Source: Pinnacle Realty Group, P.C. #10148631 Report a problem | ||
| 7/25/2018 | Listed for sale | $238,500+56.9%$113/sqft |
Source: Pinnacle Realty Group, P.C. #10148631 Report a problem | ||
| 6/30/2015 | Sold | $152,000$72/sqft |
Source: Agent Provided Report a problem | ||
Public tax history
| Year | Property taxes | Tax assessment |
|---|---|---|
| 2025 | $3,683 +5.1% | $286,600 +13% |
| 2024 | $3,505 -17.5% | $253,600 |
| 2023 | $4,250 +4% | $253,600 +23.4% |
| 2022 | $4,087 -0.2% | $205,500 |
| 2021 | $4,096 +7.4% | $205,500 +3% |
| 2020 | $3,814 -5.2% | $199,600 |
| 2019 | $4,022 +26.3% | $199,600 +25.8% |
| 2018 | $3,183 +4.5% | $158,700 |
| 2017 | $3,046 +11.3% | $158,700 +12.9% |
| 2016 | $2,738 | $140,600 |
| 2015 | $2,738 +0.7% | $140,600 -0.1% |
| 2014 | $2,719 -0.7% | $140,800 |
| 2013 | $2,738 | $140,800 |
| 2012 | -- | $140,800 +3.5% |
| 2011 | -- | $136,100 |
| 2010 | -- | $136,100 |
| 2009 | -- | $136,100 +1.1% |
| 2008 | -- | $134,680 |
| 2007 | -- | $134,680 +1.5% |
| 2006 | -- | $132,670 |
| 2005 | $2,582 +1.3% | -- |
| 2004 | $2,549 | -- |
| 2003 | $2,549 +18.6% | -- |
| 2002 | $2,150 -4.2% | -- |
| 2001 | $2,244 +10.8% | -- |
| 2000 | $2,025 | -- |
Find assessor info on the county website
Monthly payment
Est. payment
Payment breakdown
Explore the cost of this home by adjusting the details. Changes won't be saved.Climate risks
Neighborhood: West A
Nearby schools
Schools provided by the listing agent
- Elementary: Lakeview
- Middle: Park
- High: Northwest
- District: Lincoln Public Schools
Source: GPRMLS. This data may not be complete. We recommend contacting the local school district to confirm school assignments for this home.

Similar homes
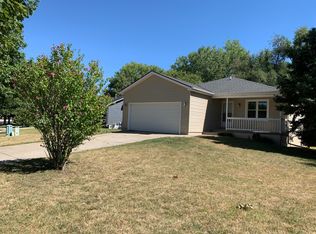
- $279,5003 bd2 ba1.5k sqft1555 SW 32nd St, Lincoln, NE 68522For Sale

 MLS ID #22629528, Austin Yurth, Woods Bros Realty. GPRMLS
 - $284,9003 bd3 ba2k sqft742 W Joel St, Lincoln, NE 68521For Sale
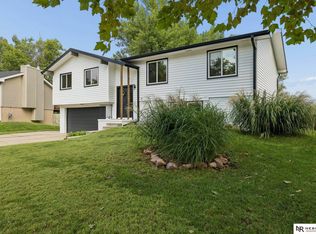 MLS ID #22630170, Mary Ryan, Nebraska Realty. GPRMLS
 - $320,0003 bd3 ba2.1k sqft5100 N 15th St, Lincoln, NE 68521For Sale
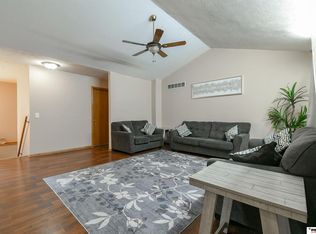 MLS ID #22630009, Jessica Cammarano, REMAX Concepts. GPRMLS
 - $335,0004 bd3 ba2.1k sqft7436 N 17th Ct, Lincoln, NE 68521For Sale
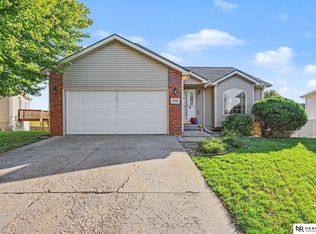 MLS ID #22630609, Bailey Hedgecock, Nebraska Realty. GPRMLS
 - $390,0004 bd3 ba2k sqft1621 SW 36th St, Lincoln, NE 68522For SaleMLS ID #22625567, Edith Herbolsheimer, BHHS Ambassador Real Estate. GPRMLS
- $349,9003 bd3 ba2.6k sqft4007 Worthington Ave, Lincoln, NE 68502For SaleMLS ID #22630189, Janelle Crouse, Location Real Estate. GPRMLS
- $252,9003 bd1 ba1.5k sqft1610 SW 8th St, Lincoln, NE 68522For SaleMLS ID #22628817, Mark Tvrdy, Woods Bros Realty. GPRMLS
- $305,0003 bd2 ba1.6k sqft6127 NW 9th St, Lincoln, NE 68521For SaleMLS ID #22629749, Whitney Korger, SimpliCity Real Estate. GPRMLS
- $315,0003 bd2 ba2k sqft4310 Mohawk St, Lincoln, NE 68510For SaleMLS ID #22628622, Nate Rangel, REMAX Concepts. GPRMLS
- $315,0004 bd2 ba1.6k sqft6115 NW 11th St, Lincoln, NE 68521For SaleMLS ID #22625383, Jayme Shelton, Red Door Realty. GPRMLS
- $294,9003 bd2 ba2k sqft3601 N 4th Street Ct, Lincoln, NE 68521For SaleMLS ID #22626525, Heidi Wright, BancWise Realty. GPRMLS
- $344,9003 bd3 ba1.7k sqft1636 Blackhawk Dr, Lincoln, NE 68521For SaleMLS ID #22629378, Johanna Rhoads, REMAX Concepts. GPRMLS
- $334,5003 bd2 ba1.8k sqft5101 Rosebriar Ct, Lincoln, NE 68516For SaleMLS ID #22625822, Rachel Rentschler, The 1867 Collective. GPRMLS
- $315,0004 bd3 ba1.6k sqft1608 Frisco Dr, Lincoln, NE 68521For SaleMLS ID #22626195, Andrea Trail, Magnolia Real Estate. GPRMLS
- $349,5003 bd3 ba2k sqft1212 Garden Valley Rd, Lincoln, NE 68521For SaleMLS ID #22629940, Amy Mosser, Woods Bros Realty. GPRMLS
- $308,0004 bd3 ba1.9k sqft4820 Bunker Hill Rd, Lincoln, NE 68521For SaleMLS ID #22617946, Kevin Gade, NP Dodge RE Sales Inc Lincoln. GPRMLS
- $289,5003 bd2 ba1.8k sqft6030 Cullen Dr, Lincoln, NE 68506For SaleMLS ID #22629681, Russ Meyer, Nebraska Realty. GPRMLS
- $315,0004 bd3 ba1.9k sqft4721 S 44th St, Lincoln, NE 68516For SaleMLS ID #22617987, Jessica States, Keller Williams Lincoln. GPRMLS
- $355,0004 bd3 ba2.1k sqft1800 Old Glory Rd, Lincoln, NE 68521For SaleMLS ID #22628719, Kimberly Rempel, HOME Real Estate. GPRMLS
- $370,0004 bd4 ba1.8k sqft5200 N 9th Cir, Lincoln, NE 68521For SaleMLS ID #22630145, Andrea Trail, Magnolia Real Estate. GPRMLS
