Welcome to Lake Waconda!! Featuring a lake front home with a primary suite with bathroom, a 2nd bedroom and bathroom off kitchen. Updated kitchen and beautiful open living spaces for entertaining and relaxing, this lake home is sure to impress. Lake Waconda is truly a one-of-a-kind lake community. Being 45 minutes from both Lincoln or Omaha it is the perfect getaway. Boat, Jet Ski, tubing, water ski, fishing, or paddle boarding, you can do it all on this beautiful lake. Beyond the stunning views and the lot and home, there are several places to relax and enjoy lake living inside and outside areas. Large patio with two eating areas, beautiful lawn, fire pit, and a large driveway and extra parking space and garage for storing the extras. Boat dock and lift also included. Lake Waconda has many fun community activities including the Fourth of July, pancake feeds, a clubhouse with regular events and a playground. Schedule your showing
For sale
$440,000
2437 W Shore Dr, Union, NE 68455
2beds
1,200sqft
Single Family Residence
Built in 1964
7,840 Square Feet Lot
$-- Zestimate®
$367/sqft
$38/mo HOA
What's special
- 2 days |
- 192 |
- 20 |
Zillow last checked:
Listing updated:
Listed by:
Tamera Toof 402-450-8882,
NextHome Integrity
Source: GPRMLS,MLS#: 22623244
Facts & features
Interior
Bedrooms & bathrooms
- Bedrooms: 2
- Bathrooms: 2
- 3/4 bathrooms: 2
- Main level bathrooms: 2
Primary bedroom
- Level: Main
Bedroom 2
- Level: Main
Heating
- Electric, Forced Air
Cooling
- Central Air
Appliances
- Included: Range, Refrigerator, Washer, Dishwasher, Dryer, Microwave
Features
- Has basement: No
- Number of fireplaces: 1
- Fireplace features: Electric
Interior area
- Total structure area: 1,200
- Total interior livable area: 1,200 sqft
- Finished area above ground: 1,200
- Finished area below ground: 0
Property
Parking
- Total spaces: 2
- Parking features: Garage - Attached, Open
- Attached garage spaces: 2
- Has uncovered spaces: Yes
Features
- Patio & porch: Patio, Enclosed Porch
- Fencing: None
Lot
- Size: 7,840 Square Feet
- Dimensions: 134 x 60 x 134 x 58
- Features: Up to 1/4 Acre.
Details
- Parcel number: 130192171
Construction
Type & style
- Home type: SingleFamily
- Architectural style: Ranch
- Property subtype: Single Family Residence
Materials
- Foundation: Slab
Condition
- Not New and NOT a Model
- New construction: No
- Year built: 1964
Utilities & green energy
- Sewer: Septic Tank
- Water: Public
Community & HOA
Community
- Subdivision: LAKE WACONDA
HOA
- Has HOA: Yes
- HOA fee: $450 annually
Location
- Region: Union
Financial & listing details
- Price per square foot: $367/sqft
- Tax assessed value: $266,305
- Annual tax amount: $10,190
- Date on market: 8/14/2026
- Listing terms: VA Loan,FHA,Conventional,Cash
- Ownership: Fee Simple
Estimated market value
Not available
Estimated sales range
Not available
Not available
Price history
| Date | Event | Price |
|---|---|---|
| 8/14/2026 | Listed for sale | $440,000+27.5%$367/sqft |
Source:  GPRMLS #22623244 Report a problem GPRMLS #22623244 Report a problem | ||
| 11/17/2022 | Sold | $345,000+60.5%$288/sqft |
Source: Public Record Report a problem | ||
| 5/28/2019 | Sold | $215,000+53.6%$179/sqft |
Source: GPRMLS #21908460 Report a problem | ||
| 9/17/2008 | Sold | $140,000+30.8%$117/sqft |
Source: Public Record Report a problem | ||
| 8/1/2000 | Sold | $107,000$89/sqft |
Source: Public Record Report a problem | ||
Public tax history
| Year | Property taxes | Tax assessment |
|---|---|---|
| 2024 | $7,261 +3.7% | $250,585 +0.8% |
| 2023 | $7,003 +1% | $248,705 +3.9% |
| 2022 | $6,933 +13.6% | $239,474 +17.6% |
| 2021 | $6,103 +3.1% | $203,680 +4.3% |
| 2020 | $5,918 +23.4% | $195,196 +8.5% |
| 2019 | $4,797 +7.1% | $179,843 +8% |
| 2018 | $4,477 +24.1% | $166,521 +21.1% |
| 2016 | $3,607 +0.3% | $137,472 |
| 2015 | $3,597 | $137,472 |
| 2014 | $3,597 -25% | $137,472 -1.9% |
| 2013 | $4,793 -0.3% | $140,081 |
| 2012 | $4,807 +21% | $140,081 |
| 2011 | $3,972 +1.6% | $140,081 |
| 2010 | $3,908 +6.7% | $140,081 |
| 2009 | $3,663 | $140,081 |
Find assessor info on the county website
Monthly payment
Est. payment
Payment breakdown
Explore the cost of this home by adjusting the details. Changes won't be saved.Climate risks
Neighborhood: 68455
Nearby schools
GreatSchools rating
- NANebraska City Northside Elementary SchoolGrades: PK-2Distance: 11 mi
- 5/10Nebraska City Middle SchoolGrades: 6-8Distance: 11.9 mi
- 1/10Nebraska City High SchoolGrades: 9-12Distance: 11.8 mi
Schools provided by the listing agent
- Elementary: Conestoga
- Middle: Conestoga
- High: Conestoga
- District: Conestoga/Murray
Source: GPRMLS. This data may not be complete. We recommend contacting the local school district to confirm school assignments for this home.
- $371,9003 bd2 ba1.2k sqft2437 West Shore Drive, Union, NE 68455Off Market

- $394,3004 bd1 ba1.2k sqft2441 W Shore Dr, Union, NE 68455Off Market
- $515,3003 bd2 ba2.1k sqft2435 W Shore Dr, Union, NE 68455Off Market
- $498,2003 bd2 ba1.4k sqft2443 W Shore Dr, Union, NE 68455Off Market
- $292,0003 bd1 ba910 sqft2433 W Shore Dr, Union, NE 68455Sold
- $427,9002 bd1 ba1.9k sqft2445 W Shore Dr, Union, NE 68455Off Market
- $340,0002 bd1 ba720 sqft2429 W Shore Dr, Union, NE 68455Sold
- $359,6001 bd2 ba1.2k sqft2449 W Shore Dr, Union, NE 68455Off Market
Similar homes
- $425,0003 bd2 ba1.1k sqft2126 Mid Lake Dr, Union, NE 68455For Sale
 MLS ID #36554, John Palmtag, J.J. PALMTAG, INC.. Nebraska Realtors Outstate
 - $525,0005 bd4 ba1.7k sqft2372 E Lake Dr, Union, NE 68455For Sale
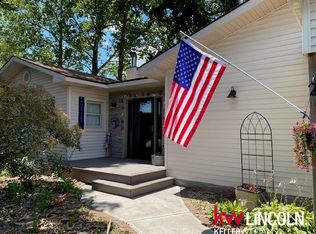
 MLS ID #22618815, Deborah Fisbeck, Keller Williams Lincoln. GPRMLS
 - $413,9003 bd2 ba1.5k sqft4618 McKelvie Rd, Murray, NE 68409For Sale
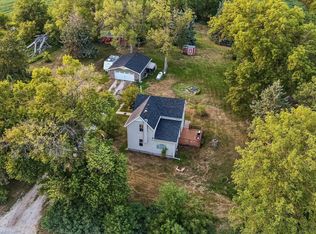 MLS ID #22619739, Anton Yost, Yost Real Estate. GPRMLS
 - $287,0004 bd3 ba1.1k sqft513 N 9th St, Nebraska City, NE 68410For Sale
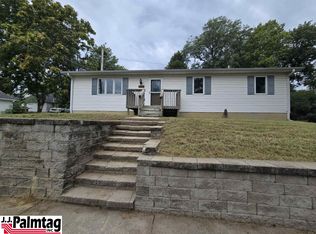 MLS ID #36801, John Palmtag, J.J. PALMTAG, INC.. Nebraska Realtors Outstate
 - $409,0002 bd2 ba1.2k sqft12105 144th St, Louisville, NE 68037For SaleMLS ID #22615803, Andy Mixan, BHHS Ambassador Real Estate. GPRMLS
- $295,0002 bd2 ba1.7k sqft1033 N Walnut St, Glenwood, IA 51534For SaleMLS ID #26-1728, Emily Swinford, Square Deal Real Estate. SWIAR
- $285,0003 bd3 ba1.7k sqft919 Bordeaux Ave, Bellevue, NE 68123For SaleMLS ID #22623375, Annali Leach, BHHS Ambassador Real Estate. GPRMLS
- $229,0004 bd2 ba1.7k sqft608 N Locust St, Glenwood, IA 51534For SaleMLS ID #26-1737, Jackson Armitage, Realty One Group Sterling. SWIAR
- $499,9002 bd2 ba1.6k sqft2702 Annabelle Dr, Bellevue, NE 68123For SaleMLS ID #22618790, Sarah Maier Pavel, Better Homes and Gardens R.E.. GPRMLS
- $279,0005 bd2 ba1k sqft812 N 8th St, Plattsmouth, NE 68048For Sale By Owner
- $325,0003 bd2 ba1.5k sqft1909 N Ridge Dr, Plattsmouth, NE 68048For SaleMLS ID #22620415, Susan Hancock, NP Dodge RE Sales Inc 148Dodge. GPRMLS
- $289,9004 bd2 ba1.3k sqft140 Debra Ave, Plattsmouth, NE 68048For SaleMLS ID #22622641, Liz Kelly, BHHS Ambassador Real Estate. GPRMLS
- $550,0002 bd1 ba1.3k sqft11509 A St, Avoca, NE 68307For SaleMLS ID #26-622, The Knott Team, Heartland Properties. SWIAR
- $550,0002 bd1 ba1.3k sqft11509 A St, Nehawka, NE 68307For SaleMLS ID #22609278, Jacob Knott, Heartland Properties Inc. GPRMLS
- $610,0003 bd2 ba1.7k sqftLot 14 Woodfield, Glenwood, IA 51534New ConstructionMLS ID #26-1744, Mark McKeever, NP Dodge Real Estate - Council Bluffs. SWIAR
- $422,5003 bd2 ba1.3k sqft1280 Meadow Ln, Plattsmouth, NE 68048New ConstructionMLS ID #22616520, Shayla Lusso, Realty ONE Group Authentic. GPRMLS
- $310,0003 bd2 ba1.4k sqft224 S 11th St, Plattsmouth, NE 68048For SaleMLS ID #22620184, Tony Terp, Milford Real Estate. GPRMLS
- $575,0003 bd1 ba1k sqft15918 Church Rd, Louisville, NE 68037For SaleMLS ID #22620235, Andy Mixan, BHHS Ambassador Real Estate. GPRMLS
- $305,0003 bd3 ba1.6k sqft3431 Faye Dr, Bellevue, NE 68123For SaleMLS ID #22622392, Bryan Bell, Nebraska Realty. GPRMLS
- $235,0004 bd1 ba1.6k sqft1336 Mark St, Plattsmouth, NE 68048For SaleMLS ID #22620085, Jackson Armitage, Realty ONE Group Sterling. GPRMLS
