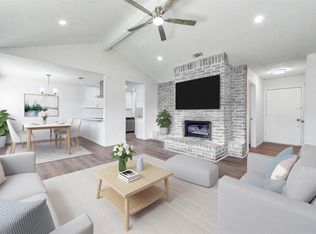
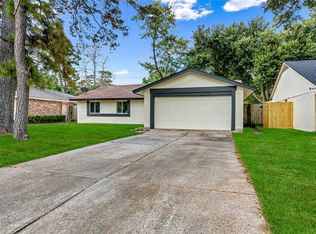
Great opportunity in an established neighborhood! The home does need some TLC. This single-story home sits beneath mature shade trees with a painted brick exterior, two-car attached garage, and large fenced backyard. Much of the work is already done: fresh neutral paint and luxury vinyl plank flooring flow through the living areas and bedrooms. The living room features a vaulted ceiling with a dark wood accent beam and a white-painted brick corner fireplace. The kitchen offers granite countertops, white cabinetry, subway tile backsplash, stainless steel range and built-in microwave, a wine rack, and a breakfast nook overlooking the yard. Both baths have granite vanities and subway-tiled tub/showers. Secondary bedrooms each have a ceiling fan. The oversized backyard has a patio and deck area with room to entertain, play, or garden. Add your finishing touches and build equity.
For sale
$160,000
23214 Pine Post Ln, Spring, TX 77373
3beds
1,519sqft
Single Family Residence
Built in 1976
6,242 Square Feet Lot
$157,900 Zestimate®
$105/sqft
$42/mo HOA
What's special
Two-car attached garageFresh neutral paintBuilt-in microwaveLuxury vinyl plank flooringGranite countertopsGranite vanitiesWhite-painted brick corner fireplace
- 19 days
- 2,671
- 408
Likely to sell faster than
Zillow last checked:
Listing updated:
Listed by:
Brian Simpson TREC #0577779 832-483-1451,
RE/MAX Elite Properties,
Ryan Moore TREC #0855536 832-506-0796,
RE/MAX Elite Properties
Source: HAR,MLS#: 54801157
Facts & features
Interior
Bedrooms & bathrooms
- Bedrooms: 3
- Bathrooms: 2
- Full bathrooms: 2
Primary bedroom
- Level: First
- Area: 176
- Dimensions: 16 x 11
Bedroom
- Level: First
- Area: 110
- Dimensions: 11 x 10
Bedroom
- Level: First
- Area: 110
- Dimensions: 11 x 10
Breakfast
- Level: First
- Area: 56
- Dimensions: 8 x 7
Kitchen
- Level: First
- Area: 96
- Dimensions: 12 x 8
Living room
- Level: First
- Area: 352
- Dimensions: 22 x 16
Heating
- Electric
Cooling
- Ceiling Fan(s), Electric
Appliances
- Included: Disposal, Electric Oven, Microwave, Electric Range, Dishwasher
- Laundry: Electric Dryer Hookup, Washer Hookup
Features
- All Bedrooms Down
- Flooring: Laminate, Tile
- Number of fireplaces: 1
- Fireplace features: Wood Burning
Interior area
- Total structure area: 1,519
- Total interior livable area: 1,519 sqft
Property
Parking
- Total spaces: 2
- Parking features: Attached
- Attached garage spaces: 2
Features
- Stories: 1
Lot
- Size: 6,242 Square Feet
- Features: Subdivided, 0 Up To 1/4 Acre
Details
- Parcel number: 1082050000003
Construction
Type & style
- Home type: SingleFamily
- Architectural style: Traditional
- Property subtype: Single Family Residence
Materials
- Brick
- Foundation: Slab
- Roof: Composition
Condition
- New construction: No
- Year built: 1976
Utilities & green energy
- Water: Water District
Green energy
- Energy efficient items: Attic Vents
Community & HOA
Community
- Subdivision: Post Wood
HOA
- Has HOA: Yes
- Amenities included: Clubhouse
- HOA fee: $505 annually
Location
- Region: Spring
Financial & listing details
- Price per square foot: $105/sqft
- Tax assessed value: $206,312
- Annual tax amount: $4,408
- Date on market: 10/19/2026
- Listing terms: Cash,Conventional
Estimated market value
$157,900
$150,000 - $166,000
$1,768/mo
Price history
| Date | Event | Price |
|---|---|---|
| 10/25/2026 | Listed for sale | $160,000$105/sqft |
Source:  HAR #54801157 Report a problem | ||
| 10/22/2026 | Pending sale | $160,000$105/sqft |
Source: HAR #54801157 Report a problem | ||
| 10/19/2026 | Listed for sale | $160,000+0.1%$105/sqft |
Source: HAR #54801157 Report a problem | ||
| 6/8/2020 | Listing removed | $159,900$105/sqft |
Source: Pinnacle Realty Advisors #21945119 Report a problem | ||
| 5/1/2020 | Pending sale | $159,900$105/sqft |
Source: Pinnacle Realty Advisors #21945119 Report a problem | ||
| 4/4/2020 | Listed for sale | $159,900$105/sqft |
Source: Pinnacle Realty Advisors #21945119 Report a problem | ||
| 3/29/2020 | Pending sale | $159,900$105/sqft |
Source: Pinnacle Realty Advisors #21945119 Report a problem | ||
| 3/21/2020 | Listed for sale | $159,900+36.8%$105/sqft |
Source: Pinnacle Realty Advisors #21945119 Report a problem | ||
| 1/6/2020 | Listing removed | $116,900$77/sqft |
Source: Pinnacle Realty Advisors #68669159 Report a problem | ||
| 12/6/2019 | Listed for sale | $116,900$77/sqft |
Source: Pinnacle Realty Advisors #68669159 Report a problem | ||
| 12/4/2019 | Pending sale | $116,900$77/sqft |
Source: Pinnacle Realty Advisors #68669159 Report a problem | ||
| 9/28/2019 | Price change | $116,900-0.8%$77/sqft |
Source: Pinnacle Realty Advisors #68669159 Report a problem | ||
| 9/19/2019 | Price change | $117,900-1.7%$78/sqft |
Source: Pinnacle Realty Advisors #68669159 Report a problem | ||
| 9/13/2019 | Listed for sale | $119,900$79/sqft |
Source: Pinnacle Realty Advisors #68669159 Report a problem | ||
| 9/12/2019 | Pending sale | $119,900$79/sqft |
Source: Pinnacle Realty Advisors #68669159 Report a problem | ||
| 9/12/2019 | Price change | $119,900-7.7%$79/sqft |
Source: Pinnacle Realty Advisors #68669159 Report a problem | ||
| 8/21/2019 | Listed for sale | $129,900$86/sqft |
Source: Pinnacle Realty Advisors #68669159 Report a problem | ||
Public tax history
| Year | Property taxes | Tax assessment |
|---|---|---|
| 2025 | $1,323 +2.8% | $206,312 +14.5% |
| 2024 | $1,287 +22.4% | $180,243 -8.1% |
| 2023 | $1,051 +8.6% | $196,134 +11.9% |
| 2022 | $968 | $175,308 +29.5% |
| 2021 | -- | $135,343 |
| 2020 | $1,065 +56.2% | -- |
| 2019 | $682 -58.1% | $124,875 +18.9% |
| 2018 | $1,628 | $105,013 |
| 2017 | $1,628 +12.8% | $105,013 |
| 2016 | $1,443 +9.3% | $105,013 +14.4% |
| 2015 | $1,320 | $91,832 +19.8% |
| 2014 | $1,320 | $76,671 +36.9% |
| 2013 | -- | $55,998 +16.7% |
| 2012 | -- | $47,974 -30.4% |
| 2011 | -- | $68,969 |
| 2010 | -- | $68,969 -12.2% |
| 2009 | -- | $78,522 -11.4% |
| 2007 | -- | $88,650 |
| 2006 | -- | $88,650 -6% |
| 2005 | -- | $94,300 +3.5% |
| 2004 | -- | $91,100 +9.9% |
| 2003 | -- | $82,900 +9.8% |
| 2002 | -- | $75,500 +9.9% |
| 2001 | -- | $68,700 +9.9% |
| 2000 | -- | $62,500 |
Find assessor info on the county website
Monthly payment
Est. payment
Payment breakdown
Explore the cost of this home by adjusting the details. Changes won't be saved.Climate risks
Neighborhood: 77373
Nearby schools
Schools provided by the listing agent
- Elementary: Chet Burchett Elementary School
- Middle: Dueitt Middle School
- High: Spring High School
Source: HAR. This data may not be complete. We recommend contacting the local school district to confirm school assignments for this home.


Similar homes
- $204,9003 bd2 ba1.6k sqft23226 Low Ridge Rd, Spring, TX 77373For Sale
 MLS ID #20052068, Robert Salmons, Entera Realty LLC. HAR
- $198,9003 bd2 ba1.3k sqft23227 Wintergate Dr, Spring, TX 77373For Sale
 MLS ID #71636400, Jeff Wallace, Wallace Realty. HAR
- $230,0004 bd2 ba1.5k sqft6526 Lynngate Dr, Spring, TX 77373For Sale
 MLS ID #5011771, Heather Sullivan, Prime Texas Properties. HAR
- $239,0004 bd2 ba1.6k sqft23323 Birnam Wood Blvd, Spring, TX 77373For Sale
 MLS ID #26858809, Amalia Bravo, PAK Home Realty North West. HAR
