This charming cottage has just gone through a fresh update and is located on 1/3 of an acre in a great location just on the edge of town. This 1946 home has 2 bedrooms and 1 bath with original hardwood flooring throughout. Recent updates including all new bathroom with flooring, vanity, light fixtures, and new tub and tile surround. Two generous sized bedrooms with wood flooring, updated lights, and wood framed windows. Spacious living room that leads into an eat-in kitchen that was updated from the ground up including new cabinets, appliances, granite counters, tile backsplash, and new sink/faucet. Mud/laundry room off the back w/new flooring, water heater, utility sink, and brand new electrical panel & service. Outside find a large .30 acre lot w/detached carriage garage with work benches, outdoor space for entertaining, and pump house with additional storage and workspace.
Active
$349,900
2251 NE Laughlin Rd, Prineville, OR 97754
2beds
1baths
1,035sqft
Single Family Residence
Built in 1946
0.3 Acres Lot
$340,700 Zestimate®
$338/sqft
$-- HOA
What's special
Outdoor space for entertainingOriginal hardwood flooring throughout
- 2 days |
- 287 |
- 21 |
Likely to sell faster than
Zillow last checked:
Listing updated:
Listed by:
eXp Realty, LLC 888-814-9613
Source: Oregon Datashare,MLS#: 220227021
Facts & features
Interior
Bedrooms & bathrooms
- Bedrooms: 2
- Bathrooms: 1
Heating
- Electric, Oil
Cooling
- None
Appliances
- Included: Dishwasher, Range, Refrigerator, Water Heater
Features
- Built-in Features, Granite Counters, Linen Closet, Shower/Tub Combo, Solid Surface Counters, Tile Shower
- Flooring: Hardwood, Laminate
- Windows: Wood Frames
- Basement: None
- Has fireplace: Yes
- Fireplace features: Living Room
- Common walls with other units/homes: No Common Walls
Interior area
- Total structure area: 1,035
- Total interior livable area: 1,035 sqft
Video & virtual tour
Property
Parking
- Total spaces: 1
- Parking features: Detached, Driveway, RV Access/Parking, Storage, Workshop in Garage
- Garage spaces: 1
- Has uncovered spaces: Yes
Features
- Levels: One
- Stories: 1
- Patio & porch: Patio
- Pool features: None
- Has view: Yes
- View description: Neighborhood, Territorial
Lot
- Size: 0.3 Acres
- Features: Level
Details
- Additional structures: Shed(s), Storage, Workshop
- Parcel number: 16677
- Zoning description: R2; General Residential
- Special conditions: Standard
Construction
Type & style
- Home type: SingleFamily
- Architectural style: Ranch
- Property subtype: Single Family Residence
Materials
- Foundation: Stemwall
- Roof: Composition
Condition
- New construction: No
- Year built: 1946
Utilities & green energy
- Sewer: Septic Tank, Standard Leach Field
- Water: Private, Well
Community & HOA
Community
- Security: Carbon Monoxide Detector(s), Smoke Detector(s)
HOA
- Has HOA: No
Location
- Region: Prineville
Financial & listing details
- Price per square foot: $338/sqft
- Tax assessed value: $246,740
- Annual tax amount: $1,569
- Date on market: 8/13/2026
- Cumulative days on market: 2 days
- Listing terms: Cash,Conventional,FHA,USDA Loan,VA Loan
- Inclusions: Refrigerator, Dishwasher, Stove
- Road surface type: Paved
Estimated market value
$340,700
$324,000 - $358,000
$1,983/mo
Price history
| Date | Event | Price |
|---|---|---|
| 8/13/2026 | Listed for sale | $349,900+75%$338/sqft |
Source:  Oregon Datashare #220227021 Report a problem Oregon Datashare #220227021 Report a problem | ||
| 6/30/2026 | Sold | $199,900$193/sqft |
Source: Oregon Datashare #220222867 Report a problem | ||
| 6/10/2026 | Pending sale | $199,900$193/sqft |
Source: Oregon Datashare #220222867 Report a problem | ||
| 6/5/2026 | Listed for sale | $199,900$193/sqft |
Source: Oregon Datashare #220222867 Report a problem | ||
Public tax history
| Year | Property taxes | Tax assessment |
|---|---|---|
| 2025 | $1,569 +2.6% | $97,660 +3% |
| 2024 | $1,529 +3.6% | $94,820 +3% |
| 2023 | $1,477 +3.2% | $92,060 +3% |
| 2022 | $1,431 +0.6% | $89,380 +3% |
| 2021 | $1,423 +2.8% | $86,780 +3% |
| 2020 | $1,384 +3.5% | $84,262 |
| 2019 | $1,337 +2.7% | -- |
| 2018 | $1,301 | $79,425 +3% |
| 2017 | $1,301 +6.4% | $77,112 +6.1% |
| 2016 | $1,224 | $72,685 |
| 2015 | $1,224 +6.3% | $72,685 +17.7% |
| 2013 | $1,151 +26.8% | $61,750 +8.3% |
| 2012 | $908 +4.6% | $57,000 +5.3% |
| 2011 | $868 -18.2% | $54,120 -17.9% |
| 2010 | $1,060 | $65,910 -6.6% |
| 2009 | -- | $70,568 +3% |
| 2008 | -- | $68,513 +3% |
| 2007 | -- | $66,517 |
Find assessor info on the county website
Monthly payment
Est. payment
Payment breakdown
Explore the cost of this home by adjusting the details. Changes won't be saved.Climate risks
Neighborhood: 97754
Nearby schools
GreatSchools rating
- 8/10Barnes Butte ElementaryGrades: K-5Distance: 0.4 mi
- 8/10Crook County Middle SchoolGrades: 6-8Distance: 0.8 mi
- 6/10Crook County High SchoolGrades: 9-12Distance: 1.1 mi
Schools provided by the listing agent
- Elementary: Barnes Butte Elem
- Middle: Crook County Middle
- High: Crook County High
Source: Oregon Datashare. This data may not be complete. We recommend contacting the local school district to confirm school assignments for this home.
- $224,6002 bd1 ba708 sqft2220 NE Laughlin Rd, Prineville, OR 97754Off Market
- $314,4003 bd2 ba1.3k sqft2188 NE Laughlin Rd, Prineville, OR 97754Off Market
- $152,430-- bd-- ba-- sqft2250 NE Laughlin Rd, Prineville, OR 97754Off Market
- $551,7003 bd2 ba1.7k sqft2274 NE Compass Ct, Prineville, OR 97754Off Market
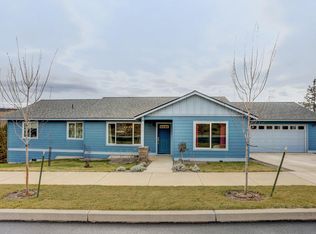
- $--0.98 acres2304 NE Compass Ct, Prineville, OR 97754Off Market
- $453,1004 bd2 ba1.9k sqft2271 NE Laughlin Rd, Prineville, OR 97754Off Market
- $849,3004 bd3 ba3k sqft2352 NE Compass Ct, Prineville, OR 97754Off Market
- $188,8001.64 acres2256 NE Compass Ct, Prineville, OR 97754Off Market
A local agent can set up tours, give advice and negotiate with sellers.
Similar homes
- $--4 bd2 ba1.2k sqft1410 NE Mason Dr, Prineville, OR 97754Auction
 Auction.com 2
 - $--3 bd3 ba1.5k sqft2251 SE Staton Ct, Prineville, OR 97754Auction
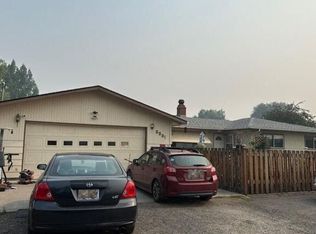 Auction.com 2
 - $339,9002 bd1 ba888 sqft3124 NW Lamonta Rd, Prineville, OR 97754For Sale
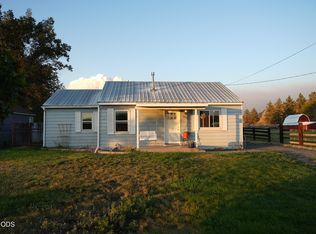
 MLS ID #220226102, Christina Tsutsui-Tharp, TnT Real Estate, LLC. Oregon Datashare
 - $370,0002 bd1 ba816 sqft796 NE Dunham St, Prineville, OR 97754For Sale
 MLS ID #220226357, Jessica Dawn Lay, eXp Realty, LLC. Oregon Datashare
 - $339,0002 bd2 ba1.1k sqft845 NW Claypool St, Prineville, OR 97754For SaleMLS ID #220225958, Jessica Dawn Lay, eXp Realty, LLC. Oregon Datashare
- $330,0003 bd1 ba1.1k sqft900 SE Willowdale Dr, Prineville, OR 97754For SaleMLS ID #220193979, Jodi M Husband, Coldwell Banker Sun Country. Oregon Datashare
- $324,9001 bd1 ba784 sqft2241 SE Roadway Ln, Prineville, OR 97754For SaleMLS ID #220226284, James E Page, Engel & Voelkers Bend. Oregon Datashare
- $325,0002 bd1 ba900 sqft445 SE Fairview St, Prineville, OR 97754For SaleMLS ID #220225058, Rachel D Rhoden, Cascade Hasson SIR. Oregon Datashare
- $359,9002 bd3 ba1k sqft883 NE 6th St, Prineville, OR 97754For SaleMLS ID #220217787, Kris Anthony Warner, Duke Warner Realty ERA Powered. Oregon Datashare
- $369,9003 bd2 ba1.1k sqft1029 SE Algonquian Loop, Prineville, OR 97754For SaleMLS ID #220223055, Heather E. Hockett, Century 21 North Homes Realty. Oregon Datashare
- $332,5002 bd1 ba1.3k sqft195 S Main St, Prineville, OR 97754For SaleMLS ID #220217655, Ken M. Mucha, High Desert Realty, LLC. Oregon Datashare
- $369,0003 bd3 ba1.4k sqft609 NE Stone Ridge Ln, Prineville, OR 97754For SaleMLS ID #220225113, Michael Boynton, Coldwell Banker Sun Country. Oregon Datashare
- $300,0002 bd1 ba1.1k sqft1310 NW Dodson Dr, Prineville, OR 97754For SaleMLS ID #220224514, Nickolas Shivers, eXp Realty, LLC. Oregon Datashare
- $400,0003 bd2 ba1.1k sqft1527 NE Larry Ct, Prineville, OR 97754For SaleMLS ID #220226175, Lori R Starr-Desjardins, Coldwell Banker Sun Country. Oregon Datashare
- $336,0002 bd1 ba786 sqft233 SW Ewen St, Prineville, OR 97754For SaleMLS ID #220210107, Corey Ren Graves, Keller Williams Realty Central Oregon. Oregon Datashare
- $425,0003 bd2 ba1.2k sqft2577 SE Hill St, Prineville, OR 97754For SaleMLS ID #220219818, Wyatt Augustus Willis, Windermere Realty Trust. Oregon Datashare
- $385,0003 bd2 ba1.2k sqft747 NE Black Bear St, Prineville, OR 97754For SaleMLS ID #220225142, Cary Kiefer, Stellar Realty Northwest. Oregon Datashare
- $387,5003 bd2 ba1.4k sqft1263 NE Powell Ln, Prineville, OR 97754For SaleMLS ID #220215501, Lori R Starr-Desjardins, Coldwell Banker Sun Country. Oregon Datashare
- $450,0003 bd2 ba1.4k sqft2635 NE Yellowpine Rd, Prineville, OR 97754For SaleMLS ID #220226496, Chris W. Bernard, Bernard Real Estate Group. Oregon Datashare
- $315,0002 bd2 ba1.1k sqft1372 NW Teal Loop, Prineville, OR 97754For SaleMLS ID #220222887, Brian Michael Intlekofer, Obsidian Real Estate Group. Oregon Datashare
