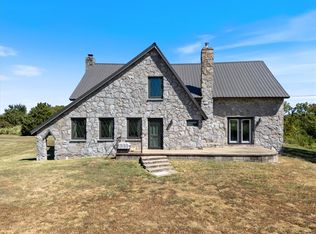
BREATHTAKING ILLINOIS RIVER VIEWS – This distinctive 4BR/4BA Tuscan/Mediterranean blend showcases striking stone and stucco architecture, dramatic cathedral ceilings, and expansive Pella windows framing unforgettable river views. The open living, kitchen & dining area features granite countertops, a chef’s kitchen, rich hickory floors, and elegant marble and travertine finishes. Each bedroom offers a private bath and access to the full-length, covered 8-ft-wide composite deck. Two private en-suites provide exceptional flexibility, including one with a jetted tub and walk-in shower, and another with a handicap-accessible roll-in slate shower, separate laundry/safe room, and private 1-car garage. A dedicated fitness room, separate 2-car garage, dual HVAC systems, and insulated interior walls for added sound reduction enhance comfort and convenience. Enjoy Distinctive design, thoughtful amenities, and extraordinary Illinois River views to make this remarkable property a rare opportunity to own a truly special retreat!
For sale
$865,000
23218 Flint Ridge Dr, Kansas, OK 74347
4beds
3,611sqft
Single Family Residence
Built in 2006
1.38 Acres Lot
$817,500 Zestimate®
$240/sqft
$220/mo HOA
What's special
Extraordinary illinois river viewsHandicap-accessible roll-in slate showerWalk-in showerTwo private en-suitesJetted tubRich hickory floorsGranite countertops
- 1 day
- 39
- 3
Zillow last checked:
Listing updated:
Listed by:
Brenda Sullivan 479-238-0442,
Crye-Leike REALTORS, Siloam Springs
Source: ArkansasOne MLS,MLS#: 1365203 Originating MLS: Northwest Arkansas Board of REALTORS MLS
Originating MLS: Northwest Arkansas Board of REALTORS MLSFacts & features
Interior
Bedrooms & bathrooms
- Bedrooms: 4
- Bathrooms: 4
- Full bathrooms: 4
Primary bedroom
- Level: Main
Bedroom
- Level: Main
Bedroom
- Level: Main
Bedroom
- Level: Main
Bathroom
- Level: Main
Dining room
- Level: Main
Family room
- Level: Main
Kitchen
- Level: Main
Living room
- Level: Main
Utility room
- Level: Main
Heating
- Central, Propane
Cooling
- Central Air, Electric
Appliances
- Included: Built-In Range, Built-In Oven, Convection Oven, Counter Top, Double Oven, Dishwasher, Electric Oven, Electric Water Heater, Disposal, Microwave, Propane Cooktop, Propane Water Heater, Refrigerator, Plumbed For Ice Maker
- Laundry: Washer Hookup, Dryer Hookup
Features
- Built-in Features, Ceiling Fan(s), Cathedral Ceiling(s), Eat-in Kitchen, Granite Counters, Other, Pantry, Split Bedrooms, Walk-In Closet(s), Window Treatments
- Flooring: Carpet, Tile, Wood
- Windows: Double Pane Windows, Other, See Remarks, Vinyl, Blinds
- Basement: Other,Partial,See Remarks,Walk-Out Access,Crawl Space
- Number of fireplaces: 1
- Fireplace features: Gas Log, Gas Starter, Living Room
Interior area
- Total structure area: 3,611
- Total interior livable area: 3,611 sqft
Video & virtual tour
Property
Parking
- Total spaces: 3
- Parking features: Attached, Garage, Garage Door Opener
- Has attached garage: Yes
- Covered spaces: 3
Accessibility
- Accessibility features: Other, Wheelchair Access, Accessible Doors
Features
- Levels: One
- Stories: 1
- Patio & porch: Covered, Deck, Porch
- Exterior features: Concrete Driveway
- Pool features: Gunite, Pool, Community
- Fencing: Chain Link,Partial
- Has view: Yes
- View description: River
- Has water view: Yes
- Water view: River
- Waterfront features: Creek
Lot
- Size: 1.38 Acres
- Features: None, Outside City Limits, Resort Property, Subdivision, Views, Wooded, Near Golf Course
Details
- Additional structures: None
- Additional parcels included: 056500023219000000
- Parcel number: 056500023218000000
- Zoning description: Residential
- Special conditions: None
Construction
Type & style
- Home type: SingleFamily
- Architectural style: Other
- Property subtype: Single Family Residence
Materials
- Rock, Stucco
- Foundation: Crawlspace, Slab
- Roof: Architectural,Shingle
Condition
- New construction: No
- Year built: 2006
Utilities & green energy
- Sewer: Septic Tank
- Water: Public
- Utilities for property: Electricity Available, Fiber Optic Available, Propane, Phone Available, Septic Available, Water Available
Community & HOA
Community
- Features: Clubhouse, Fitness, Golf, Gated, Playground, Park, Recreation Area, Tennis Court(s), Trails/Paths, Pool
- Security: Storm Shelter, Security System, Fire Alarm, Gated Community, Smoke Detector(s), Security Service
- Subdivision: Flint Ridge
HOA
- Has HOA: No
- Services included: Security
- HOA fee: $220 monthly
- HOA name: Flint Ridge
- HOA phone: 918-597-2101
Location
- Region: Kansas
Financial & listing details
- Price per square foot: $240/sqft
- Annual tax amount: $4,236
- Date on market: 10/15/2026
- Road surface type: Paved
Estimated market value
$817,500
$777,000 - $858,000
$3,289/mo
Price history
| Date | Event | Price |
|---|---|---|
| 10/15/2026 | Listed for sale | $865,000+84%$240/sqft |
Source:  MLS Technology, Inc. #2637578 Report a problem MLS Technology, Inc. #2637578 Report a problem | ||
| 10/3/2016 | Sold | $470,000-40.5%$130/sqft |
Source: Agent Provided Report a problem | ||
| 6/19/2010 | Listing removed | $790,000$219/sqft |
Source: CENTURY 21 Wright Real Estate #1016620 Report a problem | ||
| 5/30/2010 | Listed for sale | $790,000$219/sqft |
Source: CENTURY 21 Wright Real Estate #1016620 Report a problem | ||
| 4/5/2010 | Listing removed | $790,000$219/sqft |
Source: CENTURY 21 Wright Real Estate #1003623 Report a problem | ||
| 6/27/2009 | Price change | $790,000-4.2%$219/sqft |
Source: CENTURY 21 Wright Real Estate #911282 Report a problem | ||
| 6/4/2009 | Listed for sale | $825,000$228/sqft |
Source: Century 21 #911282 Report a problem | ||
Public tax history
Tax history is unavailable.
Monthly payment
Est. payment
Payment breakdown
Explore the cost of this home by adjusting the details. Changes won't be saved.Climate risks
Neighborhood: 74347
Nearby schools
Schools provided by the listing agent
- District: Kansas
Source: ArkansasOne MLS. This data may not be complete. We recommend contacting the local school district to confirm school assignments for this home.
Similar homes
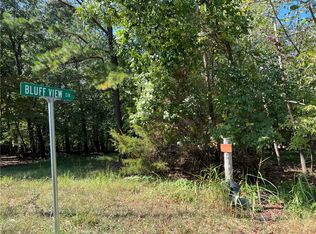
- $494,0005 bd4 ba2.1k sqft14129 Oak Ridge Cir, Kansas, OK 74347For Sale
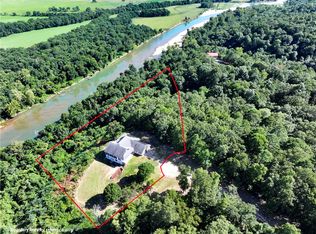 MLS ID #1353866, Melanie Silvey, Crye-Leike REALTORS, Siloam Springs. ArkansasOne MLS
 - $774,0004 bd3 ba3k sqft22624 Marsh Rd, Siloam Springs, AR 72761For Sale
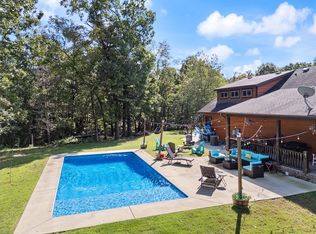 MLS ID #1341684, Cammi Hevener, Keller Williams Market Pro Realty - Siloam Springs. ArkansasOne MLS
 - $945,0004 bd4 ba4k sqft1353 Scout Trl, Siloam Springs, AR 72761For Sale
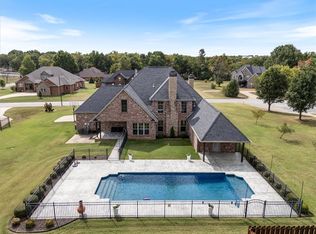 MLS ID #1363330, Cammi Hevener, Keller Williams Market Pro Realty - Siloam Springs. ArkansasOne MLS
 - $579,0005 bd4 ba3.5k sqft14282 E 530th Rd, Colcord, OK 74338For Sale
 MLS ID #1361592, Keith Truitt, Keller Williams Market Pro Realty - Siloam Springs. ArkansasOne MLS
