
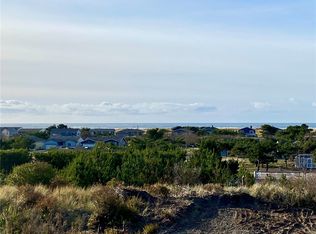
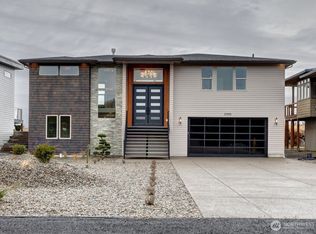
Experience coastal living at its finest in this stunning New Construction Ocean View home, where unforgettable sunsets paint the sky each evening. This spacious 3-bed, 3-bath home blends comfort, versatility, and the natural beauty of the Long Beach coastline with its beautiful sunsets. Upstairs, a large great room welcomes you with Luxury Vinyl Plank flooring, expansive windows framing panoramic ocean views—perfect for entertaining or relaxing as the sun dips below the horizon. A cozy den on the same level offers additional space for work, reading, or quiet conversation. The primary suite on the main floor provides convenience and privacy, double vanity, large glass/tile shower, luxurious soaking tub and HEATED FLOORS! Downstairs, a generous bonus room offers endless possibilities for a hangout, a home theater, a game room, or a dedicated space for hobbies. Also downstairs offers Two bedrooms, a full bath, storage under stairs, mechanical room and access to the back deck area. Step outside and embrace the coastal lifestyle: beachcombing, beach driving, kite flying and clam digging are all just moments from your door. Whether you're seeking a full-time residence, a vacation getaway, or an investment opportunity, this home delivers the perfect blend of comfort, scenery, and adventure. Features: OCEAN VIEWS, EV charging in garage, 8 ft doorways, HRV recirculation system, propane Tankless Water Heater, Den and Bonus Room.
Active
Listed by: RE/MAX Excellence
$839,000
33509 J Place NW, Ocean Park, WA 98640
3beds
2,641sqft
Est.: Get pre-qualified
Single Family Residence
Built in 2025
9,801 Square Feet Lot
$819,000 Zestimate®
$318/sqft
$65/mo HOA
What's special
Cozy denOcean viewsGenerous bonus roomHeated floorsDouble vanityLuxurious soaking tubStorage under stairs
- 48 days |
- 246 |
- 9 |
Zillow last checked:
Listing updated:
Listed by:
Debbie Neff,
RE/MAX Excellence
Source: NWMLS as distributed by MLS GRID,MLS#: 2506228
Tour with a local agent
Facts & features
Interior
Bedrooms & bathrooms
- Bedrooms: 3
- Bathrooms: 3
- Full bathrooms: 3
- Main level bathrooms: 2
- Main level bedrooms: 1
Primary bedroom
- Level: Main
Bedroom
- Level: Lower
Bedroom
- Level: Lower
Bathroom full
- Level: Lower
Bathroom full
- Level: Main
Bathroom full
- Level: Main
Bonus room
- Level: Lower
Den office
- Level: Main
Entry hall
- Level: Main
Great room
- Level: Main
Kitchen with eating space
- Level: Main
Living room
- Level: Main
Utility room
- Level: Main
Heating
- Fireplace, Fireplace Insert, Heat Pump, HRV/ERV System, Electric, Propane
Cooling
- Heat Pump
Appliances
- Included: Dishwasher, Disposal, Microwave, Stove(s)/Range(s), Tankless Water Heater, Dishwasher(s), Garbage Disposal, Microwave(s), Water Heater: On Demand Tankless Propane, Water Heater Location: Garage
Features
- Bath Off Primary
- Flooring: Ceramic Tile, Vinyl Plank, Carpet
- Windows: Dbl Pane/Storm Window
- Basement: Daylight,Finished
- Number of fireplaces: 1
- Fireplace features: Gas, Main Level: 1, Fireplace
Interior area
- Total structure area: 2,641
- Total interior livable area: 2,641 sqft
Video & virtual tour
Property
Parking
- Total spaces: 4
- Parking features: Driveway, Attached Garage
- Has attached garage: Yes
- Covered spaces: 2
- Uncovered spaces: 2
Features
- Levels: One and One Half
- Stories: 1
- Entry location: Main
- Patio & porch: Bath Off Primary, Dbl Pane/Storm Window, Fireplace, Walk-In Closet(s), Water Heater
- Has view: Yes
- View description: Ocean
- Has water view: Yes
- Water view: Ocean
Lot
- Size: 9,801 Square Feet
- Dimensions: 70 x 140
- Features: Cul-De-Sac, Dead End Street, Paved, Deck, Electric Car Charging, Patio, Propane
- Topography: Level,Sloped
Details
- Parcel number: 77012008003
- Zoning: R1
- Zoning description: Jurisdiction: County
- Special conditions: Standard
Construction
Type & style
- Home type: SingleFamily
- Architectural style: Contemporary,1 1/2 Story
- Property subtype: Single Family Residence
Materials
- Cement/Concrete, Stone, Wood Siding
- Foundation: Poured Concrete
- Roof: Composition,Torch Down
Condition
- Very Good
- New construction: Yes
- Year built: 2025
- Major remodel year: 2025
Details
- Builder name: Kynsh
Utilities & green energy
- Electric: Company: PUD #2
- Sewer: Septic Tank
- Water: Community, Company: Surfside HOA
- Utilities for property: Spectrum, Spectrum
Community & HOA
Community
- Features: CCRs, Clubhouse, Golf, Playground, Trail(s)
- Subdivision: Surfside
HOA
- Services included: Common Area Maintenance, Water
- HOA fee: $774 annually
- HOA phone: 360-665-4171
Location
- Region: Ocean Park
Financial & listing details
- Price per square foot: $318/sqft
- Tax assessed value: $120,200
- Annual tax amount: $5,522
- Date on market: 4/11/2026
- Cumulative days on market: 49 days
- Listing terms: Conventional,FHA,USDA Loan,VA Loan
- Inclusions: Dishwasher(s), Garbage Disposal, Microwave(s), Stove(s)/Range(s)
Estimated market value
$819,000
$778,000 - $860,000
$3,171/mo
Price history
| Date | Event | Price |
|---|---|---|
| 4/12/2026 | Listed for sale | $839,000+1065.3%$318/sqft |
Source:  NWMLS as distributed by MLS GRID #2506228 Report a problem NWMLS as distributed by MLS GRID #2506228 Report a problem | ||
| 11/20/2023 | Sold | $72,000-9.9%$27/sqft |
Source: NWMLS as distributed by MLS GRID #2136068 Report a problem | ||
| 10/6/2023 | Pending sale | $79,900$30/sqft |
Source:  RMLS (OR) #23002378 Report a problem RMLS (OR) #23002378 Report a problem | ||
| 7/7/2023 | Listed for sale | $79,900+115.9%$30/sqft |
Source: NWMLS as distributed by MLS GRID #NWM2136068 Report a problem | ||
| 9/15/2020 | Sold | $37,000-18.7%$14/sqft |
Source: NWMLS as distributed by MLS GRID #1595640 Report a problem | ||
| 10/26/2019 | Listing removed | $45,500$17/sqft |
Source: RE/MAX Excellence #1480724 Report a problem | ||
| 6/26/2019 | Listed for sale | $45,500+102.2%$17/sqft |
Source: RE/MAX Excellence #1480724 Report a problem | ||
| 11/23/2015 | Sold | $22,500$9/sqft |
Source: Public Record Report a problem | ||
Public tax history
| Year | Property taxes | Tax assessment |
|---|---|---|
| 2024 | $936 +36% | $120,200 +33.6% |
| 2023 | $688 +30.8% | $90,000 +130.8% |
| 2022 | $526 +12.9% | $39,000 +8.3% |
| 2021 | $465 +0.8% | $36,000 |
| 2020 | $462 -6.8% | $36,000 +14.3% |
| 2019 | $495 +12.4% | $31,500 -6.8% |
| 2018 | $441 -3.9% | $33,800 |
| 2017 | $459 -9.1% | $33,800 -6.1% |
| 2015 | $504 -5.3% | $36,000 -20% |
| 2014 | $533 | $45,000 |
Find assessor info on the county website
Monthly payment
Est. payment$--/mo
Payment breakdown
Explore the cost of this home by adjusting the details. Changes won't be saved.
All calculations are estimates and provided by Zillow, Inc. for informational purposes only. Actual amounts may vary.
HOA fees may include property taxes on listings classified as Co-Ops. Contact the listing agent and/or owner for fee details.
Mortgage interest rates are dependent on a number of factors, including credit score, down payment, and repayment length. Interest rate data provided by Zillow Group Marketplace, Inc. as of 1/1/1970 from various mortgage lenders with which we have lead or other similar arrangements; the Estimated Payment is an average of those rates.
See how much you could borrow to make a competitive offer.
Climate risks
Neighborhood: 98640
Nearby schools
GreatSchools rating
- 2/10Ocean Park Elementary SchoolGrades: 3-5Distance: 3.9 mi
- 3/10Hilltop SchoolGrades: 6-8Distance: 16.2 mi
- 5/10Ilwaco Sr High SchoolGrades: 9-12Distance: 16 mi
Schools provided by the listing agent
- Elementary: Ocean Park ElemMulti
- Middle: Hilltop Middle
- High: Ilwaco Snr High
Source: NWMLS as distributed by MLS GRID. This data may not be complete. We recommend contacting the local school district to confirm school assignments for this home.
A local agent can set up tours, give advice and negotiate with sellers.
A local lender can help you make sure your offer is ready when you are.


- Washington
- Pacific County
- Ocean Park
- 98640
- 33509 J Place NW
Nearby cities
Nearby zip codes
Other Ocean Park Topics
