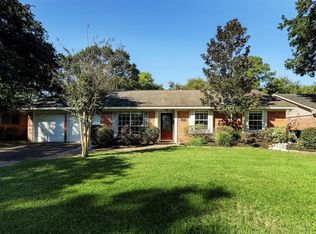
Here's your opportunity to own a home in the highly desirable Oak Forest area at a price point that's becoming increasingly hard to find! Located in the established Candlelight Estates subdivision, this 3-bedroom, 2-bath home offers an excellent opportunity for a first-time homebuyer or anyone looking to personalize a home to their own style and taste. The home is ready for a makeover and features a spacious floor plan with multiple living and dining areas, a large family room that opens to the kitchen and breakfast area, a game room, generously sized bedrooms with ample closet space, and a large central utility room. Situated on a generously sized lot, the property also includes a 2-car garage and plenty of storage. Whether you're looking to move in and update over time or complete a full renovation, this home offers outstanding potential in one of Houston's most sought-after neighborhoods. Don't miss this opportunity—schedule your private showing today! NEVER FLOODED
Pending
Price cut: $25.1K (9/22)
$424,900
2322 Carleen Rd, Houston, TX 77018
3beds
2,058sqft
Single Family Residence
Built in 1960
7,000 Square Feet Lot
$413,200 Zestimate®
$206/sqft
$-- HOA
What's special
Spacious floor planPlenty of storageGame roomGenerously sized lotLarge central utility room
- 30 days
- 208
- 11
Likely to sell faster than
Zillow last checked:
Listing updated:
Listed by:
Frank Marquez TREC #0519897 713-480-4857,
Equity Real Estate
Source: HAR,MLS#: 59606608
Facts & features
Interior
Bedrooms & bathrooms
- Bedrooms: 3
- Bathrooms: 2
- Full bathrooms: 2
Primary bedroom
- Level: First
- Area: 240
- Dimensions: 15x16
Bedroom
- Level: First
- Area: 156
- Dimensions: 12x13
Bedroom
- Level: First
- Area: 182
- Dimensions: 14x13
Breakfast
- Level: First
- Area: 80
- Dimensions: 10x8
Den
- Level: First
- Area: 266
- Dimensions: 14x19
Dining room
- Level: First
- Area: 100
- Dimensions: 10x10
Game room
- Level: First
- Area: 187
- Dimensions: 17x11
Kitchen
- Level: First
- Area: 192
- Dimensions: 16x12
Living room
- Level: First
- Area: 176
- Dimensions: 16x11
Heating
- Electric
Cooling
- Electric
Appliances
- Included: Disposal, Convection Oven, Microwave, Electric Range, Dishwasher
- Laundry: Electric Dryer Hookup, Gas Dryer Hookup
Features
- Primary Bed - 1st Floor
- Flooring: Carpet, Tile
- Has fireplace: No
Interior area
- Total structure area: 2,058
- Total interior livable area: 2,058 sqft
Property
Parking
- Total spaces: 2
- Parking features: Attached
- Attached garage spaces: 2
Features
- Stories: 1
Lot
- Size: 7,000 Square Feet
- Features: Subdivided, 0 Up To 1/4 Acre
Details
- Parcel number: 0931120000005
Construction
Type & style
- Home type: SingleFamily
- Architectural style: Traditional
- Property subtype: Single Family Residence
Materials
- Brick, Wood Siding
- Foundation: Pillar/Post/Pier
- Roof: Composition
Condition
- New construction: No
- Year built: 1960
Utilities & green energy
- Sewer: Public Sewer
- Water: Public
Green energy
- Energy efficient items: Attic Vents
Community & HOA
Community
- Subdivision: Candlelight Estates Sec 01
Location
- Region: Houston
Financial & listing details
- Price per square foot: $206/sqft
- Tax assessed value: $495,381
- Annual tax amount: $10,528
- Date on market: 9/22/2026
Estimated market value
$413,200
$393,000 - $434,000
$2,769/mo
Price history
| Date | Event | Price |
|---|---|---|
| 10/6/2026 | Pending sale | $424,900$206/sqft |
Source:  HAR #59606608 Report a problem HAR #59606608 Report a problem | ||
| 9/22/2026 | Price change | $424,900-5.6%$206/sqft |
Source: HAR #59606608 Report a problem | ||
| 8/16/2026 | Price change | $450,000-5.3%$219/sqft |
Source: HAR #72722113 Report a problem | ||
| 7/8/2026 | Listed for sale | $475,000$231/sqft |
Source: HAR #72722113 Report a problem | ||
Public tax history
| Year | Property taxes | Tax assessment |
|---|---|---|
| 2025 | $7,207 -14.6% | $495,381 -10.8% |
| 2024 | $8,439 +15.9% | $555,058 +8.8% |
| 2023 | $7,283 -5.3% | $510,000 +6.3% |
| 2022 | $7,692 | $479,936 +15% |
| 2021 | -- | $417,244 |
| 2020 | $7,747 +5.2% | $417,244 +5.9% |
| 2019 | $7,366 -1.9% | $393,874 +2.2% |
| 2018 | $7,506 | $385,526 -7.1% |
| 2017 | $7,506 +10.3% | $415,000 -2.4% |
| 2016 | $6,803 +17.5% | $425,000 +8.7% |
| 2015 | $5,791 | $391,000 +21.2% |
| 2014 | $5,791 | $322,500 +17.1% |
| 2013 | -- | $275,381 +3.2% |
| 2012 | -- | $266,758 +22.9% |
| 2011 | -- | $217,000 |
| 2010 | -- | $217,000 |
| 2009 | -- | $217,000 +11.4% |
| 2007 | -- | $194,871 -2.6% |
| 2006 | -- | $200,000 +4.2% |
| 2005 | -- | $192,000 +10% |
| 2004 | -- | $174,600 +9.9% |
| 2003 | -- | $158,800 +10% |
| 2002 | -- | $144,400 +10% |
| 2001 | -- | $131,300 +10% |
| 2000 | -- | $119,400 |
Find assessor info on the county website
Monthly payment
Est. payment
Payment breakdown
Explore the cost of this home by adjusting the details. Changes won't be saved.Climate risks
Neighborhood: Oak Forest - Garden Oaks
Nearby schools
Schools provided by the listing agent
- Elementary: Stevens Elementary School
- Middle: Black Middle School
- High: Scarborough High School
Source: HAR. This data may not be complete. We recommend contacting the local school district to confirm school assignments for this home.