
30' X 50' Luxury Storage Condo For All Your Prize Possessions...large Heated Storage Condo With Water, Electric, Gas, Plumbed For Full Bath.....build A Loft, Store Your Boat..this Luxury Commercial Storage Condo 30w X 20h X 50.long 18 X 18 Garage Door & 2 Man Doors. 4 Drains. Very Rare Ceiling Height 20', Garage Door 18x18....your Unit...your Way! Make A Man-cave, Build A Loft, Kitchenette..endless Possibilities.gas Heater, Utility Sink (hot And Cold Water), 4 Floor Drain, 100 Amp Electric Service, Plumbed..**hoa Fee Is $100 Month Which Included Building Maintenance, Common Area And Ground Maintenance, Snow Removal. Hurry This Won't Last Long With Boating Season About To End....features:20' High Ceilings18' X 18' Garage Doors W/ Windows For Natural Lighting.2 Service Man Doors Front And Rear Accessinsulated Windows, Doors, Garage Door100 Amp Service30 Amp Outletled Lightsceiling Fanrezner Gas Heater4 Floor Drainsutility Sink, Hose Bibsauxiliary Generator Prep,full Bath Rough In (plumbing For Shower, Toilet Hot & Cold Water)security Lighting And Cameras On Groundsepoxy Floor
For sale
Price cut: $2.9K (9/16)
$205,000
2322 E State Rd #12, Pt Clinton, OH 43452
0beds
0baths
1,500sqft
Multi Family
Built in 2025
-- sqft lot
$200,400 Zestimate®
$137/sqft
$100/mo HOA
What's special
Epoxy floorRezner gas heaterCeiling fanLed lightsHose bibs
- 48 days
- 209
- 6
Zillow last checked:
Listing updated:
Listed by:
Stephanie Yarbrough 419-217-7996 Stephanieyarbrough@howardhanna.com,
Howard Hanna - Port Clinton
Source: Firelands MLS,MLS#: 20263229Originating MLS: Firelands MLS
Facts & features
Interior
Bedrooms & bathrooms
- Bedrooms: 0
- Bathrooms: 0
Rooms
- Room types: Workshop
Primary bedroom
- Area: 0
- Dimensions: 0 x 0
Bedroom 2
- Area: 0
- Dimensions: 0 x 0
Bedroom 3
- Area: 0
- Dimensions: 0 x 0
Bedroom 4
- Area: 0
- Dimensions: 0 x 0
Bedroom 5
- Area: 0
- Dimensions: 0 x 0
Dining room
- Area: 0
- Dimensions: 0 x 0
Family room
- Area: 0
- Dimensions: 0 x 0
Kitchen
- Area: 0
- Dimensions: 0 x 0
Living room
- Area: 0
- Dimensions: 0 x 0
Heating
- Gas, Space Heater
Appliances
- Laundry: None
Features
- Has basement: No
Interior area
- Total structure area: 1,500
- Total interior livable area: 1,500 sqft
Property
Parking
- Total spaces: 10
- Parking features: Inside Entrance, Attached, Garage Door Opener, Paved
- Attached garage spaces: 10
- Has uncovered spaces: Yes
Accessibility
- Accessibility features: 36" Door Width
Features
- Levels: One
- Stories: 1
Details
- Parcel number: 0200719009514115
Construction
Type & style
- Home type: SingleFamily
- Property subtype: Multi Family
Materials
- Steel, Stone
- Foundation: Slab
- Roof: Metal
Condition
- Year built: 2025
Utilities & green energy
- Electric: 100 Amp Service, ON
- Sewer: Public Sewer
- Water: Public
Community & HOA
Community
- Security: Surveillance On Site
- Subdivision: Lake Erie Island Stowage
HOA
- Has HOA: Yes
- Services included: Assoc Management, Security, Electricity, Common Ground, Insurance, Outside Bldg Maint, Snow Removal
- HOA fee: $100 monthly
Location
- Region: Pt Clinton
Financial & listing details
- Price per square foot: $137/sqft
- Annual tax amount: $1,500
- Price range: $205K - $205K
- Date on market: 8/15/2026
- Date available: 01/01/1800
Estimated market value
$200,400
$190,000 - $210,000
$1,684/mo
Price history
| Date | Event | Price |
|---|---|---|
| 9/16/2026 | Price change | $205,000-1.4%$137/sqft |
Source: Firelands MLS #20263229 Report a problem | ||
| 9/3/2026 | Price change | $207,900-1%$139/sqft |
Source: Firelands MLS #20263229 Report a problem | ||
| 8/15/2026 | Listed for sale | $210,000-41.6%$140/sqft |
Source: Firelands MLS #20263229 Report a problem | ||
| 11/14/2025 | Sold | $359,800+100%$240/sqft |
Source: Firelands MLS #20253921 Report a problem | ||
| 11/11/2025 | Pending sale | $179,900$120/sqft |
Source: Firelands MLS #20253921 Report a problem | ||
| 9/30/2025 | Listed for sale | $179,900$120/sqft |
Source: MLS Now #5158040 Report a problem | ||
Public tax history
Tax history is unavailable.
Monthly payment
Est. payment
Payment breakdown
Explore the cost of this home by adjusting the details. Changes won't be saved.Climate risks
Neighborhood: 43452
Nearby schools
Schools provided by the listing agent
- District: Port Clinton
Source: Firelands MLS. This data may not be complete. We recommend contacting the local school district to confirm school assignments for this home.
Similar homes
- $215,0003 bd1 ba1.3k sqft609 Clinton St, Pt Clinton, OH 43452For Sale
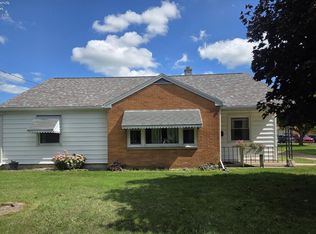 MLS ID #20263456, Michele Mueller, Century 21 Bolte Real Estate. Firelands MLS
 - $209,999-- bd1 ba1.5k sqft2656 E Harbor Rd #F-3, Pt Clinton, OH 43452For Sale
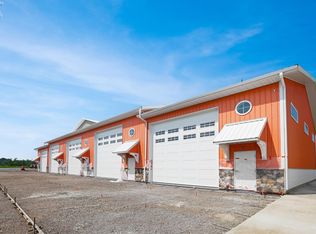 MLS ID #20262778, Raven Cramer, Key Realty. Firelands MLS
 - $209,999-- bd1 ba1.5k sqft2656 E Harbor Rd #D-3, Pt Clinton, OH 43452For Sale
 MLS ID #20262773, Raven Cramer, Key Realty. Firelands MLS
 - $209,999-- bd1 ba1.5k sqft2656 E Harbor Rd #D-4, Pt Clinton, OH 43452For SaleMLS ID #20262774, Raven Cramer, Key Realty. Firelands MLS
