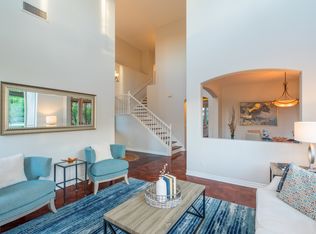
Welcome to Evans Point, A Hidden Gem in Carlsbad! THIS STUNNING SINGLE-STORY HOME SITS ON AN EXPANSIVE 1/3 ACRE LOT AND BACK TO A TRANQUIL WOODED CANYON FOR ULTIMATE PRIVACY AND SERENITY. Featuring 4 spacious bedrooms and 2.5 baths, this home offers a bright and airy layout with soaring high ceilings and abundant natural light throughout. The beautifully updated kitchen boasts crisp white cabinetry, ample storage, and a recent appliance package overhaul. The Kitchen opens to a comfortable living space ideal for entertaining or relaxing. The stunning back yard is enormous and meticulously maintained. The backyard had a large mechanical patio cover to stay out of the sun and enjoy breezy Carlsbad evenings. This single story gem also has a 3 car garage and is just minutes away from Carlsbad beaches and the Village of Carlsbad. Don't miss this rare opportunity to live in one of Carlsbad's best-kept secrets, Evans Point! Low HOA and No Mello Roos!
For sale
$1,798,300
2322 Masters Rd, Carlsbad, CA 92008
4beds
2,100sqft
Single Family Residence
Built in 1997
-- sqft lot
$1,758,400 Zestimate®
$856/sqft
$97/mo HOA
What's special
Crisp white cabinetrySoaring high ceilingsAbundant natural light throughoutBeautifully updated kitchenRecent appliance package overhaulAmple storageBright and airy layout
- 4 days |
- 1,188 |
- 62 |
Likely to sell faster than
Zillow last checked:
Listing updated:
Listed by:
Joseph McShane DRE #01999504 858-876-5558,
eXp Realty of California, Inc.
Source: SDMLS,MLS#: 260017346 Originating MLS: SDMLS
Originating MLS: SDMLSLoading...
Facts & features
Interior
Bedrooms & bathrooms
- Bedrooms: 4
- Bathrooms: 3
- Full bathrooms: 2
- 1/2 bathrooms: 1
Heating
- Forced Air Unit
Cooling
- Central Forced Air
Appliances
- Included: Dishwasher, Disposal, Dryer, Garage Door Opener, Range/Oven, Refrigerator, Washer, Water Filtration, Gas & Electric Range, Ice Maker, Range/Stove Hood, Recirculated Exhaust Fan, Water Line to Refr, Gas Cooking
- Laundry: Gas & Electric Dryer HU
Features
- Flooring: Carpet, Linoleum/Vinyl
- Number of fireplaces: 1
- Fireplace features: FP in Family Room
Interior area
- Total structure area: 2,100
- Total interior livable area: 2,100 sqft
Property
Parking
- Total spaces: 6
- Parking features: Attached, Direct Garage Access, Garage - Front Entry
- Garage spaces: 3
Features
- Levels: 1 Story
- Patio & porch: Awning/Porch Covered, Covered
- Pool features: N/K
- Spa features: N/K
- Fencing: Full
- Has view: Yes
- View description: Mountains/Hills
- Frontage type: Open Space
Details
- Parcel number: 2121421300
Construction
Type & style
- Home type: SingleFamily
- Property subtype: Single Family Residence
Materials
- Stucco
- Roof: Tile
Condition
- Year built: 1997
Utilities & green energy
- Sewer: Sewer Available, Sewer Connected
- Water: Meter on Property
Community & HOA
Community
- Security: N/K
- Subdivision: CARLSBAD WEST
HOA
- Services included: N/K
- HOA fee: $97 monthly
- HOA name: Evans Point
Location
- Region: Carlsbad
Financial & listing details
- Price per square foot: $856/sqft
- Tax assessed value: $433,047
- Annual tax amount: $4,665
- Date on market: 7/15/2026
- Listing terms: Cash,Conventional,FHA,VA
Estimated market value
$1,758,400
$1.67M - $1.85M
$6,411/mo
Price history
| Date | Event | Price |
|---|---|---|
| 7/16/2026 | Listed for sale | $1,798,300$856/sqft |
Source:  SDMLS #260017346 Report a problem SDMLS #260017346 Report a problem | ||
Public tax history
| Year | Property taxes | Tax assessment |
|---|---|---|
| 2025 | $4,665 +3.6% | $433,047 +2% |
| 2024 | $4,505 +0.6% | $424,557 +2% |
| 2023 | $4,480 +1.6% | $416,233 +2% |
| 2022 | $4,410 +0.8% | $408,072 +2% |
| 2021 | $4,375 +0.7% | $400,071 +1% |
| 2020 | $4,346 +3.5% | $395,970 +2% |
| 2019 | $4,199 +2.8% | $388,207 +2% |
| 2018 | $4,086 +1.7% | $380,596 +2% |
| 2017 | $4,017 +4.2% | $373,134 +2% |
| 2016 | $3,854 +0.4% | $365,819 +1.5% |
| 2015 | $3,838 +1.7% | $360,325 +2% |
| 2014 | $3,773 | $353,268 +0.5% |
| 2013 | -- | $351,672 +2% |
| 2012 | -- | $344,777 +2% |
| 2011 | -- | $338,018 +0.8% |
| 2010 | -- | $335,492 -0.2% |
| 2009 | -- | $336,290 +2% |
| 2008 | -- | $329,697 +2% |
| 2007 | -- | $323,233 +2% |
| 2006 | -- | $316,896 +2% |
| 2005 | -- | $310,684 +2% |
| 2004 | -- | $304,593 +1.9% |
| 2003 | -- | $299,011 +2% |
| 2002 | -- | $293,149 +2% |
| 2001 | -- | $287,402 |
Find assessor info on the county website
Monthly payment
Est. payment
Payment breakdown
Explore the cost of this home by adjusting the details. Changes won't be saved.Climate risks
Neighborhood: Kelly Ranch
Nearby schools
GreatSchools rating
- 9/10Kelly Elementary SchoolGrades: K-5Distance: 1.2 mi
- 6/10Valley Middle SchoolGrades: 6-8Distance: 2.4 mi
- 9/10Carlsbad High SchoolGrades: 9-12Distance: 2.6 mi
- $1,733,2005 bd3 ba2.7k sqft2318 Masters Rd, Carlsbad, CA 92008Off Market
- $2,002,3005 bd3 ba2.7k sqft2326 Masters Rd, Carlsbad, CA 92008Off Market
- $1,669,6004 bd3 ba2.4k sqft2314 Masters Rd, Carlsbad, CA 92008Off Market
- $2,239,5004 bd3 ba2.4k sqft2330 Masters Rd, Carlsbad, CA 92008Off Market
- $1,784,1005 bd3 ba2.7k sqft2325 Masters Rd, Carlsbad, CA 92008Off Market
- $1,563,3004 bd3 ba2.1k sqft2321 Masters Rd, Carlsbad, CA 92008Off Market
- $1,775,0004 bd3 ba2.6k sqft2329 Masters Rd, Carlsbad, CA 92008Sold
- $1,522,6005 bd3 ba2.7k sqft2317 Masters Rd, Carlsbad, CA 92008Off Market
A local agent can set up tours, give advice and negotiate with sellers.
Similar homes
- $1,899,0004 bd4 ba3k sqft1202 Basswood Ave, Carlsbad, CA 92008For Sale
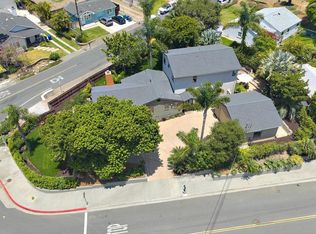 MLS ID #NDP2606808, John Zimmer, Allison James Estates & Homes. CRMLS
 - $1,849,0004 bd4 ba2.5k sqft2336 Summerwind Pl, Carlsbad, CA 92008For Sale
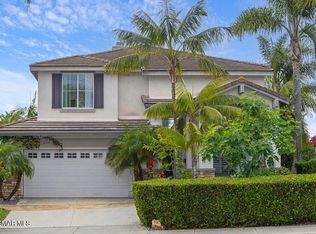 MLS ID #225003546, Richard Goodrich, Coldwell Banker Realty. CSMAOR
 - $1,700,0004 bd4 ba3k sqft2914 Rancho Rio Chico, Carlsbad, CA 92009For Sale
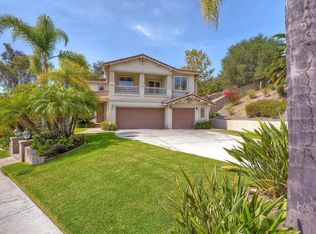 MLS ID #NDP2606843, Elizabeth Spangler, Spangler Realty. CRMLS
 - $1,995,0005 bd3 ba2.8k sqft2347 Merwin Dr, Carlsbad, CA 92008For Sale
 MLS ID #NDP2605776, Greg Gorsuch, CPM Realty. CRMLS
 - $1,790,0003 bd2 ba2k sqftTuCasa, Carlsbad, CA 92008For SaleMLS ID #260016452, Christine E Connorton, HomeSmart Realty West. SDMLS
- $1,850,0003 bd3 ba2k sqft6878 Tradewinds Dr, Carlsbad, CA 92011For SaleMLS ID #260017477, Mark M Marquez, Compass. SDMLS
- $1,799,9005 bd3 ba2.3k sqft6405 Ebb Tide St, Carlsbad, CA 92011For SaleMLS ID #NDP2605701, George Fillippis, Real Brokerage Technologies. CRMLS
- $1,599,0004 bd4 ba2.5k sqft5557 Coyote Ct, Carlsbad, CA 92010For SaleMLS ID #NDP2606669, Tiffany Weis, Coldwell Banker Realty. CRMLS
- $1,549,0004 bd3 ba2k sqft6651 Encelia Pl, Carlsbad, CA 92011For SaleMLS ID #NDP2606759, Gretchen Mitchell, Coldwell Banker Realty. CRMLS
- $2,680,0004 bd3 ba2.2k sqft4250 Clearview Dr, Carlsbad, CA 92008For SaleMLS ID #260016800, Kimberlee Simmons, Fathom Realty Group, Inc. SDMLS
- $2,295,0005 bd3 ba2.4k sqft3480 Charter Oak Dr, Carlsbad, CA 92008For SaleMLS ID #NDP2606650, Shirleyanne Marelly, Wisdom Properties. CRMLS
- $1,750,0002 bd3 ba1.8k sqft7373 Seafarer Pl, Carlsbad, CA 92011For SaleMLS ID #NDP2606170, Carole Downing, Berkshire Hathaway HomeService. CRMLS
- $1,595,0003 bd3 ba2k sqft1860 Artemisia Ct, Carlsbad, CA 92011For SaleMLS ID #NDP2606623, Jon Granston, Compass. CRMLS
- $1,699,0003 bd4 ba2.5k sqft2275-77 Cameo Rd, Carlsbad, CA 92008For SaleMLS ID #260010026, Danielle Malham, Coldwell Banker West. SDMLS
- $1,849,9804 bd3 ba2.9k sqft3255 Rancho Companero, Carlsbad, CA 92009For SaleMLS ID #260014220, Melvina Selfani, Century 21 Affiliated. SDMLS
- $1,725,0004 bd3 ba1.9k sqft2610 Chestnut Ave, Carlsbad, CA 92010For SaleMLS ID #260016277, Jill K Beck, Compass. SDMLS
- $1,665,0004 bd2 ba1.9k sqft2640 Chestnut Ave, Carlsbad, CA 92010For SaleMLS ID #NDP2606314, Ravneet Pahwa, Rise Realty. CRMLS
- $1,599,9504 bd2 ba1.8k sqft3880 Adams St, Carlsbad, CA 92008For SaleMLS ID #NDP2606494, David Zimkin, New Morning Inc. CRMLS
- $1,699,0004 bd4 ba2k sqftBungalows 8, Carlsbad, CA 92008For SaleMLS ID #260015838, Lisa R De Jesus, Henry Wright Realty. SDMLS
- $2,395,0004 bd2 ba2.4k sqft3985 Syme Dr, Carlsbad, CA 92008For SaleMLS ID #NDP2606296, Shirley Slee, Compass. CRMLS
Local buyer's agents are ready to help
