Traditional-style, single-story residence situated on an approximately 8,760-square-foot lot in the established Timber Lane subdivision. The property features a combination of brick veneer and wood siding, composition roof, and slab foundation. The exterior offers a welcoming residential appearance complemented by landscaped front and backyard areas. Additional exterior features include a covered rear patio, fenced backyard, and detached garage with driveway access. The home's layout includes three bedrooms, two full bathrooms, a spacious family room with vaulted ceilings, formal dining area, breakfast room, and interior utility room. The property offers a functional floor plan with comfortable living spaces and convenient access to major roadways, shopping, dining, and neighborhood amenities.
For sale
$245,000
23223 Bayleaf Dr, Spring, TX 77373
3beds
1,731sqft
Single Family Residence
Built in 1975
8,759 Square Feet Lot
$226,800 Zestimate®
$142/sqft
$44/mo HOA
What's special
Traditional-style single-story residenceFormal dining areaFunctional floor planThree bedroomsBreakfast roomCovered rear patioFenced backyard
- 11 hours
- 29
- 5
Zillow last checked:
Listing updated:
Listed by:
Francisco Rubio TREC #0841568 346-370-3756,
Keller Williams Realty Professionals
Source: HAR,MLS#: 56349242
Facts & features
Interior
Bedrooms & bathrooms
- Bedrooms: 3
- Bathrooms: 2
- Full bathrooms: 2
Primary bedroom
- Level: First
- Area: 196
- Dimensions: 14 x 14
Bedroom
- Level: First
- Area: 110
- Dimensions: 10 x 11
Bedroom
- Level: First
- Area: 132
- Dimensions: 11 x 12
Breakfast
- Level: First
- Area: 64
- Dimensions: 8 x 8
Dining room
- Level: First
- Area: 108
- Dimensions: 9 x 12
Family room
- Level: First
- Area: 448
- Dimensions: 16 x 28
Heating
- Electric
Cooling
- Ceiling Fan(s), Electric
Appliances
- Included: Disposal, Double Oven, Electric Oven, Electric Cooktop, Dishwasher
- Laundry: Electric Dryer Hookup, Washer Hookup
Features
- High Ceilings, All Bedrooms Down, En-Suite Bath, Primary Bed - 1st Floor
- Flooring: Carpet, Tile, Vinyl
- Number of fireplaces: 1
- Fireplace features: Wood Burning
Interior area
- Total structure area: 1,731
- Total interior livable area: 1,731 sqft
Property
Parking
- Total spaces: 1
- Parking features: Detached
- Garage spaces: 1
Features
- Stories: 1
- Patio & porch: Covered
- Fencing: Back Yard
Lot
- Size: 8,759 Square Feet
- Features: Subdivided, 0 Up To 1/4 Acre
Details
- Parcel number: 1023610000006
Construction
Type & style
- Home type: SingleFamily
- Architectural style: Traditional
- Property subtype: Single Family Residence
Materials
- Brick, Wood Siding
- Foundation: Slab
- Roof: Composition
Condition
- New construction: No
- Year built: 1975
Utilities & green energy
- Water: Water District
Green energy
- Energy efficient items: Lighting, HVAC
Community & HOA
Community
- Features: Subdivision Tennis Court
- Subdivision: Timber Lane Sec 01
HOA
- Has HOA: Yes
- Amenities included: Clubhouse, Picnic Area, Playground, Pool, Sport Court, Trail(s)
- HOA fee: $525 annually
Location
- Region: Spring
Financial & listing details
- Price per square foot: $142/sqft
- Tax assessed value: $245,540
- Annual tax amount: $6,940
- Date on market: 11/12/2026
- Listing terms: Cash,Conventional,FHA,VA Loan
- Ownership: Full Ownership
- Road surface type: Concrete
Estimated market value
$226,800
$213,000 - $240,000
$1,868/mo
Price history
| Date | Event | Price |
|---|---|---|
| 11/12/2026 | Listed for sale | $245,000+32.5%$142/sqft |
Source:  HAR #56349242 Report a problem | ||
| 3/4/2021 | Listing removed | -- |
Source: HAR #89312164 Report a problem | ||
| 1/22/2021 | Pending sale | $184,900$107/sqft |
Source: HAR #89312164 Report a problem | ||
| 1/20/2021 | Listed for sale | $184,900$107/sqft |
Source: HAR #89312164 Report a problem | ||
| 8/18/2018 | Listing removed | $1,350$1/sqft |
Source: The Professional Landlords #97340690 Report a problem | ||
| 7/30/2018 | Listed for rent | $1,350$1/sqft |
Source: The Professional Landlords #97340690 Report a problem | ||
| 9/4/2015 | Listing removed | $1,350$1/sqft |
Source: Jim Assad & Assoc., Inc. #36000446 Report a problem | ||
| 8/25/2015 | Listed for rent | $1,350$1/sqft |
Source: Jim Assad & Assoc., Inc. #36000446 Report a problem | ||
Public tax history
| Year | Property taxes | Tax assessment |
|---|---|---|
| 2025 | $2,144 +2.7% | $245,540 |
| 2024 | $2,088 +7.9% | $245,540 -3.2% |
| 2023 | $1,936 +11.7% | $253,764 +12.2% |
| 2022 | $1,733 | $226,107 +51.5% |
| 2021 | -- | $149,265 +10.1% |
| 2020 | $1,146 -1.6% | $135,563 |
| 2019 | $1,164 -71.3% | $135,563 +10.6% |
| 2018 | $4,049 | $122,570 |
| 2017 | $4,049 +14.5% | $122,570 +13.2% |
| 2016 | $3,537 | $108,240 +6.5% |
| 2015 | -- | $101,595 +17.9% |
| 2014 | -- | $86,135 +21.4% |
| 2013 | -- | $70,967 -0.4% |
| 2012 | -- | $71,233 -14% |
| 2011 | -- | $82,804 |
| 2010 | -- | $82,804 -3.5% |
| 2009 | -- | $85,781 -11.6% |
| 2008 | -- | $97,086 |
| 2007 | -- | $97,086 +6% |
| 2006 | -- | $91,600 |
| 2005 | -- | $91,600 |
| 2004 | -- | $91,600 +5.8% |
| 2003 | -- | $86,600 +4.8% |
| 2002 | -- | $82,600 +10% |
| 2001 | -- | $75,100 +10% |
| 2000 | -- | $68,300 |
Find assessor info on the county website
Monthly payment
Est. payment
Payment breakdown
Explore the cost of this home by adjusting the details. Changes won't be saved.Climate risks
Neighborhood: Timber Lane
Nearby schools
Schools provided by the listing agent
- Elementary: Pearl M Hirsch Elementary School
- Middle: Twin Creeks Middle School
- High: Spring High School
Source: HAR. This data may not be complete. We recommend contacting the local school district to confirm school assignments for this home.

Similar homes
- $229,9993 bd2 ba1.6k sqft23123 Cranberry Trl, Spring, TX 77373For Sale
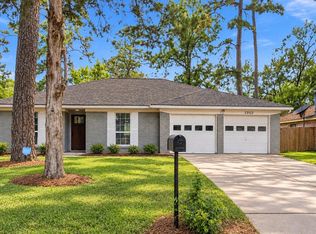 MLS ID #18871458, Sydney Peterson, eXp Realty LLC. HAR
- $--3 bd2 ba1.5k sqft23711 Cranberry Trl, Spring, TX 77373Auction
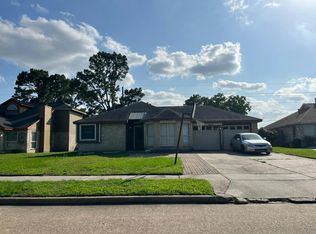 Auction.com 2
- $--3 bd3 ba1.7k sqft2523 Marble Falls Dr, Spring, TX 77373AuctionAuction.com 2
- $219,9005 bd3 ba2k sqft23070 Apple Arbor Dr, Spring, TX 77373For Sale
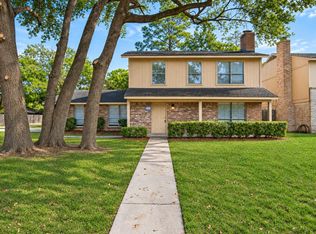 MLS ID #22534792, Nikola Knezevic, NB Elite Realty. HAR
