This impressive 4,018 sq ft home sits on 4 acres m/l and offers the perfect blend of comfort, space, and convenience. Featuring 9-foot ceilings throughout the home and garage, there’s plenty of room for larger vehicles and a spacious feel throughout. This home offers 5 bedrooms, 3 full baths, and a half bath, along with three bonus rooms perfect for kid play areas, a home office, or family entertainment spaces. A spacious living room with vaulted ceiling creates a bright, open gathering area at the heart of the home. The chef's kitchen boasts abundant storage and two ovens, making everyday living and entertaining a breeze. The oversized master suite includes its own climate control, a whirlpool tub, and his-and-her closets for the ultimate in comfort. The home is also pre-wired for a whole home generator for added peace of mind. Enjoy evenings on the back patio beside the stone fireplace while enjoying the wildlife, or let the dogs roam in the large fenced backyard with privacy slats. Plenty of open area ideal for a garden or to add a greenhouse. Ideally located close to schools and shopping, this property offers privacy and acreage without sacrificing convenience.
Active
$589,000
158 Liberty Hill Rd, Hardy, AR 72542
5beds
4,100sqft
Single Family Residence
Built in 2004
4 Acres Lot
$562,900 Zestimate®
$144/sqft
$-- HOA
What's special
Oversized master suiteAbundant storageHis-and-her closetsWhirlpool tubBright open gathering areaTwo ovens
- 1 day |
- 93 |
- 3 |
Zillow last checked:
Listing updated:
Listed by:
Brock L Conley 870-751-3147,
Coldwell Banker Ozark Real Estate Company 870-856-3206
Source: CARMLS,MLS#: 26033174
Facts & features
Interior
Bedrooms & bathrooms
- Bedrooms: 5
- Bathrooms: 4
- Full bathrooms: 3
- 1/2 bathrooms: 1
Rooms
- Room types: Formal Living Room, Den/Family Room, Office/Study, Bonus Room
Dining room
- Features: Separate Dining Room, Kitchen/Dining Combo
Heating
- Electric, Zoned
Cooling
- Electric
Appliances
- Included: Double Oven, Electric Range, Dishwasher, Disposal, Oven, Electric Water Heater
- Laundry: Washer Hookup, Electric Dryer Hookup, Laundry Room
Features
- Ceiling Fan(s), Wired for Data, Sheet Rock, Primary Bedroom/Main Lv, 3 Bedrooms Same Level, 2 Bedrooms Upper Level
- Flooring: Carpet, Wood, Tile
- Windows: Insulated Windows
- Has fireplace: Yes
Interior area
- Total structure area: 4,100
- Total interior livable area: 4,100 sqft
Property
Parking
- Total spaces: 2
- Parking features: Garage, Two Car
- Has garage: Yes
Features
- Levels: Two
- Stories: 2
- Patio & porch: Patio, Deck, Porch
- Exterior features: Storage, Rain Gutters
- Has spa: Yes
- Spa features: Whirlpool/Hot Tub/Spa
- Fencing: Partial,Chain Link
Lot
- Size: 4 Acres
- Features: Level, Cleared, Not in Subdivision
Details
- Parcel number: 00107195000
Construction
Type & style
- Home type: SingleFamily
- Architectural style: Contemporary
- Property subtype: Single Family Residence
Materials
- Brick
- Foundation: Slab
- Roof: Shingle
Condition
- New construction: No
- Year built: 2004
Utilities & green energy
- Electric: Elec-Municipal (+Entergy)
- Sewer: Septic Tank
- Water: Public
Community & HOA
Community
- Subdivision: Metes & Bounds
HOA
- Has HOA: No
Location
- Region: Hardy
Financial & listing details
- Price per square foot: $144/sqft
- Tax assessed value: $454,250
- Annual tax amount: $3,620
- Date on market: 8/14/2026
- Listing terms: VA Loan,FHA,Conventional,Cash,USDA Loan
- Road surface type: Paved
Estimated market value
$562,900
$535,000 - $591,000
$2,814/mo
Price history
| Date | Event | Price |
|---|---|---|
| 8/14/2026 | Listed for sale | $589,000+11.2%$144/sqft |
Source:  CARMLS #26033174 Report a problem CARMLS #26033174 Report a problem | ||
| 12/11/2024 | Sold | $529,900-3.6%$129/sqft |
Source: BBOR #24-26 Report a problem | ||
| 10/4/2024 | Contingent | $549,900$134/sqft |
Source: CARMLS #24001977 Report a problem | ||
| 10/2/2024 | Pending sale | $549,900$134/sqft |
Source: BBOR #24-26 Report a problem | ||
| 1/20/2024 | Listed for sale | $549,900+83.3%$134/sqft |
Source: BBOR #24-26 Report a problem | ||
| 12/2/2020 | Sold | $300,000-7.7%$73/sqft |
Source: CARMLS #20001588 Report a problem | ||
| 9/10/2020 | Listed for sale | $324,900$79/sqft |
Source: King-Rhodes & Associates, Inc. #20001588 Report a problem | ||
| 7/23/2020 | Listing removed | $324,900$79/sqft |
Source: King-Rhodes & Associates, Inc. #20001588 Report a problem | ||
| 5/12/2020 | Price change | $324,900-4.2%$79/sqft |
Source: King-Rhodes & Associates, Inc. #20001588 Report a problem | ||
| 1/15/2020 | Listed for sale | $339,000$83/sqft |
Source: King-Rhodes & Associates, Inc. #20001588 Report a problem | ||
Public tax history
| Year | Property taxes | Tax assessment |
|---|---|---|
| 2025 | $3,020 +49.5% | $90,850 +37.7% |
| 2024 | $2,021 | $66,000 +9.1% |
| 2023 | -- | $60,500 +10% |
| 2022 | -- | $55,000 |
| 2021 | -- | $55,000 -9.1% |
| 2020 | -- | $60,520 +11.6% |
| 2019 | $2,161 +5.3% | $54,220 |
| 2018 | $2,052 | $54,220 |
| 2017 | $2,052 | $54,220 |
| 2016 | -- | $54,220 |
| 2015 | -- | $54,220 +18% |
| 2014 | -- | $45,940 |
| 2013 | -- | $45,940 |
| 2012 | -- | $45,940 |
| 2011 | -- | $45,940 -0.6% |
| 2010 | -- | $46,240 +42.3% |
| 2009 | -- | $32,500 |
Find assessor info on the county website
Monthly payment
Est. payment
Payment breakdown
Explore the cost of this home by adjusting the details. Changes won't be saved.Climate risks
Neighborhood: 72542
Nearby schools
GreatSchools rating
- 8/10Cherokee Elementary SchoolGrades: PK-4Distance: 1.4 mi
- 8/10Highland Middle SchoolGrades: 5-8Distance: 7.3 mi
- 8/10Highland High SchoolGrades: 9-12Distance: 1 mi
- $381,000-- bd2 ba2.5k sqft154 Liberty Hill Rd, Hardy, AR 72542Off Market
- $310,400-- bd2 ba2k sqft173 Liberty Hill Rd, Hardy, AR 72542Off Market
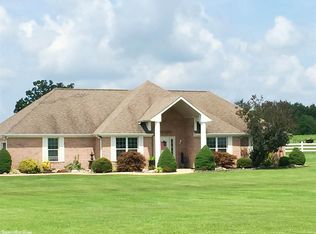
- $438,6004 bd4 ba2.4k sqft151 Liberty Hill Rd, Highland, AR 72542Off Market
- $520,300-- bd4 ba3.2k sqft136 Liberty Hill Rd, Hardy, AR 72542Off Market
- $395,0004 bd4 ba3k sqft147 Liberty Hill Rd, Highland, AR 72542Sold
- $324,700-- bd2 ba2.4k sqft181 Liberty Hill Rd, Highland, AR 72542Off Market
- $304,100-- bd3 ba2.5k sqft24 Liberty Hill Cir, Hardy, AR 72542Off Market
- $153,500-- bd1 ba1.1k sqft139 Liberty Hill Rd, Hardy, AR 72542Off Market
A local agent can set up tours, give advice and negotiate with sellers.
Similar homes
- $674,0002 bd2 ba2.8k sqft2616 Highway 62/412, Hardy, AR 72542For Sale
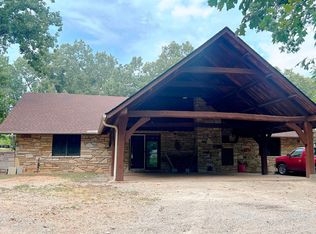
 MLS ID #26032565, Cathy Johnson, United Country Cotham & Co.. CARMLS
 - $439,9004 bd3 ba3.4k sqft15 Wanda Cir, Highland, AR 72542For Sale
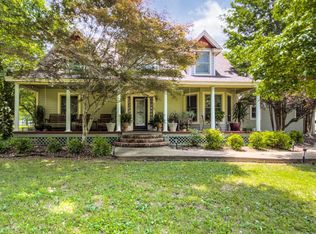 MLS ID #26025025, Emily D Bagwell-Shackelford, Coldwell Banker Ozark Real Estate Company. CARMLS
 - $298,5005 bd4 ba3.7k sqft67 Highland Cove Ln, Hardy, AR 72542For Sale
 MLS ID #26024285, Jason Rhodes, King-Rhodes & Associates, Inc.. CARMLS
 - $459,9005 bd3 ba3.9k sqft201 E Marshall Dr, Hardy, AR 72529For Sale
 MLS ID #26025873, Jeff P Shackelford, Coldwell Banker Ozark Real Estate Company. CARMLS
 - $549,9003 bd2 ba2k sqft61 Bluff Rd, Hardy, AR 72542For SaleMLS ID #26022279, Emily D Bagwell-Shackelford, Coldwell Banker Ozark Real Estate Company. CARMLS
- $499,9005 bd4 ba4.5k sqft50 Spokane Dr, Cherokee Village, AR 72529For SaleMLS ID #26026631, Yvonne Cooper, Scenic Rivers Realty. CARMLS
- $429,5005 bd3 ba3.2k sqft39 Riverview Cir, Hardy, AR 72542For SaleMLS ID #25034479, Jason Rhodes, King-Rhodes & Associates, Inc.. CARMLS
- $759,9003 bd3 ba3.5k sqft45 Bluff Rd, Hardy, AR 72542For SaleMLS ID #25046632, Jeff P Shackelford, Coldwell Banker Ozark Real Estate Company. CARMLS
- $739,0007 bd4 ba5.3k sqft2 Caxambas Dr, Cherokee Village, AR 72529For SaleMLS ID #26019541, MacKenzie B Orrick, Ferguson Realty Group. CARMLS
- $490,0004 bd3 ba4.1k sqft128 Powhatan Dr, Cherokee Village, AR 72529For SaleMLS ID #26001358, Angela M Gallaher, United Country Cotham & Co.. CARMLS
- $514,9005 bd3 ba3.8k sqft16 Katsina Cir, Cherokee Village, AR 72529For SaleMLS ID #26022599, Laura J Sackett, Ozark Gateway Realty OGW LLC. CARMLS
- $475,0004 bd3 ba2.3k sqft1455 Arkansas Highway 115, Smithville, AR 72466For Sale By Owner
- $575,0003 bd3 ba2.1k sqft36 Winnebago Cir, Cherokee Village, AR 72529For SaleMLS ID #26023995, Lisa M Carter, Native Realty. CARMLS
- $549,7004 bd3 ba2.7k sqft9 Keosauqua Dr, Cherokee Village, AR 72529For SaleMLS ID #26016641, SuZanne "Lisa" Reeves, Coldwell Banker Ozark Real Estate Company. CARMLS
- $732,0005 bd3 ba3.3k sqft404 Evans Rd, Ash Flat, AR 72513For SaleMLS ID #26009705, Cathy Johnson, United Country Cotham & Co.. CARMLS
- $369,5004 bd3 ba3.1k sqft621 Highway 62 W, Ash Flat, AR 72513For SaleMLS ID #26014904, Jessie Friend, Coldwell Banker Ozark Real Estate Company. CARMLS
- $565,0003 bd3 ba3.8k sqft408 S Shore Dr, Horseshoe Bend, AR 72512For SaleMLS ID #26010377, Cali D Hildebrandt, Coldwell Banker Ozark Real Estate Company. CARMLS
- $499,0003 bd3 ba3.3k sqft8 Winnebago Trce, Cherokee Village, AR 72529For SaleMLS ID #26013338, Dick Sackett, Ozark Gateway Realty OGW LLC. CARMLS
- $497,7003 bd3 ba3.2k sqft37 Los Indios Dr, Cherokee Village, AR 72529For SaleMLS ID #26006956, SuZanne "Lisa" Reeves, Coldwell Banker Ozark Real Estate Company. CARMLS
- $399,8004 bd3 ba2.4k sqft14 Winnebago Dr, Cherokee Village, AR 72529For SaleMLS ID #26017330, Debra Galkoski, Southern Pines Realty of the Ozarks. CARMLS
