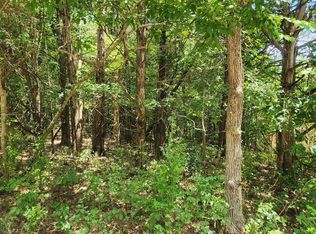
Tucked into the trees on a private wooded lot, this multi-level home gives you room to spread out. There’s an attached 2-car garage, multiple decks for outdoor living, and an open layout with a comfortable mix of carpet, hardwood, and tile. The main living area opens through sliding glass doors onto a deck with nice tree views. Downstairs you’ll find a large family room centered around a stone gas-log fireplace, plus more outdoor access. A partially finished basement is ready for a workshop or extra storage. The kitchen has oak cabinets, stone-pattern counters, and a dishwasher, and it flows right into the dining area. Several bathrooms (one with a walk-in shower) and bedrooms with ceiling fans round things out. The oversized garage adds useful storage and workspace. Plenty of space and privacy—come take a look. New roof 2023 New A/C 2025 New Gas Logs 2025
Active
$172,500
83 Flathead Dr, Cherokee Village, AR 72529
3beds
2,280sqft
Single Family Residence
Built in 1968
0.8 Acres Lot
$199,000 Zestimate®
$76/sqft
$-- HOA
What's special
Private wooded lotMore outdoor accessBedrooms with ceiling fansOpen layoutStone-pattern countersKitchen has oak cabinets
- 2 days
- 244
- 15
Likely to sell faster than
Zillow last checked:
Listing updated:
Listed by:
Jordan Smith 870-847-7548,
King-Rhodes & Associates, Inc. 870-257-3241,
Cheyanna J Lyles 870-476-1250,
King-Rhodes & Associates, Inc.
Source: CARMLS,MLS#: 26042306
Facts & features
Interior
Bedrooms & bathrooms
- Bedrooms: 3
- Bathrooms: 2
- Full bathrooms: 1
- 1/2 bathrooms: 1
Rooms
- Room types: Den/Family Room, Unfinished Space, Basement
Dining room
- Features: Separate Dining Room
Appliances
- Included: Free-Standing Range, Microwave, Electric Range, Dishwasher, Refrigerator, Washer, Electric Water Heater
- Laundry: Washer Hookup, Electric Dryer Hookup
Features
- Walk-In Closet(s), Ceiling Fan(s), Walk-in Shower, 3/4 Bathroom, Sheet Rock, Primary Bedroom/Main Lv, 2 Bedrooms Lower Level
- Flooring: Carpet, Wood, Vinyl, Tile, Luxury Vinyl
- Basement: Partially Finished,Walk-Out Access,Partially Unfinished
- Attic: Attic Vent-Electric
- Has fireplace: Yes
- Fireplace features: Gas Logs Present, Blower Fan, Glass Doors, Gas Log
Interior area
- Total structure area: 2,280
- Total interior livable area: 2,280 sqft
Property
Parking
- Parking features: RV Access/Parking, Garage, Parking Pad
- Has garage: Yes
Features
- Levels: Two
- Stories: 2
- Patio & porch: Deck
- Exterior features: Rain Gutters
Lot
- Size: 0.8 Acres
- Dimensions: 165 x 222 x 243 x 148
- Features: Sloped, Subdivided, Sloped Down
Details
- Parcel number: 26800608000, 26800609000
Construction
Type & style
- Home type: SingleFamily
- Architectural style: Ranch
- Property subtype: Single Family Residence
Materials
- Frame, Block, Wood Siding
- Foundation: Crawl Space
- Roof: Composition
Condition
- New construction: No
- Year built: 1968
Utilities & green energy
- Electric: Elec-Municipal (+Entergy)
- Gas: Gas-Propane/Butane
- Sewer: Septic Tank
- Water: Public
- Utilities for property: Gas-Propane/Butane
Community & HOA
Community
- Features: Pool, Tennis Court(s), Playground, Picnic Area, Marina, Golf, Fitness/Bike Trail, Airport/Runway
- Security: Smoke Detector(s)
- Subdivision: KIMA SECOND
HOA
- Has HOA: No
Location
- Region: Cherokee Village
Financial & listing details
- Price per square foot: $76/sqft
- Tax assessed value: $128,700
- Annual tax amount: $1,067
- Date on market: 10/20/2026
- Road surface type: Paved
Estimated market value
$199,000
$169,000 - $227,000
$2,066/mo
Price history
| Date | Event | Price |
|---|---|---|
| 10/20/2026 | Listed for sale | $172,500+231.7%$76/sqft |
Source:  CARMLS #26042306 Report a problem | ||
| 6/1/2011 | Sold | $52,000-3.3%$23/sqft |
Source: Public Record Report a problem | ||
| 9/20/2010 | Sold | $53,766-22%$24/sqft |
Source: Public Record Report a problem | ||
| 5/1/2008 | Sold | $68,939$30/sqft |
Source: Public Record Report a problem | ||
Public tax history
| Year | Property taxes | Tax assessment |
|---|---|---|
| 2025 | $1,123 +6.8% | $25,740 +7.3% |
| 2024 | $1,052 +6.6% | $23,980 +7.1% |
| 2023 | $986 +7.1% | $22,380 +16.7% |
| 2022 | $921 +7.6% | $19,180 |
| 2021 | $856 -18.6% | $19,180 -8.8% |
| 2020 | $1,051 +6.6% | $21,020 +31.5% |
| 2019 | $986 +55.1% | $15,980 |
| 2018 | $636 +48.4% | $15,980 |
| 2017 | $428 | $15,980 |
| 2016 | -- | $15,980 |
| 2015 | -- | $15,980 -9.6% |
| 2014 | -- | $17,670 |
| 2013 | -- | $17,670 |
| 2012 | -- | $17,670 |
| 2011 | -- | $17,670 +1.4% |
| 2010 | -- | $17,420 +2.5% |
| 2009 | -- | $16,990 |
Find assessor info on the county website
Monthly payment
Est. payment
Payment breakdown
Explore the cost of this home by adjusting the details. Changes won't be saved.Climate risks
Neighborhood: 72529

Similar homes
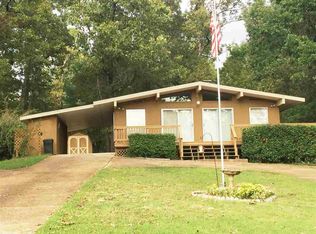
- $159,0003 bd2 ba1.2k sqft26 Cheyenne Dr, Cherokee Village, AR 72529For Sale
 MLS ID #26042685, Jessie Friend, Coldwell Banker Ozark Real Estate Company. CARMLS
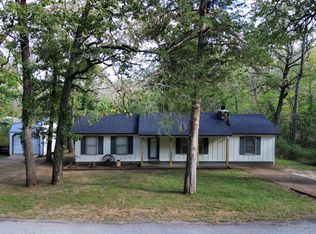
- $159,5003 bd2 ba1.5k sqft65 Cheyenne Dr, Cherokee Village, AR 72529For Sale
 MLS ID #26038776, Jason Rhodes, King-Rhodes & Associates, Inc.. CARMLS
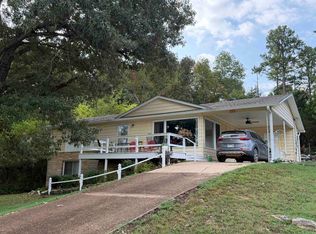
- $187,0003 bd2 ba2k sqft10 Yosemite Dr, Cherokee Village, AR 72529For Sale
 MLS ID #26038706, SuZanne "Lisa" Reeves, Coldwell Banker Ozark Real Estate Company. CARMLS
- $155,4003 bd2 ba1.1k sqft7 Aqua Dr, Cherokee Village, AR 72529For Sale
 MLS ID #26040694, John R Tate, Ozark Gateway Realty OGW LLC. CARMLS
- $159,9003 bd2 ba1.5k sqft1 E Ute Cir, Cherokee Village, AR 72529For SaleMLS ID #26027757, Will M Watson, United Country Ozark Realty. CARMLS
- $175,0003 bd2 ba1.3k sqft126 Saginaw Cir, Cherokee Village, AR 72529For SaleMLS ID #26021506, Laura J Sackett, Ozark Gateway Realty OGW LLC. CARMLS
- $169,9003 bd2 ba1.5k sqft16 Navajo Dr, Cherokee Village, AR 72529For SaleMLS ID #26034219, Charmaine J Barton, Video Real Estate Agency. CARMLS
- $175,0003 bd2 ba1.3k sqft167 Okmulgee Dr, Cherokee Village, AR 72529For SaleMLS ID #26037668, Derek Ford, King-Rhodes & Associates, Inc.. CARMLS
- $159,9003 bd2 ba1.1k sqft34 Sequoyah Ridge Rd, Cherokee Village, AR 72529For SaleMLS ID #26025802, Dick Sackett, Ozark Gateway Realty OGW LLC. CARMLS
- $170,9003 bd2 ba1.5k sqft9 Pagosa Dr, Cherokee Village, AR 72529For SaleMLS ID #26007315, Derek Ford, King-Rhodes & Associates, Inc.. CARMLS
- $153,9003 bd2 ba1.8k sqft6 Powhatan Dr, Cherokee Village, AR 72529For SaleMLS ID #26035076, Kelly Harrison, King-Rhodes & Associates, Inc.. CARMLS
- $175,0003 bd2 ba1.2k sqft6 Nooksa Dr, Cherokee Village, AR 72529For SaleMLS ID #26040685, Jessie Friend, Coldwell Banker Ozark Real Estate Company. CARMLS
- $165,0002 bd2 ba1.9k sqft4 Apopka Trce, Cherokee Village, AR 72529For SaleMLS ID #26025818, Derek Ford, King-Rhodes & Associates, Inc.. CARMLS
- $179,5003 bd2 ba1.3k sqft3618 Highway 62 E #412, Cherokee Village, AR 72529For SaleMLS ID #26037666, Derek Ford, King-Rhodes & Associates, Inc.. CARMLS
- $149,0003 bd2 ba1.3k sqft15 Chipola Dr, Cherokee Village, AR 72529For SaleMLS ID #26031967, Boyd R McMasters, Southern Pines Realty of the Ozarks. CARMLS
- $139,9003 bd2 ba1.3k sqft11 S Ontario Dr, Cherokee Village, AR 72529For SaleMLS ID #26031056, Crystal E Babashoff, Compass Rose Realty. CARMLS
- $204,9003 bd3 ba2.5k sqft17 Kere Trce, Cherokee Village, AR 72529For SaleMLS ID #26039630, Derek Ford, King-Rhodes & Associates, Inc.. CARMLS
- $149,9004 bd3 ba1.2k sqft15 Pequot Dr, Cherokee Village, AR 72529For SaleMLS ID #26038503, Andrea J Andrews, Compass Rose Realty. CARMLS
- $169,9003 bd2 ba1.5k sqft1 Conasaugua Trl, Cherokee Village, AR 72529For SaleMLS ID #26035325, Andrea J Andrews, Compass Rose Realty. CARMLS
