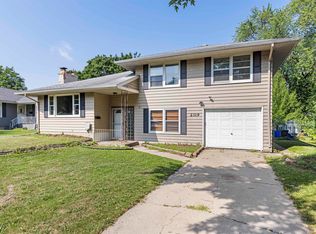
Don't let the front fool you! This home offers over 2,300 square feet of finished living space with 4 bedrooms and 3 full baths. The main level has been completely renovated and features beautifully refinished hardwood floors, a brand-new eat-in kitchen with refinished cabinetry, butcher block countertops, a farmhouse sink, and all-new SS appliances. Updated bathrooms, new lighting and ceiling fans throughout, and the convenience of main-floor laundry make this home stand out from others of its era. The finished lower level adds even more living space with a rec room, a bonus room perfect for a home office, workout room, or guest space, and a third full bath. Whether you need room to spread out, entertain, or work from home, this flexible floor plan has you covered. Major mechanical updates include the roof (2019), siding (2014), furnace (2014), and central air (2016), giving buyers added peace of mind. A one-year home warranty is included, making this move-in-ready home an even better value for its next owners.
23 days
|
835
|
96
|
Zillow last checked:
Listing updated:
Listed by:
Bradley Martin815-543-9027,
Dickerson & Nieman
Source: NorthWest Illinois Alliance of REALTORS®,MLS#: 202604201
Facts & features
Interior
Bedrooms & bathrooms
Bedrooms: 4
Bathrooms: 3
Full bathrooms: 3
Main level bathrooms: 2
Main level bedrooms: 4
Primary bedroom
Level: Main
Area: 164.7
Dimensions: 13.5 x 12.2
Bedroom 2
Level: Main
Area: 151.2
Dimensions: 12.6 x 12
Bedroom 3
Level: Main
Area: 93.83
Dimensions: 10.3 x 9.11
Bedroom 4
Level: Main
Area: 123.42
Dimensions: 12.1 x 10.2
Kitchen
Level: Main
Area: 152.55
Dimensions: 13.5 x 11.3
Living room
Level: Main
Area: 323.96
Dimensions: 18.2 x 17.8
Heating
Forced Air, Natural Gas
Cooling
Central Air
Appliances
Included: Dishwasher, Dryer, Microwave, Refrigerator, Stove/Cooktop, Washer, Gas Water Heater
Laundry: Main Level
Features
L.L. Finished Space
Basement: Full,Finished
Has fireplace: No
Interior area
Total structure area: 2,112
Total interior livable area: 2,112 sqft
Finished area above ground: 1,512
Finished area below ground: 600
Property
Parking
Total spaces: 1
Parking features: Attached
Garage spaces: 1
Features
Patio & porch: Deck
Lot
Size: 7,405 Square Feet
Features: City/Town
Details
Parcel number: 1231429021
Construction
Type & style
Home type: SingleFamily
Architectural style: Ranch
Property subtype: Single Family Residence
Materials
Siding, Vinyl
Roof: Shingle
Condition
Year built: 1958
Details
Warranty included: Yes
Utilities & green energy
Electric: Circuit Breakers
Sewer: City/Community
Water: City/Community
Community & HOA
Community
Subdivision: IL
Location
Region: Rockford
Financial & listing details
Price per square foot: $114/sqft
Tax assessed value: $140,088
Annual tax amount: $3,622
Price range: $239.9K - $239.9K
Date on market: 7/10/2026
Cumulative days on market: 24 days
Ownership: Fee Simple
Estimated market value
Zestimate®
$246,900
Estimated sales range
$235,000 - $259,000
Rent Zestimate®
$3,271/mo
Price history
Date
Event
Price
7/13/2026
Pending sale
$239,900$114/sqft
Source: NorthWest Illinois Alliance of REALTORS® #202604201Report a problem
7/10/2026
Listed for sale
$239,900+108.6%$114/sqft
Source: NorthWest Illinois Alliance of REALTORS® #202604201Report a problem
10/2/2009
Sold
$115,000$54/sqft
Source: NorthWest Illinois Alliance of REALTORS® #200945063Report a problem
Explore the cost of this home by adjusting the details. Changes won't be saved.
Principal & interest
$1,547
Mortgage insurance
$0
Property taxes
$170
Home insurance
$105
HOA fees
$0
Utilities
Not included
All calculations are estimates and provided by Zillow, Inc. for informational purposes only. Actual amounts may vary.
HOA fees may include property taxes on listings classified as Co-Ops. Contact the listing agent and/or owner for fee details.
Mortgage interest rates are dependent on a number of factors, including credit score, down payment, and repayment length. Interest rate data provided by Zillow Group Marketplace, Inc. as of 1/1/1970 from various mortgage lenders with which we have lead or other similar arrangements; the Estimated Payment is an average of those rates.
See how much you could borrow to make a competitive offer.
Source: NorthWest Illinois Alliance of REALTORS®. This data may not be complete. We recommend contacting the local school district to confirm school assignments for this home.