Welcome to this spacious 1-bedroom plus den, 1.5 bath condo featuring an open-concept layout that seamlessly connects the kitchen, dining, and living areas. The versatile den offers the perfect space for a home office, guest room, or flex space, while the primary suite includes a private full bath. Enjoy abundant closet space, additional storage, and your own private terrace for relaxing or entertaining. This well-maintained building offers excellent amenities, including a fitness center, community/meeting room, mailbox room, two bike storage rooms, and a small dog park. The unit also includes an assigned parking space and is conveniently located directly across from a McKinley park, providing easy access to outdoor recreation and green space.
Active
Price cut: $5K (9/15)
$225,000
2323 W Pershing Rd APT 132, Chicago, IL 60609
1beds
1,055sqft
Condominium, Apartment, Single Family Residence
Built in ----
-- sqft lot
$222,200 Zestimate®
$213/sqft
$653/mo HOA
What's special
Abundant closet spaceVersatile denOpen-concept layoutAdditional storage
- 72 days
- 408
- 32
Zillow last checked:
Listing updated:
Listed by:
Victor Senteno 773-341-1415,
Senteno Real Estate LLC
Source: MRED as distributed by MLS GRID,MLS#: 12716577
Facts & features
Interior
Bedrooms & bathrooms
- Bedrooms: 1
- Bathrooms: 2
- Full bathrooms: 1
- 1/2 bathrooms: 1
Rooms
- Room types: Den, Terrace
Primary bedroom
- Features: Bathroom (Full)
- Level: Main
- Area: 144 Square Feet
- Dimensions: 12X12
Den
- Features: Flooring (Carpet)
- Level: Main
- Area: 64 Square Feet
- Dimensions: 8X8
Dining room
- Features: Flooring (Hardwood)
- Level: Main
- Dimensions: COMBO
Kitchen
- Features: Kitchen (Eating Area-Breakfast Bar, Eating Area-Table Space, Pantry-Closet), Flooring (Hardwood)
- Level: Main
- Area: 120 Square Feet
- Dimensions: 12X10
Laundry
- Features: Flooring (Vinyl)
- Level: Main
- Area: 25 Square Feet
- Dimensions: 5X5
Living room
- Features: Flooring (Hardwood)
- Level: Main
- Area: 380 Square Feet
- Dimensions: 20X19
Other
- Features: Flooring (Other)
- Level: Main
- Area: 210 Square Feet
- Dimensions: 10X21
Heating
- Natural Gas, Forced Air
Cooling
- Central Air
Appliances
- Included: Range, Microwave, Dishwasher, Refrigerator, Washer, Dryer, Stainless Steel Appliance(s), Humidifier
Features
- Basement: None
Interior area
- Total structure area: 0
- Total interior livable area: 1,055 sqft
Property
Parking
- Total spaces: 1
- Parking features: Assigned, Yes, Owned
Accessibility
- Accessibility features: Wheelchair Accessible, Disability Access
Lot
- Features: Landscaped
Details
- Additional parcels included: 20061001231337
- Parcel number: 20061001231024
- Special conditions: None
- Other equipment: TV-Cable
Construction
Type & style
- Home type: Condo
- Property subtype: Condominium, Apartment, Single Family Residence
Materials
- Brick
- Foundation: Concrete Perimeter
Condition
- New construction: No
Utilities & green energy
- Electric: Circuit Breakers
- Sewer: Public Sewer
- Water: Lake Michigan
Community & HOA
Community
- Security: Security System, Fire Sprinkler System, Carbon Monoxide Detector(s)
HOA
- Has HOA: Yes
- Amenities included: Bike Room/Bike Trails, Elevator in Residence, Exercise Room, Storage, On Site Manager/Engineer, Party Room, Receiving Room
- Services included: Water, Parking, Insurance, Security, Cable TV, Exercise Facilities, Exterior Maintenance, Lawn Care, Scavenger, Snow Removal, Other, Internet
- HOA fee: $653 monthly
Location
- Region: Chicago
Financial & listing details
- Price per square foot: $213/sqft
- Tax assessed value: $211,410
- Annual tax amount: $3,815
- Date on market: 7/27/2026
- Ownership: Condo
Estimated market value
$222,200
$211,000 - $233,000
$1,927/mo
Price history
| Date | Event | Price |
|---|---|---|
| 9/15/2026 | Price change | $225,000-2.2%$213/sqft |
Source:  MRED as distributed by MLS GRID #12716577 Report a problem MRED as distributed by MLS GRID #12716577 Report a problem | ||
| 7/27/2026 | Listed for sale | $230,000+10%$218/sqft |
Source: MRED as distributed by MLS GRID #12716577 Report a problem | ||
| 4/14/2022 | Sold | $209,000-0.5%$198/sqft |
Source: MRED as distributed by MLS GRID #11335855 Report a problem | ||
| 3/11/2022 | Pending sale | $210,000$199/sqft |
Source: MRED as distributed by MLS GRID #11335855 Report a problem | ||
| 3/8/2022 | Contingent | $210,000$199/sqft |
Source: MRED as distributed by MLS GRID #11335855 Report a problem | ||
| 3/1/2022 | Listed for sale | $210,000+34.9%$199/sqft |
Source: MRED as distributed by MLS GRID #11335855 Report a problem | ||
| 11/10/2015 | Sold | $155,700-2.6%$148/sqft |
Source: MRED as distributed by MLS GRID #09007017 Report a problem | ||
| 8/14/2015 | Listed for sale | $159,900+24%$152/sqft |
Source: CENTURY 21 House of Sales, Inc. #09007017 Report a problem | ||
| 9/30/2013 | Listing removed | $129,000$122/sqft |
Source: RE/MAX PLATINUM #08160927 Report a problem | ||
| 7/6/2013 | Pending sale | $129,000$122/sqft |
Source: RE/MAX PLATINUM #08160927 Report a problem | ||
| 1/22/2013 | Price change | $129,000-4.4%$122/sqft |
Source: RE/MAX PLATINUM #08160927 Report a problem | ||
| 12/13/2012 | Price change | $134,900-3.6%$128/sqft |
Source: RE/MAX PLATINUM #08160927 Report a problem | ||
| 9/18/2012 | Listed for sale | $139,900$133/sqft |
Source: RE/MAX PLATINUM #08160927 Report a problem | ||
Public tax history
| Year | Property taxes | Tax assessment |
|---|---|---|
| 2024 | $3,456 +11.2% | $21,141 +17.1% |
| 2023 | $3,109 +3.3% | $18,049 |
| 2022 | $3,009 +1.7% | $18,049 |
| 2021 | $2,960 +38.3% | $18,049 +42% |
| 2020 | $2,141 -2.7% | $12,711 -11.6% |
| 2019 | $2,200 +1.8% | $14,378 |
| 2018 | $2,162 +66% | $14,378 +52.6% |
| 2017 | $1,302 -6.1% | $9,425 |
| 2016 | $1,388 +11.3% | $9,425 |
| 2015 | $1,246 +6.4% | $9,425 +6.1% |
| 2014 | $1,171 +3% | $8,881 |
| 2013 | $1,137 -12.6% | $8,881 -8.8% |
| 2012 | $1,301 +17.6% | $9,743 +10.2% |
| 2011 | $1,106 -3.3% | $8,845 |
| 2010 | $1,143 -40.3% | $8,845 -28% |
| 2009 | $1,915 -40.2% | $12,284 -45% |
| 2008 | $3,202 +668.6% | $22,319 +661% |
| 2007 | $417 | $2,933 |
Find assessor info on the county website
Monthly payment
Est. payment
Payment breakdown
Explore the cost of this home by adjusting the details. Changes won't be saved.Climate risks
Neighborhood: Back of the Yards
Nearby schools
Schools provided by the listing agent
- District: 299
Source: MRED as distributed by MLS GRID. This data may not be complete. We recommend contacting the local school district to confirm school assignments for this home.
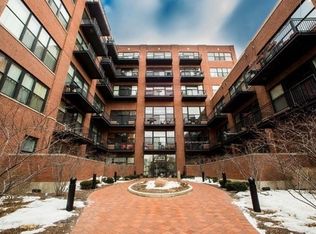
- $266,5002 bd2 ba1.4k sqft2323 W Pershing Rd APT 330, Chicago, IL 60609Off Market
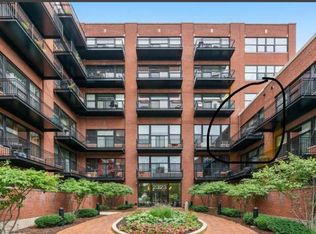
- $231,4002 bd2 ba1k sqft2323 W Pershing Rd APT 331, Chicago, IL 60609Off Market
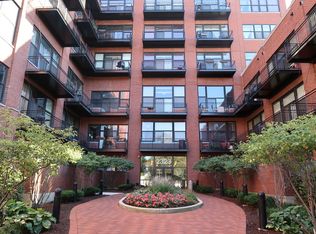
- $318,5002 bd2 ba1.4k sqft2323 W Pershing Rd APT 511, Chicago, IL 60609Off Market
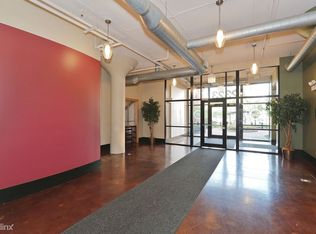
- $255,6002 bd2 ba1.4k sqft2323 W Pershing Rd APT 619, Chicago, IL 60609Off Market
Similar homes
- $204,9002 bd2 ba900 sqft5256 S Drexel Ave #Gd, Chicago, IL 60615New
 MLS ID #12775214, Kimberly Chase-Harding, Berkshire Hathaway HomeServices Chicago. MRED as distributed by MLS GRID
 - $239,0001 bd2 ba1k sqft1727 S Indiana Ave APT 110, Chicago, IL 60616New
 MLS ID #12776251, Rachel Montiel, Engel & Voelkers Chicago. MRED as distributed by MLS GRID
 - $250,0001 bd1 ba800 sqft1645 W Ogden Ave Unit 718, Chicago, IL 60612New
 MLS ID #12777765, Patrick Shino, Fulton Grace Realty. MRED as distributed by MLS GRID
 - $250,0001 bd1 ba983 sqft600 S Dearborn St APT 314, Chicago, IL 60605New
 MLS ID #12775654, JimB. Buczynski, Compass. MRED as distributed by MLS GRID
