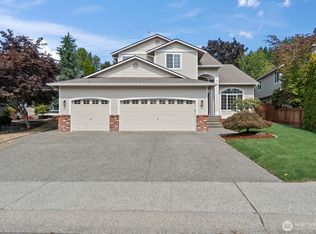
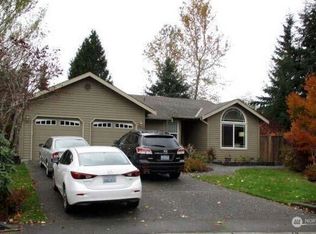
Beautifully updated 4 bedroom, 2.5 bath Bothell home on a corner lot in a fantastic location! Soaring ceilings, abundant natural light & extensive recent updates make this home truly move-in ready. Stunning all new kitchen features shaker-style custom cabinetry, quartz counters, farm style sink & stainless steel appliances. Spacious main floor primary suite offers a walk-in closet & beautiful 5-piece bath. Great floorplan includes formal dining, den & inviting great room with gas fireplace & ceiling fan. Eating nook opens to the back patio, perfect for entertaining. Upstairs bonus room offers flexibility as a large 4th bedroom, media room or playroom. All new paint, LVP flooring, carpet, trim, upstairs bath counters, roof, fence & more! 2-car garage with storage. Neighborhood park & sport court nearby. Northshore Schools & easy commute access.
Pending
Listed by: Windermere Real Estate/PSR Inc • Heather Maddox
$1,075,000
23232 9th Place W, Bothell, WA 98021
4beds
2,025sqft
:
Get pre-qualified$6,306/mo
Single Family Residence
Built in 1998
6,534 Square Feet Lot
$1,069,500 Zestimate®
$531/sqft
$29/mo HOA
What's special
Gas fireplaceFormal diningShaker-style custom cabinetryFarm style sinkStunning all new kitchenAbundant natural lightSoaring ceilings
- 14 days |
- 492 |
- 44 |
Likely to sell faster than
Zillow last checked:
Listing updated:
Listed by:
Heather Maddox,
Windermere Real Estate/PSR Inc,
Brandi Nelson,
Windermere Real Estate/PSR Inc
Source: NWMLS as distributed by MLS GRID,MLS#: 2560501
Facts & features
Interior
Bedrooms & bathrooms
- Bedrooms: 4
- Bathrooms: 3
- Full bathrooms: 2
- 1/2 bathrooms: 1
- Main level bathrooms: 2
- Main level bedrooms: 1
Primary bedroom
- Level: Main
Bedroom
- Level: Second
Bedroom
- Level: Second
Bedroom
- Level: Second
Bathroom full
- Level: Second
Bathroom full
- Level: Main
Other
- Level: Main
Bonus room
- Level: Second
Den office
- Level: Main
Dining room
- Level: Main
Entry hall
- Level: Main
Kitchen without eating space
- Level: Main
Living room
- Level: Main
Rec room
- Level: Main
Utility room
- Level: Main
Heating
- Fireplace, Forced Air, Natural Gas
Cooling
- None
Appliances
- Included: Dishwasher, Disposal, Dryer, Microwave, Refrigerator, Stove(s)/Range(s), Washer, Dishwasher(s), Dryer(s), Garbage Disposal, Microwave(s), Refrigerator(s), Washer(s), Water Heater: Gas, Water Heater Location: Garage
Features
- Bath Off Primary, Ceiling Fan(s), Dining Room
- Flooring: Ceramic Tile, Laminate, Vinyl Plank, Carpet
- Doors: French Doors
- Windows: Dbl Pane/Storm Window, Skylight(s)
- Basement: None
- Number of fireplaces: 1
- Fireplace features: Gas, Main Level: 1, Fireplace
Interior area
- Total structure area: 2,025
- Total interior livable area: 2,025 sqft
Video & virtual tour
Property
Parking
- Total spaces: 6
- Parking features: Driveway, Attached Garage, Off Street
- Has attached garage: Yes
- Covered spaces: 2
- Uncovered spaces: 4
Features
- Levels: Two
- Stories: 2
- Entry location: Main
- Patio & porch: Bath Off Primary, Ceiling Fan(s), Dbl Pane/Storm Window, Dining Room, Fireplace, French Doors, Skylight(s), Vaulted Ceiling(s), Walk-In Closet(s), Water Heater
- Has view: Yes
- View description: Territorial
Lot
- Size: 6,534 Square Feet
- Features: Corner Lot, Curbs, Paved, Sidewalk, Cable TV, Fenced-Fully, High Speed Internet, Patio
- Topography: Level
Details
- Parcel number: 00875000005300
- Zoning: R9600
- Zoning description: Jurisdiction: City
- Special conditions: Standard
Construction
Type & style
- Home type: SingleFamily
- Architectural style: Traditional,2 Story
- Property subtype: Single Family Residence
Materials
- Brick, Wood Siding
- Foundation: Poured Concrete
- Roof: Composition
Condition
- Good
- Year built: 1998
- Major remodel year: 1998
Utilities & green energy
- Electric: Company: Snohomish PUD
- Sewer: Sewer Connected, Company: Alderwood
- Water: Public, Company: Alderwood
- Utilities for property: Xfinity, Xfinity
Community & HOA
Community
- Features: Athletic Court, CCRs
- Subdivision: Canyon Park
HOA
- Services included: Common Area Maintenance
- HOA fee: $350 annually
Location
- Region: Bothell
Financial & listing details
- Price per square foot: $531/sqft
- Tax assessed value: $869,900
- Annual tax amount: $8,840
- Date on market: 7/29/2026
- Cumulative days on market: 14 days
- Listing terms: Conventional,FHA,VA Loan
- Inclusions: Dishwasher(s), Dryer(s), Garbage Disposal, Microwave(s), Refrigerator(s), Stove(s)/Range(s), Washer(s)
Estimated market value
Zestimate®
$1,069,500
Estimated sales range
$1.02M - $1.12M
Rent Zestimate®
$3,784/mo
Price history
| Date | Event | Price |
|---|---|---|
| 8/6/2026 | Pending sale | $1,075,000$531/sqft |
Source: | ||
| 7/30/2026 | Listed for sale | $1,075,000+68%$531/sqft |
Source: | ||
| 1/19/2024 | Listing removed | -- |
Source: Zillow Rentals Report a problem | ||
| 1/6/2024 | Listed for rent | $3,400$2/sqft |
Source: Zillow Rentals Report a problem | ||
| 9/11/2019 | Listing removed | $640,000$316/sqft |
Source: Keller Williams Rlty Bellevue #1493182 Report a problem | ||
| 9/11/2019 | Listed for sale | $640,000$316/sqft |
Source: Keller Williams Rlty Bellevue #1493182 Report a problem | ||
| 9/10/2019 | Sold | $640,000$316/sqft |
Source: | ||
| 8/1/2019 | Pending sale | $640,000$316/sqft |
Source: Keller Williams Realty #1493182 Report a problem | ||
| 7/25/2019 | Listed for sale | $640,000+156%$316/sqft |
Source: Keller Williams Rlty Bellevue #1493182 Report a problem | ||
| 10/29/1998 | Sold | $250,000$123/sqft |
Source: Public Record Report a problem | ||
Public tax history
| Year | Property taxes | Tax assessment |
|---|---|---|
| 2024 | $7,386 +1.5% | $869,900 +0.7% |
| 2023 | $7,277 -5.7% | $863,500 -13.5% |
| 2022 | $7,716 +8.6% | $997,900 +35.7% |
| 2021 | $7,105 +8.2% | $735,300 +15.6% |
| 2020 | $6,569 +4.6% | $636,100 +5.3% |
| 2019 | $6,281 | $604,100 +9.8% |
| 2018 | -- | $550,200 +31.6% |
| 2017 | $604 -86% | $418,200 +6.4% |
| 2016 | $4,317 | $393,000 +4.9% |
| 2015 | $4,317 +456.4% | $374,800 +23.8% |
| 2013 | $776 | $302,700 |
| 2012 | -- | -- |
| 2011 | -- | -- |
| 2010 | -- | -- |
| 2009 | -- | -- |
| 2008 | -- | -- |
| 2007 | -- | -- |
| 2002 | -- | -- |
| 2001 | $951 -70.8% | $214,500 |
| 2000 | $3,257 | $214,500 |
Find assessor info on the county website
Monthly payment
Est. payment
Payment breakdown
Explore the cost of this home by adjusting the details. Changes won't be saved.Climate risks
Neighborhood: 98021
Nearby schools
GreatSchools rating
- 10/10Lockwood Elementary SchoolGrades: PK-5Distance: 0.7 mi
- 6/10Kenmore Middle SchoolGrades: 6-8Distance: 0.9 mi
- 9/10Bothell High SchoolGrades: 9-12Distance: 2.3 mi
Schools provided by the listing agent
- Elementary: Lockwood Elem
- Middle: Kenmore Middle School
- High: Inglemoor Hs
Source: NWMLS as distributed by MLS GRID. This data may not be complete. We recommend contacting the local school district to confirm school assignments for this home.
- $1,025,0004 bd3 ba1.9k sqft23231 9th Pl W, Bothell, WA 98021Sold
Save 
- $1,250,0005 bd3 ba2.2k sqft907 233rd Pl SW, Bothell, WA 98021Sold
Save 
- $779,9503 bd3 ba1.5k sqft1026 232nd Pl SW, Bothell, WA 98021Pending
Save 
- $875,0003 bd2 ba1.3k sqft23406 9th Pl W, Bothell, WA 98021Sold
Save 
- $1,215,0005 bd3 ba2.2k sqft23328 8th Pl W, Bothell, WA 98021Sold
Save - $1,270,0004 bd3 ba2.2k sqft23303 8th Pl W, Bothell, WA 98021Sold
Save - $870,0003 bd2 ba1.3k sqft23404 8th Pl W, Bothell, WA 98021Sold
Save - $1,175,0004 bd3 ba2k sqft23327 8th Pl W, Bothell, WA 98021For Sale
Save
A local agent can set up tours, give advice and negotiate with sellers.