Perfectly positioned on the eastern edge of the historic village of Middleburg, this extraordinary custom-built estate captures the timeless character of Virginia's horse country while embracing the comfort, craftsmanship, and sophistication of modern living. Built in 2021, the home was thoughtfully designed to honor the architectural traditions that define this remarkable region, blending classic proportions, natural materials, and refined detailing into a residence that feels both timeless and elegant.
Surrounded by gently rolling countryside and open skies, the setting offers exceptional privacy while remaining just minutes from Middleburg's acclaimed restaurants, boutiques, wineries, equestrian venues, and commuter routes. Here, mornings begin with sweeping pastoral views, evenings end beside a crackling fire, and every season brings a new appreciation for the landscape.
A welcoming front porch introduces interiors filled with warmth and exceptional craftsmanship. Wide-plank hardwood floors, soaring ceilings, custom millwork, abundant natural light, and carefully curated finishes create an atmosphere of understated luxury throughout.
Just beyond the foyer, a remarkable private office showcases dramatic painted millwork, custom built-ins, elegant lighting, and walls of windows overlooking the countryside, creating an inspiring space for work or quiet reflection.
At the heart of the home, the chef's kitchen was designed for gathering and everyday living. Premium appliances, extensive custom cabinetry, an oversized center island, and an exceptional walk-in pantry provide beauty and function. The adjoining dining area and keeping room center around a handsome wood-burning fireplace, while expansive windows showcase breathtaking countryside views.
French doors open to an exceptional stone terrace designed for entertaining and relaxation. A fully equipped outdoor kitchen, wood-burning fireplace, and thoughtfully designed gathering spaces create the perfect setting for intimate dinners or memorable evenings beneath Virginia's open skies.
The upper level provides a peaceful retreat where every bedroom offers generous proportions, elevated ceilings, abundant natural light, and tranquil views. The luxurious primary suite features a spacious sitting area, custom walk-in closets, and a beautifully appointed spa bath with dual vanities and an oversized walk-in shower.
The finished lower level expands the home's versatility with generous recreation and theater spaces along with a private guest suite, making it ideal for entertaining or extended stays.
Complementing the residence is an architecturally striking detached three-car garage with a distinctive red exterior and carriage-style design that perfectly reinforces the property's authentic Virginia character.
Since completion, the property has been enhanced with thoughtfully selected upgrades, including a custom pantry, extensive interior millwork, designer lighting, expanded hardscaping, professionally designed landscaping, additional fencing and gates, Starlink internet, whole-home audio, Nest thermostats, three Air Scrubbers, a steam humidifier, hot water recirculation, water purification servicing, plumbing enhancements, and numerous mechanical improvements that enhance comfort and efficiency.
Middleburg has long been treasured for its equestrian heritage, scenic beauty, and enduring sense of place. Rolling fields replace busy streets, neighbors value privacy, and life moves at a more peaceful pace without sacrificing convenience.
<br Homes of this caliber are defined not only by exceptional craftsmanship, but by the experience they create. Filled with natural light, framed by spectacular countryside views, and designed with timeless architecture and enduring quality, this is a rare opportunity to own a recently constructed custom estate that beautifully captures the spirit of Middleburg.
Sold for $2,135,000
$2,135,000
23232 Sally Mill Rd, Middleburg, VA 20117
4beds
4,552sqft
Single Family Residence
Built in 2021
5.18 Acres Lot
$2,136,600 Zestimate®
$469/sqft
$8,003 Estimated rent
Home value
$2,136,600
$2.03M - $2.24M
$8,003/mo
Zestimate® history
Owner options
List your home for rent
$8,003/mo
Rent Zestimate®
Find your next renter with Zillow Rental Manager. Plus, with online applications, you can quickly screen prospective tenants – for free.
$8,003/mo
Rent Zestimate®
Refinance and save
$13,319/mo
Est. payment
Refinancing to a lower rate could help reduce your monthly payments and save thousands over the life of the loan.
$13,319/mo
Est. payment
Explore your selling options
Work with a Zillow partner agent
Leverage their expertise and Zillow's premium Showcase listings to get your home seen by more buyers.
Get startedList with your own agent
Get your home in front of millions of buyers by listing it on Zillow.
Learn how to do itSell it yourself
Take full control of how buyers see your home on Zillow by listing For Sale by Owner (FSBO).
List your homeWhat's special
Remarkable private officeHandsome wood-burning fireplaceSweeping pastoral viewsProfessionally designed landscapingAdditional fencing and gatesThoughtfully designed gathering spacesCarefully curated finishes
Zillow last checked:
Listing updated:
Listed by:
Paul Bedewi 571-228-5648,
Keller Williams Realty,
Co-Listing Agent: Megan E Duke 703-919-6536,
Keller Williams Realty
Bought with:
NON MEMBER, 0225194075
Non Subscribing Office
Source: Bright MLS,MLS#: VALO2132296
Facts & features
Interior
Bedrooms & bathrooms
- Bedrooms: 4
- Bathrooms: 5
- Full bathrooms: 4
- 1/2 bathrooms: 1
- Main level bathrooms: 1
Rooms
- Room types: Dining Room, Primary Bedroom, Bedroom 2, Bedroom 3, Bedroom 4, Kitchen, Family Room, Foyer, Laundry, Office, Recreation Room, Primary Bathroom
Primary bedroom
- Features: Walk-In Closet(s), Flooring - HardWood, Cathedral/Vaulted Ceiling
- Level: Upper
- Area: 324 Square Feet
- Dimensions: 18 X 18
Bedroom 2
- Features: Walk-In Closet(s), Attached Bathroom, Flooring - HardWood
- Level: Upper
- Area: 169 Square Feet
- Dimensions: 13 X 13
Bedroom 3
- Features: Walk-In Closet(s), Attached Bathroom, Flooring - HardWood
- Level: Upper
- Area: 144 Square Feet
- Dimensions: 12 X 12
Bedroom 4
- Features: Attached Bathroom, Flooring - Carpet
- Level: Lower
- Area: 234 Square Feet
- Dimensions: 18 X 13
Primary bathroom
- Features: Walk-In Closet(s), Flooring - Tile/Brick, Bathroom - Walk-In Shower
- Level: Upper
- Area: 180 Square Feet
- Dimensions: 10 X 18
Dining room
- Features: Flooring - HardWood
- Level: Main
Family room
- Features: Fireplace - Gas, Flooring - HardWood
- Level: Main
- Area: 255 Square Feet
- Dimensions: 17 X 15
Foyer
- Features: Flooring - HardWood, Crown Molding
- Level: Main
- Area: 210 Square Feet
- Dimensions: 14 X 15
Kitchen
- Features: Kitchen Island, Pantry, Flooring - HardWood, Kitchen - Gas Cooking
- Level: Main
- Area: 238 Square Feet
- Dimensions: 17 X 14
Laundry
- Features: Flooring - Tile/Brick
- Level: Upper
- Area: 54 Square Feet
- Dimensions: 6 X 9
Mud room
- Features: Flooring - Tile/Brick
- Level: Main
- Area: 196 Square Feet
- Dimensions: 14 X 14
Office
- Features: Flooring - HardWood, Built-in Features, Crown Molding
- Level: Main
- Area: 182 Square Feet
- Dimensions: 14 X 13
Recreation room
- Features: Flooring - Carpet
- Level: Lower
- Area: 864 Square Feet
- Dimensions: 32 X 27
Screened porch
- Features: Fireplace - Gas, Ceiling Fan(s)
- Level: Main
- Area: 256 Square Feet
- Dimensions: 16 X 16
Heating
- Heat Pump, Zoned, Programmable Thermostat, Central, Forced Air, Electric
Cooling
- Central Air, Zoned, Programmable Thermostat, Air Purification System, Electric
Appliances
- Included: Microwave, Dryer, Washer, Dishwasher, Disposal, Ice Maker, Refrigerator, Cooktop, Oven/Range - Gas, Range Hood, Stainless Steel Appliance(s), Water Treat System, Water Heater
- Laundry: Dryer In Unit, Upper Level, Washer In Unit, Laundry Room, Mud Room
Features
- Ceiling Fan(s), Bathroom - Walk-In Shower, Breakfast Area, Built-in Features, Combination Kitchen/Dining, Crown Molding, Dining Area, Family Room Off Kitchen, Open Floorplan, Kitchen - Gourmet, Kitchen Island, Pantry, Primary Bath(s), Recessed Lighting, Upgraded Countertops, Walk-In Closet(s), Sound System, 9'+ Ceilings
- Flooring: Carpet, Hardwood, Ceramic Tile, Wood
- Windows: Window Treatments
- Basement: Finished
- Number of fireplaces: 2
- Fireplace features: Gas/Propane
Interior area
- Total structure area: 4,552
- Total interior livable area: 4,552 sqft
- Finished area above ground: 3,224
- Finished area below ground: 1,328
Property
Parking
- Total spaces: 9
- Parking features: Garage Door Opener, Garage Faces Side, Attached, Driveway
- Attached garage spaces: 3
- Uncovered spaces: 6
Accessibility
- Accessibility features: None
Features
- Levels: Three
- Stories: 3
- Patio & porch: Porch, Patio, Screened, Screened Porch
- Exterior features: Barbecue, Lighting, Extensive Hardscape
- Pool features: None
- Fencing: Back Yard,Split Rail
- Has view: Yes
- View description: Panoramic, Scenic Vista
Lot
- Size: 5.18 Acres
- Features: Cleared, Landscaped, Premium, Private, Rear Yard, Secluded, SideYard(s), Suburban
Details
- Additional structures: Above Grade, Below Grade
- Parcel number: 433456546000
- Zoning: AR2
- Special conditions: Standard
- Horses can be raised: Yes
Construction
Type & style
- Home type: SingleFamily
- Architectural style: Colonial,Farmhouse/National Folk
- Property subtype: Single Family Residence
Materials
- Combination
- Foundation: Slab, Concrete Perimeter
- Roof: Architectural Shingle,Metal
Condition
- Excellent
- New construction: No
- Year built: 2021
Details
- Builder model: Custom Estate
Utilities & green energy
- Sewer: Septic Exists, Septic = # of BR
- Water: Private, Well
Community & HOA
Community
- Subdivision: Weidlein Division
HOA
- Has HOA: No
Location
- Region: Middleburg
Financial & listing details
- Price per square foot: $469/sqft
- Tax assessed value: $1,572,320
- Annual tax amount: $12,657
- Date on market: 8/6/2026
- Listing agreement: Exclusive Right To Sell
- Ownership: Fee Simple
Price history
| Date | Event | Price |
|---|---|---|
| 9/4/2026 | Sold | $2,135,000-2.7%$469/sqft |
Source:  Bright MLS #VALO2132296 Report a problem Bright MLS #VALO2132296 Report a problem | ||
| 8/16/2026 | Contingent | $2,195,000$482/sqft |
Source: Bright MLS #VALO2132296 Report a problem | ||
| 8/6/2026 | Listed for sale | $2,195,000+16.8%$482/sqft |
Source: Bright MLS #VALO2132296 Report a problem | ||
| 9/19/2025 | Sold | $1,880,000-1.1%$413/sqft |
Source: Bright MLS #VALO2100874 Report a problem | ||
| 9/3/2025 | Pending sale | $1,900,000$417/sqft |
Source: Bright MLS #VALO2100874 Report a problem | ||
| 8/22/2025 | Contingent | $1,900,000$417/sqft |
Source: Bright MLS #VALO2100874 Report a problem | ||
| 8/6/2025 | Listed for sale | $1,900,000$417/sqft |
Source: Bright MLS #VALO2100874 Report a problem | ||
Public tax history
| Year | Property taxes | Tax assessment |
|---|---|---|
| 2026 | $12,657 +4.7% | $1,572,320 +4.7% |
| 2025 | $12,084 +0.2% | $1,501,150 +7.7% |
| 2024 | $12,056 +1.9% | $1,393,750 +3.1% |
| 2023 | $11,828 +6.3% | $1,351,740 +8.1% |
| 2022 | $11,124 +160.3% | $1,249,900 +404.4% |
| 2021 | $4,274 +19108.9% | $247,800 +11425.6% |
| 2020 | $22 0% | $2,150 -99.1% |
| 2019 | $22 +33.3% | $247,800 |
| 2018 | $17 +19.7% | $247,800 |
| 2017 | $14 +1.6% | $247,800 +20379.3% |
| 2016 | $14 | $1,210 |
| 2015 | $14 +62.9% | $1,210 +65.8% |
| 2014 | $8 | $730 |
Find assessor info on the county website
Neighborhood: 20117
Nearby homes
- $1,982,3005 bd5 ba3.9k sqft23224 Sally Mill Rd, Middleburg, VA 20117Off Market
- $1,106,8003 bd2 ba2.7k sqft23248 Sally Mill Rd, Middleburg, VA 20117Off Market
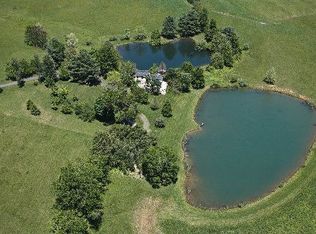
- $1,911,5003 bd3 ba3.8k sqft23290 Sally Mill Rd, Middleburg, VA 20117Off Market
- $513,400-- bd-- ba-- sqft23290 Sally Mill Rd, Middleburg, VA 20117Off Market
- $2,650,0004 bd6 ba6.7k sqft38291 Little River Tpke, Middleburg, VA 20117Sold
- $2,650,0004 bd7 ba9.8k sqft38291 John Mosby Hwy, Middleburg, VA 20117Sold
- $--3.36 acres23290 Sally Mill Dr., Middleburg, VA 20117Off Market
- $440,0003.7 acresDover Land, Middleburg, VA 20117Sold
Nearby schools
GreatSchools rating
- 9/10Banneker Elementary SchoolGrades: PK-5Distance: 6 mi
- 9/10Blue Ridge Middle SchoolGrades: 6-8Distance: 10.8 mi
- 10/10Loudoun Valley High SchoolGrades: 9-12Distance: 11.5 mi
Schools provided by the listing agent
- Elementary: Banneker
- Middle: Blue Ridge
- High: Loudoun Valley
- District: Loudoun County Public Schools
Source: Bright MLS. This data may not be complete. We recommend contacting the local school district to confirm school assignments for this home.
Get a cash offer in 3 minutes
Find out how much your home could sell for in as little as 3 minutes with a no-obligation cash offer.
Estimated market value
$2,136,600
Get a cash offer in 3 minutes
Find out how much your home could sell for in as little as 3 minutes with a no-obligation cash offer.
Estimated market value
$2,136,600
- Virginia
- Loudoun County
- Middleburg
- 20117
- 23232 Sally Mill Rd
