WELCOME HOME! This Beautiful Custom Build Log Cabin Is Stunning! Full Wrap Around Porch, Country Living Close To 530, Large Master Suite, Split Floor Plan, Walk In Closets, Custom Cabinets, His & Hers Closets, Walk In Shower, Jacuzzi Tub, Inclosed Storage Room, Insulated 24X30 Shop With 2 Liens On Each Side. Huge Back & Front Yards With Lots Of Privacy, Mud Room/ Laundry Room & So Much More!
Accepting back-up offers
Price cut: $5K (8/5)
$350,000
2324 Barkada Rd, Monticello, AR 71655
3beds
1,920sqft
Single Family Residence
Built in 2012
9.14 Acres Lot
$335,800 Zestimate®
$182/sqft
$-- HOA
What's special

Large master suiteWalk in closetsInclosed storage roomWalk in showerSplit floor planJacuzzi tubHis and hers closets
- 122 days
- 303
- 23
Zillow last checked:
Listing updated:
Listed by:
Amy Duckworth 870-794-7005,
Lisa Attwood Realty 870-329-4350
Source: CARMLS,MLS#: 26019754
Facts & features
Interior
Bedrooms & bathrooms
- Bedrooms: 3
- Bathrooms: 2
- Full bathrooms: 2
Rooms
- Room types: Formal Living Room, Workshop/Craft
Dining room
- Features: Separate Dining Room, Kitchen/Dining Combo, Living/Dining Combo, Breakfast Bar
Heating
- Electric
Cooling
- Electric
Appliances
- Included: Built-In Range, Electric Range, Dishwasher, Electric Water Heater
- Laundry: Washer Hookup, Electric Dryer Hookup, Laundry Room
Features
- Walk-In Closet(s), Built-in Features, Ceiling Fan(s), Walk-in Shower, Breakfast Bar, Kit Counter-Formica, Pantry, Wood Ceiling, Primary Bedroom/Main Lv, Guest Bedroom/Main Lv, Primary Bedroom Apart, Guest Bedroom Apart, All Bedrooms Down, 3 Bedrooms Same Level
- Flooring: Carpet, Tile
- Windows: Insulated Windows
- Basement: None
- Has fireplace: No
- Fireplace features: None
Interior area
- Total structure area: 1,920
- Total interior livable area: 1,920 sqft
Property
Parking
- Total spaces: 2
- Parking features: Carport, Two Car
- Has carport: Yes
Features
- Levels: One
- Stories: 1
- Patio & porch: Patio, Porch
- Exterior features: Storage
- Has spa: Yes
- Spa features: Whirlpool/Hot Tub/Spa
Lot
- Size: 9.14 Acres
- Features: Level, Rural Property, Wooded, Cleared, Not in Subdivision
Details
- Parcel number: 00109241001
Construction
Type & style
- Home type: SingleFamily
- Architectural style: Traditional,Log Cabin
- Property subtype: Single Family Residence
Materials
- Log
- Foundation: Slab
- Roof: Shingle
Condition
- New construction: No
- Year built: 2012
Utilities & green energy
- Sewer: Septic Tank
- Water: Public
Community & HOA
Community
- Subdivision: Not In List
HOA
- Has HOA: No
Location
- Region: Monticello
Financial & listing details
- Price per square foot: $182/sqft
- Tax assessed value: $181,350
- Annual tax amount: $1,153
- Date on market: 5/15/2026
- Listing terms: VA Loan,FHA,Conventional,Cash
- Road surface type: Paved
Estimated market value
$335,800
$319,000 - $353,000
$1,499/mo
Price history
| Date | Event | Price |
|---|---|---|
| 8/5/2026 | Price change | $350,000-1.4%$182/sqft |
Source:  CARMLS #26019754 Report a problem CARMLS #26019754 Report a problem | ||
| 5/15/2026 | Listed for sale | $355,000+5.8%$185/sqft |
Source: CARMLS #26019754 Report a problem | ||
| 4/13/2026 | Listing removed | $335,500$175/sqft |
Source: CARMLS #25009424 Report a problem | ||
| 12/25/2025 | Contingent | $335,500$175/sqft |
Source: CARMLS #25009424 Report a problem | ||
| 9/23/2025 | Price change | $335,500-2.8%$175/sqft |
Source: CARMLS #25009424 Report a problem | ||
| 9/19/2025 | Listed for sale | $345,000$180/sqft |
Source: CARMLS #25009424 Report a problem | ||
| 9/11/2025 | Listing removed | $345,000$180/sqft |
Source: CARMLS #25009424 Report a problem | ||
| 7/10/2025 | Price change | $345,000-4.2%$180/sqft |
Source: CARMLS #25009424 Report a problem | ||
| 3/12/2025 | Listed for sale | $360,000$188/sqft |
Source: CARMLS #25009424 Report a problem | ||
| 10/21/2024 | Listing removed | -- |
Source: Owner Report a problem | ||
| 7/23/2024 | Listed for sale | $360,000$188/sqft |
Source: Owner Report a problem | ||
Public tax history
| Year | Property taxes | Tax assessment |
|---|---|---|
| 2025 | $1,055 -8.7% | $36,270 |
| 2024 | $1,155 -6.1% | $36,270 |
| 2023 | $1,230 -3.9% | $36,270 |
| 2022 | $1,280 +4.6% | $36,270 +3.5% |
| 2021 | $1,223 +8.1% | $35,036 +5.8% |
| 2020 | $1,131 +0.1% | $33,100 |
| 2019 | $1,130 +2.7% | $33,100 |
| 2018 | $1,100 +6.1% | $33,100 |
| 2017 | $1,037 +6.5% | $33,100 +0.4% |
| 2016 | $974 | $32,970 +19.9% |
| 2015 | $974 +6.5% | $27,490 |
| 2014 | $915 +9367.3% | $27,490 +330.2% |
| 2013 | $10 | $6,390 |
| 2012 | $10 +10.4% | $6,390 |
| 2011 | $9 +10.3% | $6,390 -9.7% |
| 2010 | $8 | $7,080 |
| 2009 | $8 | $7,080 |
| 2008 | $8 | $7,080 |
Find assessor info on the county website
Monthly payment
Est. payment
Payment breakdown
Explore the cost of this home by adjusting the details. Changes won't be saved.Climate risks
Neighborhood: 71655
Similar homes
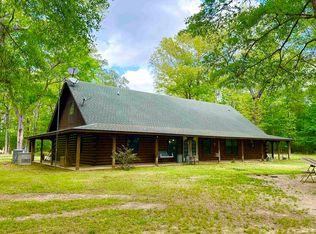
- $390,0003 bd2 ba2.5k sqft2701 Highway 35 E, Monticello, AR 71655For Sale
 MLS ID #26015763, Amy Duckworth, Lisa Attwood Realty. CARMLS
 - $319,5004 bd4 ba2.1k sqft165 Allen Dr, Monticello, AR 71655For Sale
 MLS ID #26030071, Michelle Fakouri, Trademark Real Estate, Inc.. CARMLS
 - $274,9903 bd2 ba1.8k sqft139 Windy Hills Ln, Monticello, AR 71655For Sale
 MLS ID #26029823, Stephanie Harton, Southern Realty Group. CARMLS
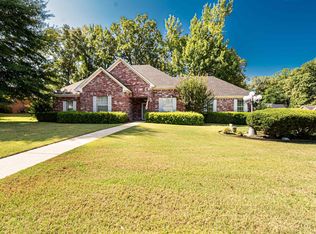
 - $315,0003 bd2 ba2k sqft204 Jaci Ln, Monticello, AR 71655For Sale
 MLS ID #26031902, Connor G Wilkerson, Wilkerson Real Estate Company. CARMLS
 - $325,0003 bd2 ba1.5k sqft438 Midway Rte, Monticello, AR 71655For SaleMLS ID #26009001, Connor G Wilkerson, Wilkerson Real Estate Company. CARMLS
- $285,0003 bd2 ba1.6k sqft243 Whitetail Ln, Monticello, AR 71655For SaleMLS ID #26037049, Virginia S Ward, Monticello Realty. CARMLS
- $289,0003 bd3 ba2.1k sqft1316 E 278th Hwy, Monticello, AR 71655For SaleMLS ID #26006171, Marty Baker, Monticello Realty. CARMLS
- $245,0004 bd3 ba2.4k sqft199 Lakewood Est, Monticello, AR 71655For SaleMLS ID #25039465, Connor G Wilkerson, Wilkerson Real Estate Company. CARMLS
- $349,8003 bd2 ba1.9k sqft2920 Goodfellow Rd, Star City, AR 71667For SaleMLS ID #26016790, Sherry Bottoms, Bottoms Farm & Home Realty. CARMLS
- $290,0003 bd2 ba2.5k sqft235 Browning Dr, Monticello, AR 71655For SaleMLS ID #26012698, Virginia S Ward, Monticello Realty. CARMLS
- $300,0003 bd2 ba1.8k sqft253 Whitetail Ln, Monticello, AR 71655For SaleMLS ID #26010339, Connor G Wilkerson, Wilkerson Real Estate Company. CARMLS
- $300,0004 bd3 ba2.6k sqft1212 N Main St, Monticello, AR 71655For SaleMLS ID #26002384, Paige N Stanley, Wilkerson Real Estate Company. CARMLS
- $249,0003 bd2 ba2.1k sqft2298 E 35th Hwy, Monticello, AR 71655For SaleMLS ID #26012852, Marty Baker, Monticello Realty. CARMLS
- $195,0003 bd2 ba1.8k sqft104 Falls St, Monticello, AR 71655For SaleMLS ID #26035451, Catherine Dattilo, Cass Martin Realty. CARMLS
- $215,0004 bd2 ba2.1k sqft127 E Pope St, Monticello, AR 71655For SaleMLS ID #26023850, Connor G Wilkerson, Wilkerson Real Estate Company. CARMLS
- $215,0003 bd2 ba2k sqft163 Glenwood Dr, Monticello, AR 71655For SaleMLS ID #25041993, Laurel A Doshier, Monticello Realty. CARMLS
- $235,0004 bd3 ba1.7k sqft160 McMahon Ln, Wilmar, AR 71675For SaleMLS ID #26023855, Connor G Wilkerson, Wilkerson Real Estate Company. CARMLS
- $256,0004 bd2 ba1.5k sqft202 Old Deane Rd, Monticello, AR 71655For SaleMLS ID #26013183, Marty Baker, Monticello Realty. CARMLS
- $249,0004 bd2 ba2.4k sqft246 Tracy Dr, Monticello, AR 71655For SaleMLS ID #25017587, Marty Baker, Monticello Realty. CARMLS
- $235,0004 bd3 ba2.7k sqft114 Mark Cir, Monticello, AR 71655For SaleMLS ID #25023480, Sarah J Martin, Cass Martin Realty. CARMLS
