Spacious ranch-style home in desirable Bedminster Township offering a unique opportunity for first-time buyers, contractors, investors, or buyers seeking convenient one-floor living. The asking price reflects the home's current condition, which requires cosmetic work throughout. Bring your vision and restore this property to its full potential. The versatile layout features a nice-sized kitchen, family room, living room with wood-burning fireplace, primary bedroom with primary bath, three additional bedrooms, hall bath, and laundry area. Mini-split systems provide heating and cooling & electric heat service. Additional features: Large unfinished basement, asphalt driveway & off-street parking. Previously used as a home care residence for adults with disabilities, the property includes numerous accessibility improvements designed for ease of mobility, safety, and convenience. Features include wheelchair ramps, 32"+ wide doorways, multiple access exits, accessible bathrooms, roll-in shower, roll-under vanity, grab bars, low-pile carpeting, motorized Hoyer lift, fire alarm system, and sprinkler system. These improvements may offer added flexibility for a variety of buyers and potential uses. Property is being sold strictly AS-IS. Seller will make no repairs. Buyer is responsible for all inspections, permits, certifications, and U&O requirements. Private trash service. Sewer easement located in the backyard. IMPORTANT: The property's current tax-exempt status and zoning/use approvals are tied to the existing use and terminate upon sale. Any new owner seeking a different use than the residential zoning designation, tax exemption, or special approval must reapply with the appropriate municipality and/or agencies. Buyer is responsible for conducting their own due diligence and verifying all information, permitted uses, zoning requirements, tax status, easements, permits, and accessibility/use approvals with the appropriate authorities.
Sold for $377,700
$377,700
2324 Bedminster Rd, Perkasie, PA 18944
4beds
1,994sqft
Single Family Residence
Built in 1960
0.57 Acres Lot
$-- Zestimate®
$189/sqft
$3,108 Estimated rent
Home value
Not available
Estimated sales range
Not available
$3,108/mo
Zestimate® history
Owner options
List your home for rent
$3,108/mo
Rent Zestimate®
Find your next renter with Zillow Rental Manager. Plus, with online applications, you can quickly screen prospective tenants – for free.
$3,108/mo
Rent Zestimate®
Refinance and save
$2,565/mo
Est. payment
Refinancing to a lower rate could help reduce your monthly payments and save thousands over the life of the loan.
$2,565/mo
Est. payment
Explore your selling options
Work with a Zillow partner agent
Leverage their expertise and Zillow's premium Showcase listings to get your home seen by more buyers.
Get startedList with your own agent
Get your home in front of millions of buyers by listing it on Zillow.
Learn how to do itSell it yourself
Take full control of how buyers see your home on Zillow by listing For Sale by Owner (FSBO).
List your homeWhat's special
Grab barsSpacious ranch-style homeOff-street parkingLaundry areaNice-sized kitchenFamily roomAccessible bathrooms
Zillow last checked:
Listing updated:
Listed by:
Jamie Roller 610-306-9667,
CG Realty, LLC
Bought with:
Maryfrances Dobron, RS318894
Asset Property Solutions, LLC
Source: Bright MLS,MLS#: PABU2130190
Facts & features
Interior
Bedrooms & bathrooms
- Bedrooms: 4
- Bathrooms: 2
- Full bathrooms: 2
- Main level bathrooms: 2
- Main level bedrooms: 4
Rooms
- Room types: Living Room, Primary Bedroom, Bedroom 2, Bedroom 3, Bedroom 4, Kitchen, Family Room, Laundry, Bathroom 2, Attic, Primary Bathroom
Primary bedroom
- Level: Main
- Area: 308 Square Feet
- Dimensions: 14 X 22
Bedroom 2
- Level: Main
- Area: 120 Square Feet
- Dimensions: 10 X 12
Bedroom 3
- Level: Main
- Area: 144 Square Feet
- Dimensions: 12 X 12
Bedroom 4
- Level: Main
Primary bathroom
- Level: Main
- Area: 88 Square Feet
- Dimensions: 11 X 8
Bathroom 2
- Level: Main
- Area: 80 Square Feet
- Dimensions: 8 X 10
Other
- Features: Attic - Non-Use
- Level: Upper
Family room
- Level: Main
- Area: 240 Square Feet
- Dimensions: 12 X 20
Kitchen
- Features: Eat-in Kitchen
- Level: Main
- Area: 200 Square Feet
- Dimensions: 10 X 20
Laundry
- Level: Main
- Area: 108 Square Feet
- Dimensions: 9 X 12
Living room
- Features: Fireplace - Other
- Level: Main
- Area: 300 Square Feet
- Dimensions: 15 X 20
Heating
- Hot Water, Electric
Cooling
- Central Air, Ductless, Electric
Appliances
- Included: Dryer, Oven/Range - Electric, Refrigerator, Washer, Water Heater, Dishwasher, Electric Water Heater
- Laundry: Main Level, Has Laundry, Laundry Room
Features
- Attic, Family Room Off Kitchen, Eat-in Kitchen, Kitchen - Table Space, Block Walls
- Flooring: Carpet, Ceramic Tile, Laminate, Hardwood, Tile/Brick, Wood
- Doors: Storm Door(s)
- Windows: Casement, Replacement, Wood Frames
- Basement: Full,Unfinished,Windows
- Number of fireplaces: 1
- Fireplace features: Brick
Interior area
- Total structure area: 3,138
- Total interior livable area: 1,994 sqft
- Finished area above ground: 1,994
- Finished area below ground: 0
Property
Parking
- Total spaces: 16
- Parking features: Asphalt, Driveway, Off Street
- Uncovered spaces: 8
Accessibility
- Accessibility features: Accessible Doors, Grip-Accessible Features, Mobility Improvements, 2+ Access Exits, Doors - Swing In, Low Pile Carpeting, Accessible Approach with Ramp, Roll-in Shower, Roll-under Vanity, Other
Features
- Levels: One
- Stories: 1
- Patio & porch: Patio
- Exterior features: Flood Lights, Rain Gutters
- Pool features: None
- Has view: Yes
- View description: Street, Trees/Woods
Lot
- Size: 0.57 Acres
- Dimensions: 125.00 x 200.00
- Features: Cleared, Front Yard, Level, Rear Yard, SideYard(s)
Details
- Additional structures: Above Grade, Below Grade
- Parcel number: 01021007001
- Zoning: R2
- Zoning description: 5991 Inst: Res Care House-BARC, CIBC, etc (Exempt) EXEMPT LOT #1 W S SR113 563 FT N LR09090 125X200
- Special conditions: Standard
Construction
Type & style
- Home type: SingleFamily
- Architectural style: Ranch/Rambler
- Property subtype: Single Family Residence
Materials
- Masonry, Brick
- Foundation: Block
- Roof: Shingle
Condition
- Average
- New construction: No
- Year built: 1960
Utilities & green energy
- Electric: 220 Volts
- Sewer: Public Sewer
- Water: Well
- Utilities for property: Cable Available, Phone Available
Community & HOA
Community
- Subdivision: None Available
HOA
- Has HOA: No
Location
- Region: Perkasie
- Municipality: BEDMINSTER TWP
Financial & listing details
- Price per square foot: $189/sqft
- Tax assessed value: $6,300
- Date on market: 9/18/2026
- Listing agreement: Exclusive Right To Sell
- Listing terms: Cash,Conventional
- Inclusions: W, D, Refrig, As Is Cond., No $ Value
- Ownership: Fee Simple
- Road surface type: Black Top
Price history
| Date | Event | Price |
|---|---|---|
| 10/7/2026 | Sold | $377,700+4.9%$189/sqft |
Source:  Bright MLS #PABU2130190 Report a problem Bright MLS #PABU2130190 Report a problem | ||
| 9/22/2026 | Pending sale | $359,900$180/sqft |
Source: Bright MLS #PABU2130190 Report a problem | ||
| 9/18/2026 | Listed for sale | $359,900$180/sqft |
Source: Bright MLS #PABU2130190 Report a problem | ||
Public tax history
| Year | Property taxes | Tax assessment |
|---|---|---|
| 2026 | -- | -- |
| 2025 | -- | -- |
| 2024 | -- | -- |
| 2023 | -- | -- |
| 2022 | -- | -- |
| 2021 | -- | -- |
| 2020 | -- | -- |
| 2018 | -- | -- |
| 2017 | -- | -- |
| 2016 | -- | -- |
| 2015 | -- | -- |
| 2004 | -- | $6,300 |
| 2003 | -- | $6,300 |
| 2002 | -- | $6,300 |
| 2000 | -- | $6,300 |
Find assessor info on the county website
Neighborhood: 18944
Nearby homes
- $386,2002 bd1 ba1.2k sqft2318 Bedminster Rd, Perkasie, PA 18944Off Market
- $484,3003 bd1 ba2.5k sqft2328 Bedminster Rd, Perkasie, PA 18944Off Market
- $440,6003 bd2 ba1.2k sqft2314 Bedminster Rd, Perkasie, PA 18944Off Market
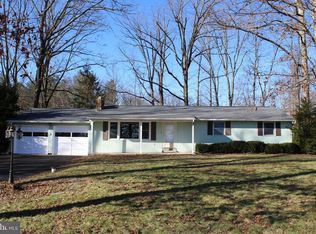
- $417,2003 bd1 ba1.4k sqft2336 Bedminster Rd, Perkasie, PA 18944Off Market
- $571,0003 bd2 ba1.3k sqft621 Elephant Rd, Perkasie, PA 18944Sold
- $449,9003 bd1 ba1.4k sqft2327 Bedminster Rd, Perkasie, PA 18944Off Market
- $407,9002 bd1 ba1.1k sqft629 Elephant Rd, Perkasie, PA 18944Off Market
- $777,3004 bd2 ba2.5k sqft2333 Bedminster Rd, Perkasie, PA 18944Off Market
Nearby schools
GreatSchools rating
- 6/10Bedminster El SchoolGrades: K-5Distance: 1.9 mi
- 7/10Pennridge North Middle SchoolGrades: 6-8Distance: 3.4 mi
- 9/10Pennridge High SchoolGrades: 9-12Distance: 3.7 mi
Schools provided by the listing agent
- Middle: Pennridge
- High: Pennridge
- District: Pennridge
Source: Bright MLS. This data may not be complete. We recommend contacting the local school district to confirm school assignments for this home.


Get pre-qualified for a loan
At Zillow Home Loans, we can pre-qualify you in as little as 5 minutes with no impact to your credit score.An equal housing lender. NMLS #10287.
- Pennsylvania
- Bucks County
- Perkasie
- 18944
- 2324 Bedminster Rd
