Skip main navigation
Under contract
  • $1,049,900

    2324 Club Pond Ln, Reston, VA 20191

    4beds
    3,560sqft
    : Get pre-qualified
    Single Family Residence
    Built in 1988
    10,140 Square Feet Lot
    $1,084,800 Zestimate®
    $295/sqft
    $74/mo HOA

    What's special

    Wood-burning fireplaceCozy family roomWet barPrivate retreatBeautifully landscaped tree-lined backyardLight and brightWarm inviting foyer
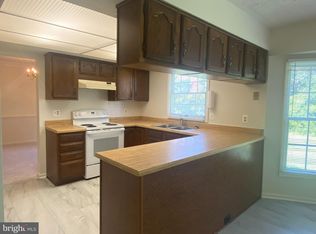
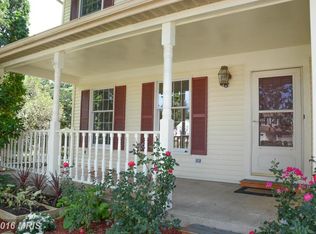
    Welcome to 2324 Club Pond Lane—where timeless charm meets everyday comfort in the heart of Reston. This beautifully maintained, light & bright 4-bedroom, 3.5-bath colonial offers three finished levels of thoughtfully designed living space, perfect for both entertaining and quiet moments at home. Step inside to a warm, inviting foyer with GLEAMING NEWLY REFINISHED HARDWOOD FLOORS that set the tone throughout the main level. The renovated kitchen is a true standout, featuring quartz countertops, crisp white cabinetry, and brand-new wall oven and microwave—designed for both function and style. The seamless flow into the dining and living areas creates an effortless space for hosting, while the cozy family room, complete with a wood-burning fireplace and wet bar, invites relaxed evenings and memorable gatherings. Upstairs, you’ll find four generously sized bedrooms, including a spacious primary retreat with vaulted ceilings, custom walk-in closet and recently updated primary bathroom, along with BRAND NEW CARPET ON THE UPPER LEVEL. The layout offers both comfort and flexibility, with ample storage throughout. The finished lower level expands your living space even further—perfect for a home office, gym, or playroom—and features a dedicated theater room with premium reclining seating, creating a true at-home cinema experience. Step outside to your own private retreat. The freshly painted deck overlooks a beautifully landscaped, tree-lined backyard, offering the perfect setting for summer entertaining, quiet mornings, or evening unwinding. All of this, just minutes from Reston Town Center, with easy access to the Silver Line, Fairfax County Parkway, and the Dulles Toll Road—making commuting and daily life seamless.
    16 days
    |
    473
    |
    48
    |

    Likely to sell faster than

    Zillow last checked:

    Listing updated:

    Listed by:

    Kelly Martinez 571-839-2852,

    EXP Realty, LLC,

    Co-Listing Agent: Yixuan Zhai-Brown 703-340-6618,

    EXP Realty, LLC

    Source: Bright MLS,MLS#: VAFX2311780MLS Logo

      Facts & features

      Interior

      Bedrooms & bathrooms
      • Bedrooms: 4
      • Bathrooms: 4
      • Full bathrooms: 3
      • 1/2 bathrooms: 1
      • Main level bathrooms: 1
      Rooms
      • Room types: Living Room, Dining Room, Primary Bedroom, Bedroom 2, Bedroom 3, Bedroom 4, Kitchen, Family Room, Foyer, Breakfast Room, Bedroom 1
      Primary bedroom
      • Features: Flooring - Carpet
      • Level: Upper
      Bedroom 1
      • Features: Flooring - Carpet
      • Level: Upper
      Bedroom 2
      • Features: Flooring - Carpet
      • Level: Upper
      Bedroom 3
      • Features: Flooring - Carpet
      • Level: Upper
      Bedroom 4
      • Features: Flooring - Carpet
      • Level: Lower
      Breakfast room
      • Features: Flooring - HardWood
      • Level: Main
      Dining room
      • Features: Flooring - HardWood
      • Level: Main
      Family room
      • Features: Flooring - HardWood
      • Level: Main
      Foyer
      • Features: Flooring - HardWood
      • Level: Main
      Kitchen
      • Features: Flooring - HardWood
      • Level: Main
      Living room
      • Features: Flooring - HardWood
      • Level: Main
      Heating
      • Heat Pump, Electric
      Cooling
      • Central Air, Electric
      Appliances
      • Included: Cooktop, Dishwasher, Disposal, Dryer, Exhaust Fan, Ice Maker, Microwave, Oven, Refrigerator, Washer, Electric Water Heater
      • Laundry: Main Level
      Features
      • Dining Area, Primary Bath(s), Open Floorplan
      • Flooring: Hardwood, Carpet, Wood
      • Basement: Full,Finished
      • Number of fireplaces: 1
      • Fireplace features: Wood Burning
      Interior area
      • Total structure area: 4,002
      • Total interior livable area: 3,560 sqft
      • Finished area above ground: 2,460
      • Finished area below ground: 1,100

      Property

      Parking
      • Total spaces: 6
      • Parking features: Garage Door Opener, Off Street, On Street, Attached
      • Attached garage spaces: 2
      • Has uncovered spaces: Yes
      Accessibility
      • Accessibility features: None
      Features
      • Levels: Three
      • Stories: 3
      • Patio & porch: Deck
      • Pool features: Community
      • Fencing: Full,Back Yard
      • Has view: Yes
      • View description: Trees/Woods
      Lot
      • Size: 10,140 Square Feet
      • Features: Backs to Trees
      Details
      • Additional structures: Above Grade, Below Grade
      • Parcel number: 0252 12 0099
      • Zoning: 130
      • Special conditions: Standard

      Construction

      Type & style
      • Home type: SingleFamily
      • Architectural style: Colonial
      • Property subtype: Single Family Residence
      Materials
      • Aluminum Siding, Brick
      • Foundation: Slab
      • Roof: Architectural Shingle
      Condition
      • Excellent
      • New construction: No
      • Year built: 1988

      Utilities & green energy

      • Sewer: Public Sewer
      • Water: Public
      • Utilities for property: Cable Available

      Community & HOA

      Community
      • Subdivision: Polo Fields
      HOA
      • Has HOA: Yes
      • Amenities included: Bike Trail, Common Grounds, Jogging Path, Lake, Pool, Tennis Court(s), Tot Lots/Playground, Water/Lake Privileges
      • HOA fee: $890 annually
      Location
      • Region: Reston

      Financial & listing details

      • Price per square foot: $295/sqft
      • Tax assessed value: $994,490
      • Annual tax amount: $11,659
      • Date on market: 5/14/2026
      • Listing agreement: Exclusive Right To Sell
      • Listing terms: Cash,Conventional,FHA,VA Loan
      • Ownership: Fee Simple
      Get pre-qualifiedBe ready to make an offer.
      Connect with an agentGet info on this home, tour, and more.
      Calculate monthly paymentSee if you can afford this home.

        Estimated market value

        $1,084,800

        $1.03M - $1.14M

        $4,707/mo

        Price history

        DateEventPrice
        5/18/2026Contingent$1,049,900$295/sqft
        Source: eXp Realty #VAFX2311780 Report a problem
        5/14/2026Listed for sale$1,049,900$295/sqft
        Source: eXp Realty #VAFX2311780 Report a problem
        5/4/2026Listing removed$1,049,900$295/sqft
        Source: eXp Realty #VAFX2299928 Report a problem
        5/1/2026Listed for sale$1,049,900$295/sqft
        Source: Bright MLS #VAFX2299928 Report a problem
        4/29/2026Contingent$1,049,900$295/sqft
        Source: Bright MLS #VAFX2299928 Report a problem
        4/23/2026Listed for sale$1,049,900+68%$295/sqft
        Source: Bright MLS #VAFX2299928 Report a problem
        8/13/2012Sold$625,000+1%$176/sqft
        Source: Public Record Report a problem
        6/22/2012Listed for sale$619,000$174/sqft
        Source: Jobin Realty #FX7869325 Report a problem

        Public tax history

        YearProperty taxesTax assessment
        2025$11,659 +9.2%$969,130 +9.4%
        2024$10,676 +6.5%$885,630 +3.8%
        2023$10,026 +3%$852,920 +4.3%
        2022$9,738 $817,950 +13.7%
        2021-- $719,440 +3.8%
        2020$8,527 -2.9%$692,980 -2.9%
        2019$8,785 +5%$713,950 +5%
        2018$8,369 +4%$680,120 +2.1%
        2017$8,050 +3.2%$666,430 +3%
        2016$7,802 +3.7%$647,170
        2015$7,527 +12.1%$647,170 +11.8%
        2014$6,717 $578,800 +9%
        2013-- $530,790
        2012-- $530,790
        2011-- $530,790 +2.6%
        2010-- $517,300
        2009-- $517,300 -14.7%
        2008-- $606,380 +3.5%
        2007-- $585,940 +44.3%
        2003-- $405,980 +12%
        2002-- $362,480 +20%
        2001-- $302,065

        Find assessor info on the county website

        Monthly payment

        Est. payment

          Payment breakdown

          Explore the cost of this home by adjusting the details. Changes won't be saved.
          All calculations are estimates and provided by Zillow, Inc. for informational purposes only. Actual amounts may vary.
          HOA fees may include property taxes on listings classified as Co-Ops. Contact the listing agent and/or owner for fee details.
          Mortgage interest rates are dependent on a number of factors, including credit score, down payment, and repayment length. Interest rate data provided by Zillow Group Marketplace, Inc. as of 1/1/1970 from various mortgage lenders with which we have lead or other similar arrangements; the Estimated Payment is an average of those rates.
          See how much you could borrow to make a competitive offer.

          Climate risks

          Neighborhood: Hattontown

          Getting around

          26 / 100
          Car-Dependent
          52 / 100
          Good Transit
          57 / 100
          Bikeable

          Nearby schools

          GreatSchools rating
          Schools provided by the listing agent
          • Elementary: Dogwood
          • Middle: Hughes
          • High: South Lakes
          • District: Fairfax County Public Schools

          Source: Bright MLS. This data may not be complete. We recommend contacting the local school district to confirm school assignments for this home.

          A local agent can set up tours, give advice and negotiate with sellers.

          A local lender can help you make sure your offer is ready when you are.

          Browse local experts

          Similar homes

          Skip to the end of the carouselSkip to the beginning of the carousel