Skip main navigation
For sale
  • $349,000

    2324 Madison Rd APT 1608, Cincinnati, OH 45208

    3beds
    --sqft
    : 
    $4,065/mo
    Get pre-qualified
    Condominium, High Rise 4+
    Built in 1963
    -- sqft lot
    $-- Zestimate®
    $--/sqft
    $1,472/mo HOA

    What's special

    Heated poolRemote blindsQuality appliancesFloor-to-ceiling windowsAbundant natural lightFormal dining roomBuilt-in bookcases
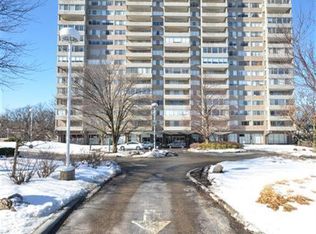
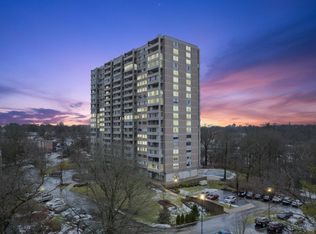
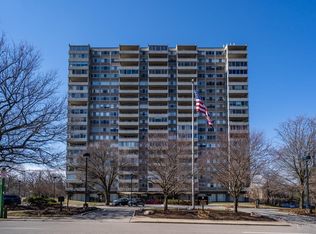
    Welcome to Madison House in historic Hyde Park! This expansive 3-BR, 2-BA high-rise residence features wood flooring, built-in bookcases, remote blinds, & floor-to-ceiling windows. Efficient galley kitchen boasts granite/marble counters & quality appliances, opening to a formal dining room & sunroom with direct balcony access. The primary suite includes a walk-in closet & adjoined bath with refined tile & marble finishes. 2 additional BRs offer great flexibility for guest, office or study. Storage is maximized with 3 walk-in closets, plus in-unit full size laundry w/ washer & dryer. Enjoy abundant natural light & sweeping high-rise views from NKy all the way to Kings Island. Set on 5 wooded acres, this smoke-free unit sits within a pet-free community offering 24/7 security, doorman, optional valet, heated pool, fitness center, salon/spa, & guest suites. The all-inclusive HOA covers all major utilities. Steps from Hyde Park Sq & mins from Downtown Cincy!
    3 days
    |
    74
    |
    6
    |

    Zillow last checked:

    Listing updated:

    Listed by:

    M. Doug Spitz 513-616-3798,

    Coldwell Banker Realty 513-321-9944

    Source: Cincy MLS,MLS#: 1888633MLS LogoOriginating MLS: Cincinnati Area Multiple Listing Service

      Facts & features

      Interior

      Bedrooms & bathrooms
      • Bedrooms: 3
      • Bathrooms: 2
      • Full bathrooms: 2
      Primary bedroom
      • Features: Bath Adjoins, Walk-In Closet(s), Wood Floor
      • Level: First
      • Area: 216
      • Dimensions: 18 x 12
      Bedroom 2
      • Level: First
      • Area: 180
      • Dimensions: 15 x 12
      Bedroom 3
      • Level: First
      • Area: 169
      • Dimensions: 13 x 13
      Bedroom 4
      • Area: 0
      • Dimensions: 0 x 0
      Bedroom 5
      • Area: 0
      • Dimensions: 0 x 0
      Primary bathroom
      • Features: Shower, Tile Floor, Marb/Gran/Slate
      Bathroom 1
      • Features: Full
      • Level: First
      Bathroom 2
      • Features: Full
      • Level: First
      Dining room
      • Features: Walkout, Wood Floor
      • Level: First
      • Area: 195
      • Dimensions: 15 x 13
      Family room
      • Area: 0
      • Dimensions: 0 x 0
      Kitchen
      • Features: Galley, Wood Floor, Marble/Granite/Slate
      • Area: 160
      • Dimensions: 20 x 8
      Living room
      • Features: Bookcases, Wood Floor
      • Area: 255
      • Dimensions: 17 x 15
      Office
      • Area: 0
      • Dimensions: 0 x 0
      Heating
      • Gas
      Cooling
      • Central Air
      Appliances
      • Included: Dishwasher, Microwave, Oven/Range, Refrigerator, Gas Water Heater
      • Laundry: In Unit
      Features
      • Ceiling Fan(s), Recessed Lighting
      • Windows: Picture, Slider
      • Basement: None
      Interior area
      • Total structure area: 0
      Video & virtual tour

      Property

      Parking
      • Parking features: Garage - Attached
      • Has attached garage: Yes
      Features
      • Levels: One
      • Stories: 1
      • Patio & porch: Enclosed Porch
      Details
      • Parcel number: 0530001015800
      • Zoning description: Residential

      Construction

      Type & style
      • Home type: Condo
      • Architectural style: Traditional
      • Property subtype: Condominium, High Rise 4+
      Materials
      • Brick
      • Foundation: Concrete Perimeter
      • Roof: Membrane
      Condition
      • New construction: No
      • Year built: 1963

      Utilities & green energy

      • Gas: Natural
      • Sewer: Public Sewer
      • Water: Public

      Community & HOA

      Community
      • Security: Smoke Alarm
      HOA
      • Has HOA: Yes
      • Services included: Electricity, Gas, Insurance, Sewer, Trash, Water, Heat, Community Landscaping, Pool
      • HOA fee: $1,472 monthly
      Location
      • Region: Cincinnati

      Financial & listing details

      • Tax assessed value: $67,050
      • Annual tax amount: $3,980
      • Date on market: 8/4/2026
      • Listing terms: No Special Financing

        Estimated market value

        Not available

        Estimated sales range

        Not available

        Not available

        Price history

        DateEventPrice
        8/5/2026Listed for sale$349,000+34.7%
        Source: Cincy MLS #1888633 Report a problem
        5/9/2017Listing removed$259,000
        Source: Coldwell Banker West Shell - Hyde Park #1517160 Report a problem
        11/8/2016Listed for sale$259,000+146.7%
        Source: Coldwell Banker West Shell - Hyde Park #1517160 Report a problem
        11/30/1999Sold$105,000
        Source: Cincy MLS #683732 Report a problem

        Public tax history

        YearProperty taxesTax assessment
        2024$3,996 -2.2%$67,046
        2023$4,087 +19%$67,046 +32.6%
        2022$3,434 +22.1%$50,561
        2021$2,813 $50,561
        2020$2,813 +11%$50,561 +17%
        2019$2,535 +5.6%$43,214 0%
        2018$2,400 $43,215
        2017$2,400 +21.1%$43,215 +8.4%
        2016$1,982 $39,879
        2015$1,982 -0.8%$39,879
        2014$1,997 -23.4%$39,879 -18%
        2013$2,606 +1.7%$48,633
        2012$2,563 +3.5%$48,633
        2011$2,476 -0.9%$48,633 -5%
        2010$2,498 +4.3%$51,192
        2009$2,396 -16%$51,192
        2008$2,854 +30.6%$51,192 +14%
        2007$2,186 +1.1%$44,905
        2006$2,162 -0.9%$44,905
        2005$2,182 +12.1%$44,905 +22.2%
        2003$1,946 +6.7%$36,750
        2002$1,824 +10.8%$36,750 +18%
        2001$1,647 +3.4%$31,150
        2000$1,593 $31,150
        Find assessor info on the county website

        Monthly payment

        Est. payment

        Payment breakdown

        Explore the cost of this home by adjusting the details. Changes won't be saved.
        All calculations are estimates and provided by Zillow, Inc. for informational purposes only. Actual amounts may vary.
        HOA fees may include property taxes on listings classified as Co-Ops. Contact the listing agent and/or owner for fee details.
        Mortgage interest rates are dependent on a number of factors, including credit score, down payment, and repayment length. Interest rate data provided by Zillow Group Marketplace, Inc. as of 1/1/1970 from various mortgage lenders with which we have lead or other similar arrangements; the Estimated Payment is an average of those rates.
        See how much you could borrow to make a competitive offer.

        Climate risks

        Neighborhood: Hyde Park

        Getting around

        47 / 100
        Car-Dependent
        47 / 100
        Some Transit
        41 / 100
        Somewhat Bikeable

        Nearby schools

        GreatSchools rating

        A local agent can set up tours, give advice and negotiate with sellers.

        A local lender can help you make sure your offer is ready when you are.

        Browse local experts

        Similar homes