Welcome home to this stunning new construction ranch offering the perfect blend of modern style and everyday comfort. This thoughtfully designed 3-bedroom, 2-bath home features an open-concept floor plan with a spacious vaulted living room highlighted by a beautiful fireplace with a custom tile surround. Luxury vinyl tile flooring flows throughout the main living areas, while plush carpeting adds warmth and comfort to each bedroom.
The well-appointed kitchen is designed to impress with granite countertops, a large center island, upgraded lighting, and a full suite of Whirlpool appliances. Just off the kitchen, you'll find a generously sized laundry room that adds convenience to your daily routine.
The private owner's suite offers a relaxing retreat with a spacious walk-in closet, double vanity, and a beautifully tiled walk-in shower. Granite countertops continue throughout both bathrooms, providing a cohesive, upscale finish.
Outside, the attached three-car garage provides plenty of room for vehicles, storage, and hobbies. Situated on a large corner lot, the home offers excellent curb appeal and extra outdoor space. A sliding glass door from the living room leads to a concrete patio where you can unwind while enjoying peaceful views of the open field behind the property—creating the perfect setting for morning coffee, evening sunsets, or entertaining family and friends.
With quality finishes, an exceptional layout, and a desirable location, this beautiful new construction home is ready for you to move in and enjoy.
Active
$339,500
1602 Bluestem Dr, Ottawa, KS 66067
3beds
1,419sqft
Single Family Residence
Built in 2026
0.36 Acres Lot
$-- Zestimate®
$239/sqft
$-- HOA
What's special
Granite countertopsLarge corner lotAttached three-car garageWell-appointed kitchenGenerously sized laundry roomBeautifully tiled walk-in showerDouble vanity
- 19 days |
- 424 |
- 20 |
Zillow last checked:
Listing updated:
Listed by:
Cal Lantis 785-418-7576,
Front Porch Real Estate
Source: Heartland MLS as distributed by MLS GRID,MLS#: 2633472
Facts & features
Interior
Bedrooms & bathrooms
- Bedrooms: 3
- Bathrooms: 2
- Full bathrooms: 2
Primary bedroom
- Level: Main
Bedroom 2
- Level: Main
Bedroom 3
- Level: Main
Primary bathroom
- Features: Shower Only
- Level: Main
Bathroom 2
- Features: Shower Over Tub
- Level: Main
Dining room
- Features: Luxury Vinyl
- Level: Main
Kitchen
- Level: Main
Laundry
- Features: Luxury Vinyl
- Level: Main
Living room
- Level: Main
Heating
- Natural Gas
Cooling
- Electric
Appliances
- Included: Dishwasher, Disposal, Microwave
- Laundry: Laundry Room, Main Level
Features
- Ceiling Fan(s), Kitchen Island, Vaulted Ceiling(s), Walk-In Closet(s)
- Flooring: Carpet, Luxury Vinyl
- Windows: Window Coverings, Thermal Windows
- Basement: Slab
- Number of fireplaces: 1
- Fireplace features: Gas, Living Room
Interior area
- Total structure area: 1,419
- Total interior livable area: 1,419 sqft
- Finished area above ground: 1,419
- Finished area below ground: 0
Property
Parking
- Total spaces: 3
- Parking features: Attached, Garage Door Opener, Garage Faces Front
- Attached garage spaces: 3
Features
- Patio & porch: Patio
Lot
- Size: 0.36 Acres
- Features: City Lot, Corner Lot
Details
- Parcel number: 0993003004005.000
Construction
Type & style
- Home type: SingleFamily
- Architectural style: Traditional
- Property subtype: Single Family Residence
Materials
- Frame
- Roof: Composition
Condition
- Year built: 2026
Utilities & green energy
- Sewer: Public Sewer
- Water: Public
Community & HOA
Community
- Subdivision: Other
HOA
- Has HOA: No
Location
- Region: Ottawa
Financial & listing details
- Price per square foot: $239/sqft
- Tax assessed value: $25,420
- Annual tax amount: $647
- Date on market: 7/27/2026
- Listing terms: Cash,Conventional,FHA,VA Loan
- Ownership: Private
- Road surface type: Paved
Estimated market value
Not available
Estimated sales range
Not available
Not available
Price history
| Date | Event | Price |
|---|---|---|
| 7/27/2026 | Listed for sale | $339,500$239/sqft |
Source:  Heartland MLS as distributed by MLS GRID #2633472 Report a problem Heartland MLS as distributed by MLS GRID #2633472 Report a problem | ||
Public tax history
| Year | Property taxes | Tax assessment |
|---|---|---|
| 2024 | $490 +8.7% | $3,050 +10.3% |
| 2023 | $451 +48.4% | $2,766 +53.7% |
| 2022 | $304 | $1,800 -48.2% |
| 2021 | -- | $3,478 +10.6% |
| 2020 | -- | $3,145 +4% |
| 2019 | -- | $3,023 +3.9% |
| 2018 | -- | $2,910 +3.7% |
| 2017 | -- | $2,806 |
| 2016 | -- | $2,806 |
| 2015 | -- | $2,806 |
| 2014 | -- | $2,806 |
| 2013 | -- | $2,806 |
| 2012 | -- | -- |
| 2011 | -- | -- |
| 2009 | -- | $2,806 |
Find assessor info on the county website
Monthly payment
Est. payment
Payment breakdown
Explore the cost of this home by adjusting the details. Changes won't be saved.Climate risks
Neighborhood: 66067
Nearby schools
GreatSchools rating
- 5/10Lincoln Elementary SchoolGrades: PK-5Distance: 0.5 mi
- 4/10Ottawa Sr High SchoolGrades: 6-12Distance: 2.6 mi
- 5/10Ottawa Middle SchoolGrades: 6-8Distance: 2.7 mi
Schools provided by the listing agent
- Elementary: Lincoln
- Middle: Ottawa
- High: Ottawa
Source: Heartland MLS as distributed by MLS GRID. This data may not be complete. We recommend contacting the local school district to confirm school assignments for this home.
- $--3 bd2 ba1.4k sqft1609 Bluestem Dr, Ottawa, KS 66067Sold
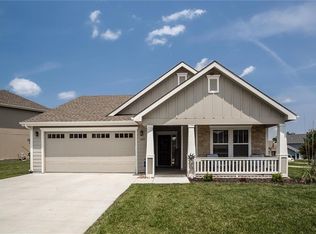
- $--3 bd2 ba1.4k sqft1738 Elderberry Ln, Ottawa, KS 66067Sold

- $208,1002 bd1 ba849 sqft1714 Elderberry Ln, Ottawa, KS 66067Off Market

- $208,6002 bd1 ba-- sqft1714 Elderberry Jct, Ottawa, -- 66067Off Market
- $297,1003 bd3 ba1.5k sqft1607 Bluestem Dr, Ottawa, KS 66067Off Market
- $204,5002 bd1 ba940 sqft1712 Elderberry Ln, Ottawa, KS 66067Off Market
- $208,6002 bd1 ba-- sqft1712 Elderberry Ln, Ottawa, -- 66067Off Market
- $--3 bd3 ba1.4k sqft1603 Bluestem Dr, Ottawa, KS 66067Sold
A local agent can set up tours, give advice and negotiate with sellers.
A local lender can help you make sure your offer is ready when you are.
Similar homes
- $--4 bd3 ba1.5k sqft1201 E Brookside Ln, Ottawa, KS 66067Auction
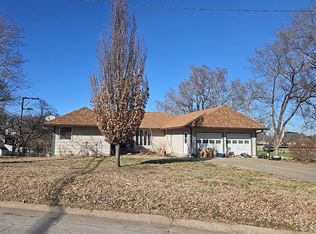 Auction.com 2
 - $--3 bd3 ba1.3k sqft1724 S Elm St, Ottawa, KS 66067Auction
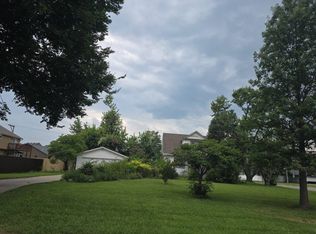 Auction.com 2
 - $360,0004 bd3 ba1.9k sqft643 N Hemlock St, Ottawa, KS 66067For Sale
 MLS ID #2622294, Brett Chartier, Crown Realty. Heartland MLS as distributed by MLS GRID
 - $--4 bd3 ba1.8k sqft404 S Ash St, Ottawa, KS 66067Auction
 ServiceLink Auction
 - $300,0003 bd2 ba1.4k sqft1215 S Maple St, Ottawa, KS 66067New ConstructionMLS ID #2622381, Teresa Pearson, KW Diamond Partners. Heartland MLS as distributed by MLS GRID
- $255,0003 bd1 ba1.3k sqft1419 S Hickory St, Ottawa, KS 66067For SaleMLS ID #2632904, Brent Rodina, KW Diamond Partners. Heartland MLS as distributed by MLS GRID
- $309,0003 bd2 ba1.6k sqft902 S Monroe St, Ottawa, KS 66451New ConstructionMLS ID #2619840, Tanya Wilson, Crown Realty. Heartland MLS as distributed by MLS GRID
- $309,0003 bd2 ba1.6k sqft906 Monroe St, Lyndon, KS 66451New ConstructionMLS ID #2621193, Tanya Wilson, Platinum Realty LLC. Heartland MLS as distributed by MLS GRID
- $289,9004 bd2 ba1.9k sqft526 S Maple St, Ottawa, KS 66067For SaleMLS ID #2558762, Brent Rodina, KW Diamond Partners. Heartland MLS as distributed by MLS GRID
- $285,0003 bd2 ba1.4k sqft1221 S Maple St, Ottawa, KS 66067New ConstructionMLS ID #2622387, Teresa Pearson, KW Diamond Partners. Heartland MLS as distributed by MLS GRID
- $235,0003 bd2 ba1.4k sqft1216 S Cedar St, Ottawa, KS 66067For SaleMLS ID #2630510, Christina Yang, Platinum Realty LLC. Heartland MLS as distributed by MLS GRID
- $265,0004 bd2 ba1.6k sqft713 S Cedar St, Ottawa, KS 66067For SaleMLS ID #2610618, Shirley Altic, Crown Realty. Heartland MLS as distributed by MLS GRID
- $235,0003 bd2 ba1.5k sqft117 S Elm St, Ottawa, KS 66067For SaleMLS ID #2622031, Tammy Ellis, Front Porch Real Estate. Heartland MLS as distributed by MLS GRID
- $195,0002 bd1 ba784 sqft212 S Poplar St, Ottawa, KS 66067For SaleMLS ID #2635814, Mandi Rae Gipson, RE/MAX Connections. Heartland MLS as distributed by MLS GRID
- $235,0004 bd2 ba1.7k sqft1231 S Hickory St, Ottawa, KS 66067For SaleMLS ID #2627740, Shirley Altic, Crown Realty. Heartland MLS as distributed by MLS GRID
- $172,0002 bd1 ba1.1k sqft610 S Maple St, Ottawa, KS 66067For SaleMLS ID #2634033, Teresa Pearson, KW Diamond Partners. Heartland MLS as distributed by MLS GRID
- $224,9003 bd2 ba1k sqft835 S Cherry St, Ottawa, KS 66067For SaleMLS ID #245556, Sharon Hubbard, RE/MAX Connections. Sunflower AOR as distributed by MLS GRID
- $--3 bd2 ba1.5k sqft27236 E Turkey Creek Rd, Wellsville, KS 66092AuctionServiceLink Auction
- $285,0001 bd1 ba1.4k sqft1591 Jackson Rd, Ottawa, KS 66067For SaleMLS ID #11781198, Mike Ronin, EXP Realty LLC. My State MLS
- $170,0002 bd1 ba1k sqft1229 S Main St, Ottawa, KS 66067For SaleMLS ID #2616941, Brett Chartier, Crown Realty. Heartland MLS as distributed by MLS GRID
