This 3-bedroom, 2-bath all-electric home is only 4 years old and located in a newer neighborhood. The open floor plan features a spacious living, dining and kitchen area with vinyl plank flooring, granite countertops and stainless steel appliances. The layout offers comfortable everyday living with a modern, low-maintenance feel. A great option for first-time home buyers or anyone ready to make the move from renting to owning. Start building equity and enjoy having a place to call your own!
Active
$199,000
1720 Elderberry Ln, Ottawa, KS 66067
3beds
1,232sqft
Single Family Residence
Built in 2022
5,032 Square Feet Lot
$199,100 Zestimate®
$162/sqft
$-- HOA
What's special
Modern low-maintenance feelGranite countertopsStainless steel appliancesVinyl plank flooringOpen floor plan
- 11 days
- 495
- 58
Likely to sell faster than
Zillow last checked:
Listing updated:
Listed by:
Sharon Hubbard 785-241-6380,
RE/MAX Connections
Source: Heartland MLS as distributed by MLS GRID,MLS#: 2644736
Facts & features
Interior
Bedrooms & bathrooms
- Bedrooms: 3
- Bathrooms: 2
- Full bathrooms: 2
Bedroom 1
- Features: Ceiling Fan(s), Luxury Vinyl
- Level: Main
Bedroom 2
- Features: Ceiling Fan(s), Luxury Vinyl
- Level: Main
Bedroom 3
- Features: Ceiling Fan(s), Luxury Vinyl
- Level: Main
Bathroom 1
- Features: Luxury Vinyl, Shower Over Tub
- Level: Main
Bathroom 2
- Level: Main
Kitchen
- Features: Ceiling Fan(s), Granite Counters, Indirect Lighting, Luxury Vinyl
- Level: Main
Living room
- Features: Ceiling Fan(s), Luxury Vinyl
- Level: Main
Heating
- Electric
Cooling
- Electric
Appliances
- Included: Dishwasher, Disposal, Microwave, Electric Range, Stainless Steel Appliance(s)
- Laundry: Electric Dryer Hookup, Off The Kitchen
Features
- Ceiling Fan(s), Painted Cabinets
- Flooring: Luxury Vinyl
- Basement: Slab
- Has fireplace: No
Interior area
- Total structure area: 1,232
- Total interior livable area: 1,232 sqft
- Finished area above ground: 1,232
- Finished area below ground: 0
Property
Parking
- Parking features: Off Street
Features
- Patio & porch: Patio
Lot
- Size: 5,032 Square Feet
- Dimensions: 36 x 118
Details
- Parcel number: 0993003004014.000
Construction
Type & style
- Home type: SingleFamily
- Architectural style: Traditional
- Property subtype: Single Family Residence
Materials
- Frame, Wood Siding
- Roof: Composition
Condition
- Year built: 2022
Utilities & green energy
- Sewer: Public Sewer
- Water: Public
Community & HOA
Community
- Subdivision: Other
HOA
- Has HOA: No
Location
- Region: Ottawa
Financial & listing details
- Price per square foot: $162/sqft
- Tax assessed value: $233,400
- Annual tax amount: $4,242
- Date on market: 9/29/2026
- Listing terms: Cash,Conventional,FHA,VA Loan
- Ownership: Other
- Road surface type: Paved
Estimated market value
$199,100
$189,000 - $209,000
$1,786/mo
Price history
| Date | Event | Price |
|---|---|---|
| 9/30/2026 | Listed for sale | $199,000-8.5%$162/sqft |
Source:  Heartland MLS as distributed by MLS GRID #2644736 Report a problem Heartland MLS as distributed by MLS GRID #2644736 Report a problem | ||
| 11/16/2022 | Sold | -- |
Source: Heartland MLS as distributed by MLS GRID #2394736 Report a problem | ||
| 10/16/2022 | Pending sale | $217,500+4.1%$177/sqft |
Source: Heartland MLS as distributed by MLS GRID #2394736 Report a problem | ||
| 10/12/2022 | Price change | $209,000-6.7%$170/sqft |
Source: Heartland MLS as distributed by MLS GRID #2394736 Report a problem | ||
| 9/16/2022 | Price change | $224,000-0.1%$182/sqft |
Source: Heartland MLS as distributed by MLS GRID #2394736 Report a problem | ||
| 7/23/2022 | Listed for sale | $224,200$182/sqft |
Source: Heartland MLS as distributed by MLS GRID #2394736 Report a problem | ||
Public tax history
| Year | Property taxes | Tax assessment |
|---|---|---|
| 2024 | $4,137 +5.3% | $26,841 +8.7% |
| 2023 | $3,928 +723.1% | $24,702 +773.5% |
| 2022 | $477 | $2,828 +9.4% |
| 2021 | -- | $2,585 +12.3% |
| 2020 | -- | $2,302 +5.6% |
| 2019 | -- | $2,179 +2.8% |
| 2018 | -- | $2,120 +3.7% |
| 2017 | -- | $2,044 |
| 2016 | -- | $2,044 |
| 2015 | -- | $2,044 |
| 2014 | -- | $2,044 |
| 2013 | -- | $2,044 |
| 2012 | -- | -- |
| 2011 | -- | -- |
| 2009 | -- | $2,044 |
Find assessor info on the county website
Monthly payment
Est. payment
Payment breakdown
Explore the cost of this home by adjusting the details. Changes won't be saved.Climate risks
Neighborhood: 66067
Nearby schools
Schools provided by the listing agent
- Elementary: Lincoln
- Middle: Ottawa
- High: Ottawa
Source: Heartland MLS as distributed by MLS GRID. This data may not be complete. We recommend contacting the local school district to confirm school assignments for this home.
Similar homes
- $199,9502 bd1 ba908 sqft510 E Massasoit St, Ottawa, KS 66067For Sale
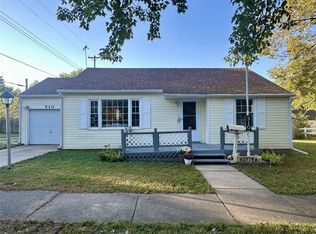 MLS ID #2645951, Daryl Stottlemire, ReeceNichols Town & Country. Heartland MLS as distributed by MLS GRID
 - $239,9503 bd2 ba1.1k sqft1032 N Sycamore St, Ottawa, KS 66067For Sale
 MLS ID #2642061, Steve Pittman, Freestate Realty, LLC. Heartland MLS as distributed by MLS GRID
 - $179,9002 bd1 ba784 sqft932 Ash Ct, Ottawa, KS 66067For Sale
 MLS ID #2645566, Leah Hamilton, Crown Realty. Heartland MLS as distributed by MLS GRID
 - $189,9002 bd1 ba735 sqft1101 N Main St, Ottawa, KS 66067For Sale
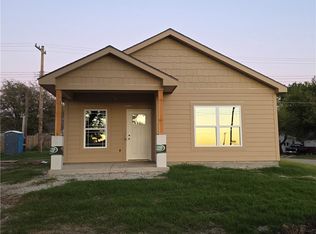 MLS ID #2645350, Sharon Hubbard, RE/MAX Connections. Heartland MLS as distributed by MLS GRID
