A beautifully designed ranch home located on a spacious lot in the sought-after second-tier lake community of Lake Dabinawa. Enjoy the perfect blend of peaceful lake living and modern comfort in this thoughtfully built home. The main level features 2 bedrooms, 2 full bathrooms, soaring 9-foot ceilings, and an open, light-filled floor plan with an abundance of natural light. Relax with your morning coffee or unwind in the evening on the inviting covered front porch. The full unfinished basement offers incredible potential for future expansion. Already plumbed and stubbed for a third bathroom, it also includes an egress window, making it ideal for adding a third bedroom, family room, home office, or recreation space to fit your needs. Whether you're looking for a full-time residence or a weekend retreat, this home offers room to grow in one of northeast Kansas' premier private lake communities. Lake Dabinawa residents enjoy access to boating, fishing, swimming, beaches, parks, and year-round community amenities through lake membership. Buyers should verify current HOA dues and membership requirements. Don't miss this opportunity to own a stylish, move-in-ready home with endless possibilities in beautiful Lake Dabinawa!
Active
$348,000
5365 Choctaw Ln, Mc Louth, KS 66054
2beds
1,208sqft
Single Family Residence, Residential
Built in 2020
-- sqft lot
$-- Zestimate®
$288/sqft
$75/mo HOA
What's special
Beautifully designed ranch homeInviting covered front porchSpacious lotAbundance of natural lightOpen light-filled floor plan
- 6 days |
- 437 |
- 14 |
Zillow last checked:
Listing updated:
Listed by:
RANDY RUSSELL Cell:785-331-7954,
STEPHENS REAL ESTATE, INC
Source: LBORMLS as distributed by MLS GRID,MLS#: 166071
Facts & features
Interior
Bedrooms & bathrooms
- Bedrooms: 2
- Bathrooms: 2
- Full bathrooms: 2
Primary bedroom
- Level: First
- Area: 196
- Dimensions: 14x14
Bedroom 2
- Level: First
- Area: 154
- Dimensions: 11x14
Dining room
- Area: 99
- Dimensions: 11x9
Kitchen
- Level: First
- Area: 130
- Dimensions: 10x13
Living room
- Level: First
- Area: 320
- Dimensions: 20x16
Utility room
- Level: First
- Area: 24
- Dimensions: 4x6
Heating
- Propane
Cooling
- Central Air
Appliances
- Included: Electric Range, Dishwasher, Refrigerator
Features
- Flooring: Carpet, Tile
- Windows: Double Hung
- Basement: Full,Other,Unfinished
- Has fireplace: No
- Fireplace features: None
Interior area
- Total structure area: 1,208
- Total interior livable area: 1,208 sqft
Property
Parking
- Total spaces: 2
- Parking features: Garage - Attached
- Attached garage spaces: 2
- Details: Attached
Features
- Levels: One Level
- Patio & porch: Covered, Patio
- Exterior features: Other
- Fencing: Other,Partial,Wood
Details
- Additional structures: Storage
- Parcel number: 1973600002009000
- Special conditions: Estate/Trust
Construction
Type & style
- Home type: SingleFamily
- Property subtype: Single Family Residence, Residential
Materials
- Cement Siding
- Roof: Composition
Condition
- New construction: No
- Year built: 2020
Details
- Builder name: Drippe Construction
Utilities & green energy
- Sewer: Septic Tank
- Water: Rural
- Utilities for property: Electricity, Internet, Propane - Rent
Community & HOA
HOA
- Has HOA: Yes
- Amenities included: Playground, Other
- HOA fee: $900 annually
Location
- Region: Mc Louth
Financial & listing details
- Price per square foot: $288/sqft
- Tax assessed value: $291,350
- Date on market: 7/16/2026
- Listing terms: Cash,New Loan
- Electric utility on property: Yes
- Road surface type: Hard Surface, Hard Surface Road
Estimated market value
Not available
Estimated sales range
Not available
Not available
Price history
| Date | Event | Price |
|---|---|---|
| 7/16/2026 | Listed for sale | $348,000$288/sqft |
Source:  LBORMLS as distributed by MLS GRID #166071 Report a problem LBORMLS as distributed by MLS GRID #166071 Report a problem | ||
Public tax history
| Year | Property taxes | Tax assessment |
|---|---|---|
| 2025 | -- | $33,505 +5.4% |
| 2024 | -- | $31,786 +7.8% |
| 2023 | -- | $29,498 +12.5% |
| 2022 | -- | $26,212 +9.4% |
| 2021 | -- | $23,951 +2185.4% |
| 2020 | -- | $1,048 +5.4% |
| 2019 | -- | $994 +32.4% |
| 2018 | -- | $751 |
| 2017 | -- | $751 -26.2% |
| 2016 | -- | $1,018 -8.3% |
| 2015 | -- | $1,110 |
| 2014 | -- | $1,110 +12.2% |
| 2013 | -- | $989 |
| 2012 | -- | -- |
| 2011 | -- | -- |
Find assessor info on the county website
Monthly payment
Est. payment
Payment breakdown
Explore the cost of this home by adjusting the details. Changes won't be saved.Climate risks
Neighborhood: 66054
Nearby schools
GreatSchools rating
- 6/10Mclouth Elementary SchoolGrades: PK-5Distance: 4 mi
- 4/10Mclouth Middle SchoolGrades: 6-8Distance: 4 mi
- 5/10Mclouth High SchoolGrades: 9-12Distance: 4 mi
Schools provided by the listing agent
- Elementary: McLouth
- Middle: Mc Louth
- High: McLouth
Source: LBORMLS as distributed by MLS GRID. This data may not be complete. We recommend contacting the local school district to confirm school assignments for this home.
- $293,3002 bd2 ba1.4k sqft5369 Choctaw Ln, Mc Louth, KS 66054Off Market
- $445,0003 bd2 ba1.8k sqft5357 Choctaw Ln, Mc Louth, KS 66054Pending

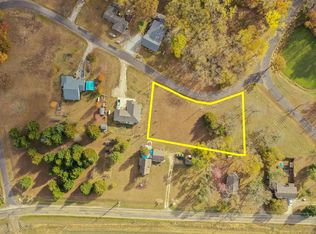
- $--0.63 Acres5357 Choctaw Ln LOT W-144, Mc Louth, KS 66054Sold
- $172,9003 bd1 ba1k sqft5364 Choctaw Ln, Mc Louth, KS 66054Off Market
- $222,3002 bd1 ba887 sqft17751 54th St, Mc Louth, KS 66054Off Market
- $--0.77 Acres5383 Choctaw Ln LOT W-141, Mc Louth, KS 66054Sold
- $--0.52 Acres5383 Choctaw Ln LOT W-140, Mc Louth, KS 66054Sold
- $--0.41 Acres5383 Choctaw Ln LOT W-150, Mc Louth, KS 66054Sold
A local agent can set up tours, give advice and negotiate with sellers.
A local lender can help you make sure your offer is ready when you are.
Similar homes
- $--3 bd2 ba1.5k sqft805 Cherokee St, Oskaloosa, KS 66066AuctionAuction.com 2
- $285,0003 bd2 ba900 sqft4961 Saratoga Dr, Mc Louth, KS 66054For Sale By Owner
- $--3 bd2 ba1k sqft2525 Bonanza St, Lawrence, KS 66046Auction
 Auction.com 2
 - $--3 bd3 ba1.4k sqft3828 Stetson Dr, Lawrence, KS 66049Auction
 Auction.com 2
 - $310,0002 bd2 ba1k sqft11678 King Estates Dr, Oskaloosa, KS 66066For SaleMLS ID #245422, Randy Hubbard, Town & Country Real Estate. Sunflower AOR as distributed by MLS GRID
- $375,0003 bd3 ba1.6k sqft5037 Comanche Ln, Mc Louth, KS 66054New ConstructionMLS ID #165651, KARIE PARSONS, REAL BROKER, LLC. LBORMLS as distributed by MLS GRID
- $296,7403 bd2 ba1.2k sqft428 Valley View Dr, Tonganoxie, KS 66086New ConstructionHeartland MLS as distributed by MLS GRID
- $325,0003 bd2 ba1.4k sqft3515 W 8th Ct, Lawrence, KS 66049For SaleMLS ID #166100, AMY HARRIS, KW INTEGRITY. LBORMLS as distributed by MLS GRID
- $379,9504 bd2 ba1.7k sqft614 Myers Dr, Tonganoxie, KS 66086For SaleMLS ID #2621510, Dan Lynch, Lynch Real Estate. Heartland MLS as distributed by MLS GRID
- $314,9904 bd2 ba1.4k sqft2790 Woodfield Dr, Tonganoxie, KS 66086New ConstructionHeartland MLS as distributed by MLS GRID
- $325,0004 bd2 ba1.6k sqft600 N Salsbury Ct, Lawrence, KS 66049For SaleMLS ID #166053, SARAH DREILING, KW INTEGRITY. LBORMLS as distributed by MLS GRID
- $331,7404 bd2 ba1.4k sqft435 Valley View Dr, Tonganoxie, KS 66086New ConstructionLennar Homes
- $410,0003 bd2 ba1.4k sqft23151 207th St, Tonganoxie, KS 66086For SaleMLS ID #2621951, Steve Skeet, Skeet Real Estate LLC. Heartland MLS as distributed by MLS GRID
- $303,2403 bd2 ba1.2k sqft2128 Woodfield Dr, Tonganoxie, KS 66086New ConstructionLennar Homes
- $374,9004 bd2 ba1.7k sqft125 Sharon Dr, Lawrence, KS 66049For SaleMLS ID #166076, HOLLY GARBER, AMERICAN DREAM REALTY. LBORMLS as distributed by MLS GRID
- $305,0003 bd2 ba1.3k sqft450 Valley View Dr, Tonganoxie, KS 66086New ConstructionHeartland MLS as distributed by MLS GRID
- $308,7403 bd2 ba1.4k sqft416 Valley View Dr, Tonganoxie, KS 66086New ConstructionHeartland MLS as distributed by MLS GRID
- from $327,7404 bd3 ba1.8k sqftRc Newberry Plan, Stone Creek, Tonganoxie, KS 66086New ConstructionLennar Homes
- $299,0003 bd2 ba1.3k sqft1820 Vermont St, Lawrence, KS 66044For SaleMLS ID #165981, JILL BALLEW, STEPHENS REAL ESTATE, INC. LBORMLS as distributed by MLS GRID
- $254,9003 bd1 ba976 sqft2500 Bonanza St, Lawrence, KS 66046For SaleMLS ID #245621, Heather Noyes, Hawks R/E Professionals. Sunflower AOR as distributed by MLS GRID
