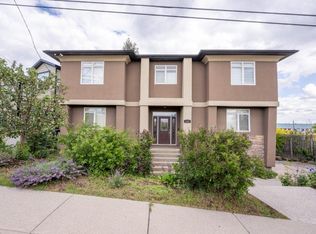
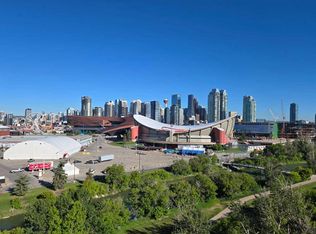
INNER-CITY REDEVELOPMENT OPPORTUNITY IN RAMSAY! An excellent opportunity for builders, developers, and investors to acquire a 2,992 sq. ft. parcel in one of Calgary's most established and evolving inner-city communities. Located at 2325 Spiller Road SE, this property offers an attractive opportunity to capitalize on Ramsay's continued revitalization and long-term redevelopment potential. The rectangular lot is designated R-C2 and features rear lane access, providing an opportunity to explore residential redevelopment options, subject to City of Calgary regulations and approvals. The existing dwelling is considered to have little to no contributory value, with the primary value of the property being the land and its location. Situated within walking distance of the Stampede grounds, Scotsman's Hill, neighborhood parks, schools, and the vibrant shops, restaurants, and amenities of nearby Inglewood. Downtown Calgary is just minutes away, and the planned Green Line LRT, with proposed stations serving Ramsay/Inglewood and the 26 Avenue SE area, represents a significant future infrastructure investment in the surrounding community. An excellent opportunity to secure an inner-city redevelopment site in an established neighborhood with convenient access to downtown and Calgary's emerging transit network. VIEWING AND PARKING INFORMATION: Parking directly in front of the property is restricted to permit holders. Realtors and prospective purchasers are advised to park on the side streets approximately half a block north or south of the property, or in the rear lane where legally permitted. Please respect all posted parking restrictions.
For sale
C$429,500
2325 E Spiller Rd SE, Calgary, AB T2G 4H1
2beds
765sqft
Single Family Residence
Built in 1910
3,049 Square Feet Lot
$-- Zestimate®
C$561/sqft
C$-- HOA
What's special
Rectangular lotRear lane access
- 16 hours
- 24
- 3
Zillow last checked:
Listing updated:
Listed by:
David Campbell, Broker,
D.C. & Associates Realty,
James Christenson, Associate,
D.C. & Associates Realty
Source: courtesy of Pillar9 System,MLS®#: A2357568 Originating MLS®#: Calgary
Facts & features
Interior
Bedrooms & bathrooms
- Bedrooms: 2
- Bathrooms: 1
- Full bathrooms: 1
Bedroom
- Level: Second
- Dimensions: 12`9" x 7`8"
Bedroom
- Level: Second
- Dimensions: 15`2" x 8`4"
Other
- Level: Second
- Dimensions: 8`3" x 6`0"
Kitchen
- Level: Main
- Dimensions: 14`9" x 11`0"
Living room
- Level: Main
- Dimensions: 13`3" x 11`4"
Mud room
- Level: Main
- Dimensions: 6`8" x 7`8"
Heating
- Central, Forced Air, Natural Gas
Cooling
- None
Appliances
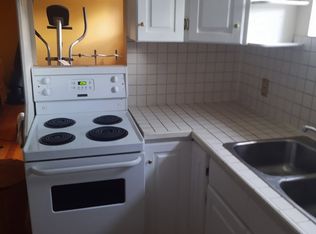
- Included: Refrigerator, Stove(s)
- Laundry: Electric Dryer Hookup, See Remarks, Washer Hookup
Features
- See Remarks
- Flooring: See Remarks
- Basement: Partial
- Has fireplace: No
Interior area
- Total interior livable area: 765.86 sqft
- Finished area above ground: 424
Property
Parking
- Total spaces: 1
- Parking features: Single Garage Detached
- Garage spaces: 1
Features
- Levels: Two,2 Storey
- Stories: 1
- Patio & porch: Front Porch
- Exterior features: Garden, None
- Fencing: Fenced
- Frontage length: 7.62M 25`0"
Lot
- Size: 3,049 Square Feet
- Dimensions: 25' x 120
- Features: Back Lane, Back Yard, Few Trees, Front Yard, Gentle Sloping, Rectangular Lot, See Remarks
Details
- Parcel number: 112612477
- Zoning: R-C2
Construction
Type & style
- Home type: SingleFamily
- Property subtype: Single Family Residence
Materials
- See Remarks
- Foundation: Concrete Perimeter
- Roof: Asphalt Shingle
Condition
- New construction: No
- Year built: 1910
Community & HOA
Community
- Features: Other, Playground, Sidewalks, Tennis Court(s)
- Subdivision: Ramsay
HOA
- Has HOA: No
Location
- Region: Calgary
Financial & listing details
- Price per square foot: C$561/sqft
- Date on market: 11/16/2026
- Inclusions: none
Price history
Price history is unavailable.
Public tax history
Tax history is unavailable.
Climate risks
Neighborhood: Ramsay
Nearby schools
GreatSchools rating
No schools nearby
We couldn't find any schools near this home.

Similar homes
- C$505,0002 bd1 ba810 sqft805 N 21st Ave SE, Calgary, AB T2G 1M9For Sale
 MLS ID #A2357245, Peter Rallios, Associate, Cir Realty. courtesy of Pillar9 System
- C$460,0002 bd2 ba972 sqft3612 W Parkhill St SW, Calgary, AB T2S 2Z6For Sale
 MLS ID #A2354602, Ann Stranges, Associate, Charles. courtesy of Pillar9 System
- C$375,0002 bd2 ba900 sqft108 S 25th Ave SW #401, Calgary, AB T2S 0K9For Sale
 MLS ID #A2356702, Dusko Sremac, Associate, Real Broker. courtesy of Pillar9 System
- C$484,9002 bd2 ba765 sqft1040 S 19th Ave SE, Calgary, AB T2G 1M2For Sale
 MLS ID #A2346933, Trung Bien, Associate, Exp Realty. courtesy of Pillar9 System
