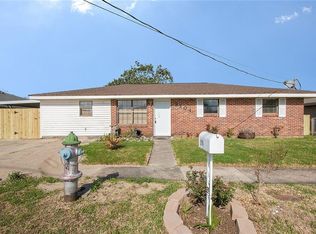
Welcome to 2325 Mumphrey Road, a move-in-ready 3-bedroom, 1-bath brick home offering a comfortable and functional layout. Recent updates include all-new flooring throughout, fresh interior paint, and new light fixtures, creating a clean and refreshed appearance with no carpet. The living and dining areas flow conveniently into the kitchen, which features ample wood cabinetry, generous counter space, and included appliances. The updated bathroom offers a modern vanity, tile-surround tub, and neutral finishes. Outside, the home provides an attached carport, a spacious fenced yard, and a storage shed for added convenience. With 936 square feet of living space and easy access to nearby shopping, dining, schools, and major roadways, this property is an excellent opportunity for an owner-occupant or investor.
Active under contract
$170,000
2325 Mumphrey Rd, Chalmette, LA 70043
3beds
936sqft
Single Family Residence
Built in 1963
4,900 Square Feet Lot
$168,700 Zestimate®
$182/sqft
$-- HOA
What's special
Attached carportClean and refreshed appearanceSpacious fenced yardNew light fixturesAmple wood cabinetryIncluded appliancesAll-new flooring throughout
- 39 days
- 28
- 1
Likely to sell faster than
Zillow last checked:
Listing updated:
Listed by:
Richard Miley 985-265-2046,
1 Percent Lists Legacy 504-499-0047,
Matthew Davis 504-427-5959,
1 Percent Lists Legacy
Source: GSREIN,MLS#: 2570018
Facts & features
Interior
Bedrooms & bathrooms
- Bedrooms: 3
- Bathrooms: 1
- Full bathrooms: 1
Primary bedroom
- Level: Lower
- Dimensions: 11'2" x 9'11"
Bedroom
- Level: Lower
- Dimensions: 11'0" x 10'2"
Bedroom
- Level: Lower
- Dimensions: 9'0" x 10'2"
Bathroom
- Level: Lower
- Dimensions: 6'6" x 9'11"
Dining room
- Level: Lower
- Dimensions: 7'3" x 10'3"
Kitchen
- Level: Lower
- Dimensions: 8'8" x 9'10"
Living room
- Level: Lower
- Dimensions: 11'1" x 13'9"
Heating
- Central
Cooling
- Central Air, 1 Unit
Appliances
- Included: Dishwasher, Oven, Range, Refrigerator
- Laundry: Washer Hookup, Dryer Hookup
Features
- Attic, Ceiling Fan(s), Pull Down Attic Stairs
- Attic: Pull Down Stairs
- Has fireplace: No
- Fireplace features: None
Interior area
- Total structure area: 1,388
- Total interior livable area: 936 sqft
Property
Parking
- Parking features: Carport
- Has carport: Yes
Features
- Levels: One
- Stories: 1
- Pool features: None
Lot
- Size: 4,900 Square Feet
- Dimensions: 69 x 71
- Features: City Lot, Rectangular Lot
Details
- Parcel number: 408700000032
- Special conditions: None
Construction
Type & style
- Home type: SingleFamily
- Architectural style: Ranch
- Property subtype: Single Family Residence
Materials
- Brick
- Foundation: Slab
- Roof: Asphalt,Shingle
Condition
- Very Good Condition
- Year built: 1963
Utilities & green energy
- Sewer: None
- Water: Public
- Utilities for property: Sewer Not Available
Community & HOA
HOA
- Has HOA: No
Location
- Region: Chalmette
Financial & listing details
- Price per square foot: $182/sqft
- Tax assessed value: $77,900
- Annual tax amount: $44
- Date on market: 7/29/2026
Estimated market value
$168,700
$160,000 - $177,000
$1,521/mo
Price history
| Date | Event | Price |
|---|---|---|
| 8/10/2026 | Contingent | $170,000$182/sqft |
Source:  GSREIN #2570018 Report a problem GSREIN #2570018 Report a problem | ||
| 7/29/2026 | Listed for sale | $170,000$182/sqft |
Source: GSREIN #2570018 Report a problem | ||
| 7/11/2014 | Sold | -- |
Source: GSREIN #991403 Report a problem | ||
Public tax history
| Year | Property taxes | Tax assessment |
|---|---|---|
| 2025 | $44 | $7,790 |
| 2024 | $44 -0.7% | $7,790 |
| 2023 | $44 +8.5% | $7,790 |
| 2021 | $41 +2.4% | $7,790 |
| 2020 | $40 | $7,790 |
| 2019 | $40 -3.7% | $7,790 |
| 2018 | $41 | $7,790 |
| 2017 | $41 | $7,790 |
| 2016 | $41 +1.7% | $7,790 |
| 2015 | $41 -95.2% | $7,790 +28.6% |
| 2014 | $852 | $6,059 |
| 2012 | -- | $6,059 |
| 2011 | -- | $6,059 |
| 2010 | -- | $6,059 |
Find assessor info on the county website
Monthly payment
Est. payment
Payment breakdown
Explore the cost of this home by adjusting the details. Changes won't be saved.Climate risks
Neighborhood: 70043
Similar homes
- $164,9003 bd1 ba1.1k sqft2336 Plaza Dr, Chalmette, LA 70043For Sale

 MLS ID #2550464, Clifton Melerine, LPT Realty, LLC.. GSREIN
 - $160,0003 bd1 ba1.3k sqft2104 Lena Dr, Chalmette, LA 70043For Sale
 MLS ID #2570640, Amanda Miller, Amanda Miller Realty, LLC. GSREIN
 - $160,0002 bd1 ba1k sqft2200 Stander Pl, Chalmette, LA 70043For Sale
 MLS ID #2574369, Andrea Tyler, AT Home Realty Group. GSREIN
 - $189,0003 bd2 ba1.3k sqft3313 Decomine Dr, Chalmette, LA 70043For Sale
 MLS ID #2569740, Macy Nation, Nation Realty LLC. GSREIN
 - $188,5002 bd1 ba1.3k sqft2901 Lyndell Dr, Chalmette, LA 70043For SaleMLS ID #2560211, Amanda Miller, Amanda Miller Realty, LLC. GSREIN
- $219,9993 bd3 ba1.3k sqft2220 Ventura Dr, Chalmette, LA 70043For SaleMLS ID #2546097, Joy Gilmore, ERA Top Agent Realty. GSREIN
- $209,9003 bd2 ba1.1k sqft2202 Stander Pl, Chalmette, LA 70043For SaleMLS ID #2561570, Richard Miley, 1 Percent Lists Legacy. GSREIN
- $170,0003 bd2 ba1.3k sqft1145 Terry St, New Orleans, LA 70114For SaleMLS ID #2551790, Jacob Freedman, FQR Realtors. GSREIN
- $180,0003 bd2 ba1.1k sqft2014 Ellen Park Pl, New Orleans, LA 70131For SaleMLS ID #2559254, Tangie Stephens, KELLER WILLIAMS REALTY 455-0100. GSREIN
- $172,5003 bd2 ba1.2k sqft1221 Lamanche St, New Orleans, LA 70117For SaleMLS ID #2570038, Edward Shedlock, FQR Realtors. GSREIN
- $179,9003 bd2 ba1.2k sqft2828 Guerra Dr, Violet, LA 70092For SaleMLS ID #2565414, Ariell Galle, Keller Williams Realty Services. GSREIN
- $169,9003 bd2 ba1k sqft7350 Hansbrough Ave, New Orleans, LA 70127For SaleMLS ID #2562325, Jennifer Johnson, Engel & Volkers Slidell - Mandeville. GSREIN
- $169,0003 bd2 ba1.2k sqft1615 Pratt St, Gretna, LA 70053For SaleMLS ID #2552748, Daniel Warren, Keller Williams Realty New Orleans. GSREIN
- $195,0003 bd2 ba1k sqft3600 N Homestead Dr, New Orleans, LA 70114For SaleMLS ID #2572219, Bilal Zughayer, Bilal A. Zughayer. GSREIN
- $169,0003 bd1 ba950 sqft1038 Manson Dr, Marrero, LA 70072For SaleMLS ID #2569095, Phillip Lobman, Keller Williams Realty New Orleans. GSREIN
- $179,0003 bd2 ba1k sqft1501 Maplewood Dr, Harvey, LA 70058For SaleMLS ID #2574286, Adam Auduong, Satsuma Real Estate LLC. GSREIN
- $175,0003 bd2 ba1.3k sqft2101 1st St, Harvey, LA 70058For SaleMLS ID #2574607, Lisa Nguyen, ARMSTRONG REALTY. GSREIN
- $189,0002 bd1 ba855 sqft401 Llama Dr, Arabi, LA 70032For SaleMLS ID #2571451, Lara Schultz, REVE, REALTORS. GSREIN
- $125,0002 bd1 ba858 sqft3623 Shangri La Dr, Chalmette, LA 70043For SaleMLS ID #2569697, Richard Miley, 1 Percent Lists Legacy. GSREIN
- $180,0003 bd2 ba1.2k sqft5219 Beaucaire St, New Orleans, LA 70129For SaleMLS ID #2568677, Mabel Perdomo, Realty One Group Immobilia. GSREIN
