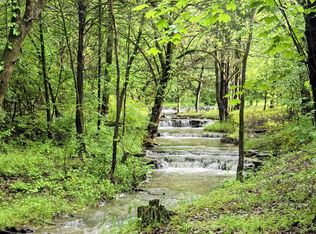
PUBLIC AUCTION - 12.27 ACRES *Guest house*60' x 48' *Shop*Creek*Trails* Just 5–7 minutes from Publix off Veterans Parkway with easy access to I-840, this incredible property offers the perfect blend of privacy, convenience & usable acreage. The property has an approved 5BR soil site permit, allowing for a future larger home. if desired. The charming main home features a welcoming front porch, tasteful updates, a primary suite on the main level, two additional bedrooms upstairs & a dedicated office/bonus area. The home is connected to city water & features three 2021 HVAC units, whole-house H20 filtration & AT&T fiber. An existing private well remains on the property as a working backup water source, producing approximately 9 gpm of fresh, non-sulfur water. A spring-fed creek with multiple waterfalls, creating an incredible setting. A separate guest house with its own split HVAC system provides extra living space, while chicken coops & a brooder remain. The brand-new 60' x 48' shop is completely spray-foamed & built for heavy use, featuring a 14' x 12' RV door, two 10' x 9' oversized doors, 200-amp service, addt'l 200 amp & 90 amp avail, three split HVAC units, Wi-Fi extenders, epoxy floors & a heavy-duty 6"–12" slab. It is ready for a future vehicle lift with footers & power already in place. The large driveway & shop area provide plenty of room to maneuver trailers, park equipment, store vehicles & navigate with ease. Gutters are designed for rainwater harvesting, with a 5,000-gallon tank needed to complete it. This property has it all, and then some, indeed! Auction takes place ONSITE & ONLINE * Thursday, November 5th @ 12PM CST. Public Preview: November 1st from 2–4 PM & Auction Day 10 AM–12 PM. Visit Harris Real Estate & Auction website for details & online bidding. A 10% Buyer's Premium will be added to the final bid, with 15% down due the day of sale & the balance due in 30 days. Traditional financing accepted. Call listing broker w/ questions.
Active
Price Unknown
2325 Newman Rd, Rockvale, TN 37153
3beds
2,711sqft
Single Family Residence, Residential
Built in 1999
12.77 Acres Lot
$-- Zestimate®
$--/sqft
$-- HOA
What's special
Welcoming front porchTasteful updatesTwo additional bedrooms upstairs
- 13 days
- 2,431
- 458
Zillow last checked:
Listing updated:
Listed by:
Nick Shuford | Principal Broker & Auctioneer 615-579-3354,
The Shuford Group, LLC,
Michael Dale Harris 270-970-0200,
Harris Real Estate and Auction
Source: RealTracs MLS as distributed by MLS GRID,MLS#: 3611740
Facts & features
Interior
Bedrooms & bathrooms
- Bedrooms: 3
- Bathrooms: 3
- Full bathrooms: 2
- 1/2 bathrooms: 1
- Main level bedrooms: 1
Bedroom 1
- Features: Full Bath
- Level: Full Bath
- Area: 210 Square Feet
- Dimensions: 14x15
Bedroom 2
- Features: Bath
- Level: Bath
- Area: 182 Square Feet
- Dimensions: 13x14
Bedroom 3
- Features: Extra Large Closet
- Level: Extra Large Closet
- Area: 156 Square Feet
- Dimensions: 12x13
Primary bathroom
- Features: Primary Bedroom
- Level: Primary Bedroom
Dining room
- Features: Combination
- Level: Combination
- Area: 132 Square Feet
- Dimensions: 11x12
Kitchen
- Area: 143 Square Feet
- Dimensions: 11x13
Living room
- Features: Great Room
- Level: Great Room
- Area: 285 Square Feet
- Dimensions: 15x19
Other
- Features: Office
- Level: Office
- Area: 162 Square Feet
- Dimensions: 9x18
Other
- Features: Utility Room
- Level: Utility Room
- Area: 80 Square Feet
- Dimensions: 8x10
Recreation room
- Features: Main Level
- Level: Main Level
- Area: 378 Square Feet
- Dimensions: 18x21
Heating
- Central, Electric
Cooling
- Central Air, Electric
Appliances
- Included: Electric Oven, Dishwasher, Refrigerator
- Laundry: Electric Dryer Hookup, Washer Hookup
Features
- Air Filter, Ceiling Fan(s), Extra Closets, Pantry, Walk-In Closet(s), High Speed Internet, Kitchen Island
- Flooring: Carpet, Wood, Luxury Vinyl
- Basement: Crawl Space
- Number of fireplaces: 1
- Fireplace features: Living Room, Wood Burning
Interior area
- Total structure area: 2,711
- Total interior livable area: 2,711 sqft
- Finished area above ground: 2,711
Video & virtual tour
Property
Parking
- Total spaces: 10
- Parking features: Driveway, Gravel
- Uncovered spaces: 10
Features
- Levels: Two
- Stories: 2
- Patio & porch: Porch, Covered
- Fencing: Partial
- Waterfront features: Creek
Lot
- Size: 12.77 Acres
- Features: Cleared, Level, Private, Wooded
- Topography: Cleared,Level,Private,Wooded
Details
- Additional structures: Barn(s), Guest House, Storage
- Parcel number: 116 00601 R0073564
- Special conditions: Auction
- Other equipment: Air Purifier
Construction
Type & style
- Home type: SingleFamily
- Property subtype: Single Family Residence, Residential
Materials
- Other, Stone, Wood Siding
Condition
- New construction: No
- Year built: 1999
Utilities & green energy
- Sewer: Septic Tank
- Water: Public
- Utilities for property: Electricity Available, Water Available
Community & HOA
Community
- Security: Smoke Detector(s)
- Subdivision: 12.77ac-5br Perc *home*guest House & New Shop!
HOA
- Has HOA: No
Location
- Region: Rockvale
Financial & listing details
- Tax assessed value: $379,400
- Annual tax amount: $2,735
- Date on market: 10/5/2026
- Electric utility on property: Yes
Estimated market value
Not available
Estimated sales range
Not available
Not available
Public tax history
| Year | Property taxes | Tax assessment |
|---|---|---|
| 2018 | $1,991 +3.2% | $94,850 +31.7% |
| 2017 | $1,930 | $72,025 |
| 2016 | $1,930 | $72,025 |
| 2015 | $1,930 | $72,025 -13.2% |
| 2013 | $1,930 -5.9% | $83,025 |
| 2012 | $2,051 +0.2% | $83,025 |
| 2011 | $2,047 +1.1% | $83,025 +1.1% |
| 2010 | $2,024 +18.2% | $82,100 +17% |
| 2008 | $1,712 | $70,150 |
| 2007 | $1,712 -0.9% | $70,150 -0.9% |
| 2006 | $1,727 +37.8% | $70,775 +58.1% |
| 2005 | $1,254 +5.1% | $44,769 +5.1% |
| 2004 | $1,192 | $42,586 |
| 2002 | $1,192 | $42,586 +8.6% |
| 2001 | -- | $39,203 -72% |
| 2000 | -- | $139,954 |
Find assessor info on the county website
Climate risks
Neighborhood: 37153
Nearby schools
Schools provided by the listing agent
- Elementary: Eagleville School
- Middle: Eagleville School
- High: Eagleville School
Source: RealTracs MLS as distributed by MLS GRID. This data may not be complete. We recommend contacting the local school district to confirm school assignments for this home.