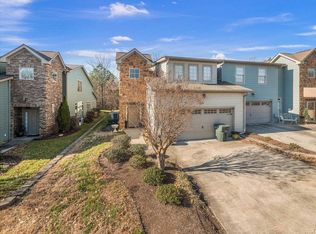
Stunning 2 or 3 bedroom, 2.5-bathroom townhome, ideally located close to all your everyday amenities. Step inside to an inviting open floor plan featuring a formal dining room and a spacious great room with a cozy fireplace that seamlessly flows into the kitchen. The kitchen offers a generous island with granite countertops--perfect for casual dining and entertaining. Elegant French doors lead from the great room into a bright and airy sunroom, which opens to a private patio and fenced-in backyard.
The main level boasts LVP and tile flooring throughout. The spacious primary suite includes an en suite bathroom with double vanities, a walk-in shower, and a large walk-in closet. A convenient laundry room and half bath complete the downstairs layout.
Upstairs, you'll find two generously sized bedrooms or flex space with ample closet space and a well-appointed full bathroom. This level features brand-new carpet.
Additional updates include exterior paint completed in April 2025 and both HVAC units replaced just three years ago.
Tucked away in a tranquil, one-street subdivision with minimal traffic, this townhome offers a peaceful retreat while keeping you close to everything you need. Don't miss this fantastic opportunity--call today to make this beautiful home yours!
Just under 3,000 square feet this property is an amazing value.
Pending
Price cut: $9K (9/2)
$425,000
2325 Rivendell Ln, Chattanooga, TN 37421
3beds
2,929sqft
Townhouse
Built in 2007
4,670 Square Feet Lot
$416,700 Zestimate®
$145/sqft
$135/mo HOA
What's special
Cozy fireplacePrivate patioFenced-in backyardSpacious great roomInviting open floor planLarge walk-in closetConvenient laundry room
- 431 days
- 248
- 23
Zillow last checked:
Listing updated:
Listed by:
Jill Barsoumian 423-771-8282,
Property 41 Realty, LLC 423-413-2555
Source: Greater Chattanooga Realtors,MLS#: 1518762
Facts & features
Interior
Bedrooms & bathrooms
- Bedrooms: 3
- Bathrooms: 3
- Full bathrooms: 2
- 1/2 bathrooms: 1
Heating
- Central, Electric
Cooling
- Central Air
Appliances
- Included: Disposal, Dishwasher, Electric Oven, Electric Range, Electric Water Heater, Microwave, Refrigerator, Stainless Steel Appliance(s), Washer/Dryer
- Laundry: Gas Dryer Hookup, Laundry Room, Main Level, Washer Hookup
Features
- Chandelier, Granite Counters, High Ceilings, Open Floorplan, Pantry, Primary Downstairs, Recessed Lighting, Storage, Stone Counters, Tray Ceiling(s), Walk-In Closet(s), Separate Shower, Tub/shower Combo, En Suite, Separate Dining Room
- Flooring: Carpet, Luxury Vinyl, Tile
- Windows: Insulated Windows, Skylight(s), Vinyl Frames
- Has basement: No
- Number of fireplaces: 1
- Fireplace features: Electric
Interior area
- Total structure area: 2,929
- Total interior livable area: 2,929 sqft
- Finished area above ground: 2,929
Property
Parking
- Total spaces: 2
- Parking features: Concrete, Driveway, Garage, Garage Door Opener, Garage Faces Front
- Attached garage spaces: 2
Accessibility
- Accessibility features: Accessible Central Living Area
Features
- Levels: Two
- Patio & porch: Awning(s), Patio
- Exterior features: Awning(s), Private Entrance, Private Yard
- Pool features: None
- Fencing: Back Yard,Wood
Lot
- Size: 4,670 Square Feet
- Dimensions: 33.14 x 140.94
- Features: Back Yard, Cleared, Level, Private, Sprinklers In Front, Sprinklers In Rear
Details
- Additional structures: None
- Parcel number: 149g B 006.02
Construction
Type & style
- Home type: Townhouse
- Property subtype: Townhouse
Materials
- Stone, Fiber Cement
- Foundation: Slab
- Roof: Shingle
Condition
- Updated/Remodeled
- New construction: No
- Year built: 2007
Utilities & green energy
- Sewer: Public Sewer
- Water: Public
- Utilities for property: Electricity Connected, Sewer Connected, Underground Utilities, Water Connected
Community & HOA
Community
- Features: Sidewalks
- Subdivision: Rivendell
HOA
- Has HOA: Yes
- HOA fee: $135 monthly
Location
- Region: Chattanooga
Financial & listing details
- Price per square foot: $145/sqft
- Tax assessed value: $353,300
- Annual tax amount: $3,304
- Date on market: 10/14/2025
- Listing terms: Cash,Conventional,FHA
- Road surface type: Asphalt
Estimated market value
$416,700
$396,000 - $438,000
$2,399/mo
Price history
| Date | Event | Price |
|---|---|---|
| 10/10/2026 | Pending sale | $425,000$145/sqft |
Source: Greater Chattanooga Realtors #1518762 Report a problem | ||
| 9/2/2026 | Price change | $425,000-2.1%$145/sqft |
Source: Greater Chattanooga Realtors #1518762 Report a problem | ||
| 8/12/2026 | Price change | $434,000-1.1%$148/sqft |
Source: Greater Chattanooga Realtors #1518762 Report a problem | ||
| 5/21/2026 | Price change | $439,000-0.5%$150/sqft |
Source: Greater Chattanooga Realtors #1518762 Report a problem | ||
| 4/18/2026 | Price change | $441,000-1.8%$151/sqft |
Source: Greater Chattanooga Realtors #1518762 Report a problem | ||
| 2/19/2026 | Price change | $449,000-2.8%$153/sqft |
Source: Greater Chattanooga Realtors #1518762 Report a problem | ||
| 1/20/2026 | Price change | $462,000-1.5%$158/sqft |
Source: Greater Chattanooga Realtors #1518762 Report a problem | ||
| 11/22/2025 | Price change | $469,000-2.1%$160/sqft |
Source: Greater Chattanooga Realtors #1518762 Report a problem | ||
| 10/15/2025 | Price change | $479,000-2%$164/sqft |
Source: Greater Chattanooga Realtors #1518762 Report a problem | ||
| 10/13/2025 | Pending sale | $489,000$167/sqft |
Source: Greater Chattanooga Realtors #1518762 Report a problem | ||
| 9/25/2025 | Listed for sale | $489,000$167/sqft |
Source: Greater Chattanooga Realtors #1518762 Report a problem | ||
| 9/17/2025 | Contingent | $489,000$167/sqft |
Source: Greater Chattanooga Realtors #1518762 Report a problem | ||
| 9/2/2025 | Price change | $489,000-2%$167/sqft |
Source: Greater Chattanooga Realtors #1518762 Report a problem | ||
| 8/15/2025 | Listed for sale | $499,000+31.3%$170/sqft |
Source: Greater Chattanooga Realtors #1518762 Report a problem | ||
| 8/26/2021 | Sold | $380,000-2.6%$130/sqft |
Source: Greater Chattanooga Realtors #1338832 Report a problem | ||
| 7/8/2021 | Contingent | $390,000$133/sqft |
Source: Greater Chattanooga Realtors #1338832 Report a problem | ||
| 7/3/2021 | Listed for sale | $390,000+59.2%$133/sqft |
Source: Greater Chattanooga Realtors #1338832 Report a problem | ||
| 6/14/2017 | Sold | $245,000-2%$84/sqft |
Source: Greater Chattanooga Realtors #1262591 Report a problem | ||
| 5/7/2017 | Pending sale | $250,000$85/sqft |
Source: Chattanooga - Downtown #1262591 Report a problem | ||
| 4/26/2017 | Listed for sale | $250,000+11263.6%$85/sqft |
Source: Chattanooga - Downtown #1262591 Report a problem | ||
| 3/11/2016 | Listing removed | $2,000$1/sqft |
Source: The Robinson Team at Keller Williams Report a problem | ||
| 3/1/2016 | Price change | $2,000-9.1%$1/sqft |
Source: The Robinson Team at Keller Williams Report a problem | ||
| 1/8/2016 | Listed for rent | $2,200$1/sqft |
Source: The Robinson Team at Keller Williams Report a problem | ||
| 12/17/2015 | Listing removed | $2,200$1/sqft |
Source: Keller Williams - Chattanooga - Downtown #1238463 Report a problem | ||
| 12/11/2015 | Listed for sale | $2,200-99.2%$1/sqft |
Source: Keller Williams Realty #1238463 Report a problem | ||
| 4/24/2011 | Listing removed | $269,500$92/sqft |
Source: Robinson Real Estate Inc. #1155273 Report a problem | ||
Public tax history
| Year | Property taxes | Tax assessment |
|---|---|---|
| 2025 | $1,339 -18.8% | $88,325 +19.9% |
| 2024 | $1,648 | $73,650 |
| 2023 | $1,648 | $73,650 |
| 2022 | $1,648 | $73,650 |
| 2021 | $1,648 -4.4% | $73,650 +18.2% |
| 2020 | $1,723 | $62,300 |
| 2019 | $1,723 | $62,300 |
| 2018 | $1,723 -47.3% | $62,300 |
| 2017 | $3,268 -4.4% | $62,300 |
| 2016 | $3,419 | -- |
| 2015 | $3,419 | $65,100 |
| 2014 | $3,419 +64% | -- |
| 2013 | $2,084 | $65,100 -13.6% |
| 2012 | $2,084 | $75,375 |
| 2011 | $2,084 | $75,375 |
| 2010 | $2,084 | $75,375 |
| 2009 | $2,084 | $75,375 +8.1% |
| 2008 | -- | $69,725 +198.3% |
| 2007 | -- | $23,375 |
Find assessor info on the county website
Monthly payment
Est. payment
Payment breakdown
Explore the cost of this home by adjusting the details. Changes won't be saved.Climate risks
Neighborhood: Ashwood
Nearby schools
Schools provided by the listing agent
- Elementary: Bess T. Shepherd Elementary
- Middle: Ooltewah Middle
- High: Ooltewah
Source: Greater Chattanooga Realtors. This data may not be complete. We recommend contacting the local school district to confirm school assignments for this home.
- $441,8003 bd3 ba2.6k sqft2323 Rivendell Ln, Chattanooga, TN 37421Off Market
- $417,700-- bd2 ba2.4k sqft2327 Rivendell Ln, Chattanooga, TN 37421Off Market
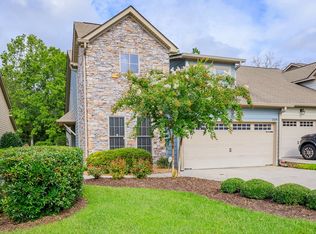
- $419,8003 bd3 ba2.7k sqft2321 Rivendell Ln, Chattanooga, TN 37421Off Market
- $469,7003 bd3 ba2.4k sqft2329 Rivendell Ln, Chattanooga, TN 37421Off Market
Similar homes
- $419,9003 bd3 ba2.5k sqft2317 Rivendell Ln, Chattanooga, TN 37421For Sale
 MLS ID #1539272, Marie King. Greater Chattanooga Realtors
 - $415,0003 bd2 ba1.9k sqft1304 Cornwalls Way, Chattanooga, TN 37421For Sale
 MLS ID #1544764, Brent Campbell. Greater Chattanooga Realtors
 - $419,0003 bd2 ba2.2k sqft1772 Stones Rest Cir, Chattanooga, TN 37421Active

 MLS ID #1354155, Tammy Hughes, eXp Realty, LLC. East Tennessee Realtors
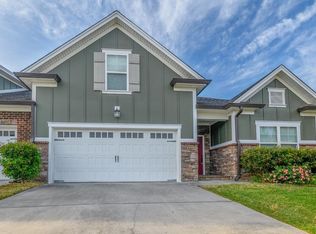
 - $419,0003 bd2 ba2.2k sqft1772 Stones Rest Cir #14, Chattanooga, TN 37416For Sale
 MLS ID #136383, Tammy Hughes. eXp Realty
