Welcome home to this classic two-story property offering 3 bedrooms, 1 full bath, and 1,812 total square feet of living space! The home features a spacious living area, an inviting covered front porch, a rear deck, and a detached two-car garage. Inside, you'll find a traditional layout with generously sized living spaces, hardwood flooring in select areas, and plenty of potential to make the home your own. Additional features include a full unfinished basement, central air conditioning, forced-air natural gas heat, and a partially fenced yard. Conveniently located in Dayton with easy access to nearby amenities, this property presents an opportunity for buyers looking to add their personal touches and build equity.
Property is being sold strictly in as-is condition. Seller will not make repairs or credits. Buyer is responsible for conducting their own due diligence and should rely solely on their own independent research, investigation, inspections, and measurements to verify all information, including but not limited to square footage, lot size, room dimensions, property condition, and other property details. Contract assignments, wholesale transactions, and offers contingent upon the sale of another property are strictly prohibited. All offers must be submitted in the name of the actual purchasing party and may not be assigned.
Foreclosure
$74,900
2325 Rustic Rd, Dayton, OH 45406
3beds
1,812sqft
Single Family Residence
Built in 1930
4,390 Square Feet Lot
$70,500 Zestimate®
$41/sqft
$-- HOA
What's special
Partially fenced yardDetached two-car garageTraditional layoutRear deckGenerously sized living spacesForced-air natural gas heatInviting covered front porch
- 14 hours
- 94
- 19
Zillow last checked:
Listing updated:
Listed by:
Mason James 9377033770,
Howard Hanna Real Estate Serv
Source: DABR MLS,MLS#: 973628 Originating MLS: Dayton Area Board of REALTORS
Facts & features
Interior
Bedrooms & bathrooms
- Bedrooms: 3
- Bathrooms: 1
- Full bathrooms: 1
Heating
- Forced Air, Natural Gas
Cooling
- Central Air
Appliances
- Included: Dishwasher, Range, Refrigerator, Gas Water Heater
Features
- Ceiling Fan(s)
- Basement: Full,Unfinished
- Number of fireplaces: 1
- Fireplace features: One
Interior area
- Total structure area: 1,812
- Total interior livable area: 1,812 sqft
Property
Parking
- Total spaces: 2
- Parking features: Detached, Garage, Two Car Garage
- Garage spaces: 2
Features
- Levels: Two
- Stories: 2
- Patio & porch: Deck, Porch
- Exterior features: Deck, Fence, Porch
- Fencing: Partial
Lot
- Size: 4,390 Square Feet
- Dimensions: 36' x 125'
Details
- Parcel number: R72112020061
- Zoning: Residential
- Zoning description: Residential
- Special conditions: Real Estate Owned
Construction
Type & style
- Home type: SingleFamily
- Property subtype: Single Family Residence
Materials
- Frame, Vinyl Siding
Condition
- Year built: 1930
Community & HOA
Community
- Subdivision: City/Dayton Rev
HOA
- Has HOA: No
Location
- Region: Dayton
Financial & listing details
- Price per square foot: $41/sqft
- Tax assessed value: $25,180
- Annual tax amount: $537
- Date on market: 11/20/2026
- Ownership: Corporate Owned
Foreclosure details
Estimated market value
$70,500
$51,000 - $93,000
$1,271/mo
Price history
| Date | Event | Price |
|---|---|---|
| 11/21/2026 | Listed for sale | $74,900$41/sqft |
Source:  WRIST #1049900 Report a problem | ||
Public tax history
| Year | Property taxes | Tax assessment |
|---|---|---|
| 2025 | $537 -0.2% | $8,810 |
| 2024 | $538 +2.5% | $8,810 |
| 2023 | $525 +0.6% | $8,810 +30.1% |
| 2022 | $522 +0.5% | $6,770 |
| 2021 | $519 -40.3% | $6,770 -35.9% |
| 2020 | $870 -85.1% | $10,560 -23.5% |
| 2019 | $5,820 +374.1% | $13,800 |
| 2018 | $1,228 +0.6% | $13,800 |
| 2017 | $1,220 -16% | $13,800 -13.3% |
| 2016 | $1,453 +2.2% | $15,920 |
| 2015 | $1,422 +3.2% | $15,920 |
| 2014 | $1,377 | $15,920 |
Find assessor info on the county website
Monthly payment
Climate risks
Neighborhood: Hillcrest
Nearby schools
Schools provided by the listing agent
- District: Dayton
Source: DABR MLS. This data may not be complete. We recommend contacting the local school district to confirm school assignments for this home.


Similar homes
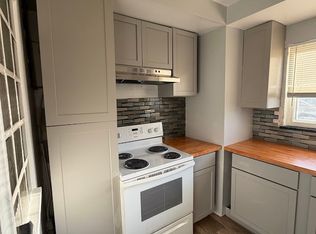
- $80,0003 bd1 ba1.3k sqft923 W Hillcrest Ave, Dayton, OH 45406For Sale
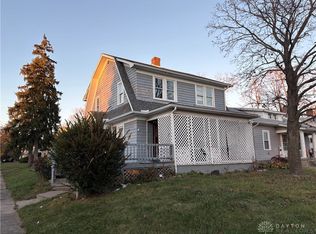
 MLS ID #972790, Emily Freiberger, Glasshouse Realty Group. DABR MLS
- $74,9003 bd1 ba998 sqft1713 Vancouver Dr, Dayton, OH 45406For Sale
 MLS ID #973082, Ryan Davis, NavX Realty, LLC. DABR MLS
- $67,5002 bd1 ba1.6k sqft3622 Salem Ave, Dayton, OH 45406For Sale
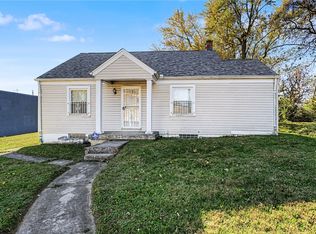 MLS ID #972905, Tammy Dixon, Keller Williams Advisors Rlty. DABR MLS
- $80,0003 bd1 ba1.6k sqft209 W Norman Ave, Dayton, OH 45405For Sale
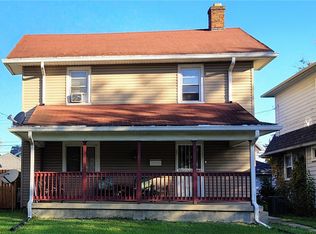 MLS ID #971812, M.E. Jenkins, Irongate Inc.. DABR MLS
- $39,9504 bd1 ba1.3k sqft2004 Kipling Dr, Dayton, OH 45406For SaleMLS ID #973117, Nicholas Huscroft, Chosen Real Estate Group. DABR MLS
- $79,9003 bd3 ba1.5k sqft4535 Lansmore Dr, Dayton, OH 45415For SaleMLS ID #973237, Matt Wielgos, Plum Tree Realty. DABR MLS
- $74,9992 bd1 ba916 sqft141 Brooklyn Ave, Dayton, OH 45417For SaleMLS ID #973541, Genine Compton, Coldwell Banker Heritage. DABR MLS
- $80,0003 bd2 ba1.4k sqft104 E Beechwood Ave, Dayton, OH 45405For SaleMLS ID #966526, Rodney K Litteral, First Realty Group. DABR MLS
- $80,0003 bd1 ba1.6k sqft119 W Norman Ave, Dayton, OH 45405For SaleMLS ID #971287, M.E. Jenkins, Irongate Inc.. DABR MLS
- $79,0004 bd2 ba1.7k sqft421 Delaware Ave, Dayton, OH 45405For SaleMLS ID #969505, Edward P Nuby, Howard Hanna Real Estate Serv. DABR MLS
- $78,0003 bd2 ba1.1k sqft622 Brooklyn Ave, Dayton, OH 45402For SaleMLS ID #973033, Veronica Bedell-Nevels BRK, Priority Plus Realty, Inc.. DABR MLS
- $85,0003 bd2 ba1.3k sqft46 Pointview Ave, Dayton, OH 45405For SaleMLS ID #968623, Blake Karras, Keller Williams Advisors Rlty. DABR MLS
- $109,9003 bd2 ba1.5k sqft715 W Fairview Ave, Dayton, OH 45406For SaleMLS ID #970838, M. Isabella Hart, Bella Realty Group. DABR MLS
- $89,5003 bd2 ba925 sqft4532 Saint Johns Ave, Dayton, OH 45406For SaleMLS ID #973150, Jason Nassar, Local Roots Realty. DABR MLS
- $70,0003 bd2 ba1.1k sqft2424 Ulrich Ave, Dayton, OH 45406For SaleMLS ID #969704, Joshua Jahn, Irongate Inc.. DABR MLS
- $75,0003 bd1 ba1.5k sqft860 N Euclid Ave, Dayton, OH 45402For SaleMLS ID #967249, LaToya Webb, Howard Hanna Real Estate Serv. DABR MLS
- $89,9003 bd1 ba1.4k sqft3100 Princeton Dr, Dayton, OH 45406For SaleMLS ID #960547, Rachelle L Vaught, Irongate Inc.. DABR MLS
- $100,0003 bd1 ba1.2k sqft2109 Rugby Rd, Dayton, OH 45406For SaleMLS ID #971675, Gregory Wimberly, BHHS Professional Realty. DABR MLS
