Charming 2-bedroom, 1-bath home nestled on a peaceful half-acre in Tenmile, Oregon. Enjoy the tranquility of country living while being just a short drive from the Oregon Coast, Ben Irving Reservoir, and Wildlife Safari in Winston.Inside, you’ll find vaulted ceilings, an open-concept living space with an eating bar/pass-through, a dining area with a built-in hutch, and durable laminate flooring throughout. The spacious primary bedroom features a walk-in closet, while the second bedroom offers excellent storage.Step outside and enjoy everything this property has to offer, including multiple outbuildings, a garage, and a carport. The fenced backyard and separate fenced garden provide plenty of space to relax, entertain, or grow your own vegetables, all surrounded by low-maintenance landscaping. With beautiful mountain views, level usable land, and a quiet, private setting, this property is the perfect combination of home, space, and peace of mind.
Pending
$245,000
2325 Tenmile Valley Rd, Tenmile, OR 97481
2beds
960sqft
Residential, Manufactured Home
Built in 1984
0.5 Acres Lot
$-- Zestimate®
$255/sqft
$-- HOA
What's special
Fenced backyardOpen-concept living spaceBeautiful mountain viewsSeparate fenced gardenQuiet private settingMultiple outbuildingsWalk-in closet
- 58 days
- 52
- 0
Likely to sell faster than
Zillow last checked:
Listing updated:
Listed by:
Shae Ellison 541-733-0986,
Platinum Realty,
Heidi Lieberman 503-887-1649,
Platinum Realty
Source: RMLS (OR),MLS#: 504844438
Facts & features
Interior
Bedrooms & bathrooms
- Bedrooms: 2
- Bathrooms: 1
- Full bathrooms: 1
- Main level bathrooms: 1
Rooms
- Room types: Bedroom 2, Dining Room, Family Room, Kitchen, Living Room, Primary Bedroom
Primary bedroom
- Features: Wallto Wall Carpet
- Level: Main
Bedroom 2
- Features: Wallto Wall Carpet
- Level: Main
Dining room
- Features: Laminate Flooring
- Level: Main
Kitchen
- Features: Laminate Flooring
- Level: Main
Living room
- Features: Laminate Flooring
- Level: Main
Heating
- Forced Air
Cooling
- Heat Pump
Appliances
- Included: Free-Standing Range, Free-Standing Refrigerator, Electric Water Heater
- Laundry: Laundry Room
Features
- Vaulted Ceiling(s), Kitchen Island
- Flooring: Laminate, Wall to Wall Carpet
- Basement: Crawl Space
Interior area
- Total structure area: 960
- Total interior livable area: 960 sqft
Video & virtual tour
Property
Parking
- Total spaces: 1
- Parking features: Driveway, RV Access/Parking, Detached
- Garage spaces: 1
- Has uncovered spaces: Yes
Features
- Stories: 1
- Patio & porch: Covered Deck, Porch
- Exterior features: Garden, Raised Beds, Yard
- Fencing: Fenced
- Has view: Yes
- View description: Mountain(s), Trees/Woods
Lot
- Size: 0.5 Acres
- Features: Level, SqFt 20000 to Acres1
Details
- Additional structures: Outbuilding, RVParking, ToolShed
- Parcel number: R49077
Construction
Type & style
- Home type: MobileManufactured
- Property subtype: Residential, Manufactured Home
Materials
- T111 Siding
- Foundation: Skirting
- Roof: Metal
Condition
- Resale
- New construction: No
- Year built: 1984
Utilities & green energy
- Sewer: Septic Tank
- Water: Well
Community & HOA
HOA
- Has HOA: No
Location
- Region: Tenmile
Financial & listing details
- Price per square foot: $255/sqft
- Tax assessed value: $169,792
- Annual tax amount: $1,011
- Date on market: 7/27/2026
- Cumulative days on market: 58 days
- Listing terms: Cash,Conventional,VA Loan
- Road surface type: Gravel, Paved
- Body type: Double Wide
Estimated market value
Not available
Estimated sales range
Not available
Not available
Price history
| Date | Event | Price |
|---|---|---|
| 8/11/2026 | Pending sale | $245,000$255/sqft |
Source:  RMLS (OR) #504844438 Report a problem RMLS (OR) #504844438 Report a problem | ||
| 7/27/2026 | Listed for sale | $245,000+122.7%$255/sqft |
Source: RMLS (OR) #504844438 Report a problem | ||
| 11/29/2016 | Sold | $110,000$115/sqft |
Source: RMLS (OR) #16605957 Report a problem | ||
| 8/22/2016 | Pending sale | $110,000$115/sqft |
Source: RE/MAX Professional Realty #16605957 Report a problem | ||
| 8/9/2016 | Price change | $110,000-8.3%$115/sqft |
Source: RE/MAX Professional Realty #16605957 Report a problem | ||
| 6/21/2016 | Listed for sale | $120,000$125/sqft |
Source: RE/MAX Professional Realty #16605957 Report a problem | ||
Public tax history
| Year | Property taxes | Tax assessment |
|---|---|---|
| 2025 | $1,012 +3.8% | $93,196 +3% |
| 2024 | $974 +2.6% | $90,482 +3% |
| 2023 | $949 +2.9% | $87,847 +3% |
| 2022 | $923 +2.4% | $85,289 +3% |
| 2021 | $901 +2.7% | $82,805 +3% |
| 2020 | $877 +9.3% | $80,394 +3% |
| 2019 | $802 +2.3% | $78,053 +3% |
| 2018 | $783 | $75,780 +3% |
| 2017 | $783 +4.6% | $73,573 +3% |
| 2016 | $749 | $71,431 +3% |
| 2015 | $749 +3.6% | $69,351 +3% |
| 2014 | $723 | $67,332 +3% |
| 2013 | $723 +5.7% | $65,371 +3% |
| 2012 | $684 +3.7% | $63,467 +3% |
| 2011 | $660 +2.4% | $61,619 +3% |
| 2010 | $644 +4.1% | $59,825 +3% |
| 2009 | $619 -1.4% | $58,083 +3% |
| 2008 | $628 +9.9% | $56,392 +3% |
| 2007 | $571 +2.1% | $54,750 +3% |
| 2006 | $559 +2.8% | $53,156 +3% |
| 2005 | $544 +17.6% | $51,608 +6.1% |
| 2003 | $463 +1.9% | $48,646 +3% |
| 2002 | $454 | $47,230 |
| 2001 | -- | $47,230 +6.1% |
| 2000 | -- | $44,520 |
Find assessor info on the county website
Monthly payment
Climate risks
Neighborhood: 97481
Nearby schools
Schools provided by the listing agent
- Elementary: Brockway
- Middle: Winston
- High: Douglas
Source: RMLS (OR). This data may not be complete. We recommend contacting the local school district to confirm school assignments for this home.
Similar homes
- $219,5002 bd2 ba1k sqft5284 Grange Rd, Roseburg, OR 97471Active

 MLS ID #155929260, Brittney Freamon, River Valley Realty LLC. RMLS (OR)
 - $250,0003 bd2 ba1.3k sqft368 Pleasant Ave, Roseburg, OR 97470Active
 MLS ID #190792535, Valynn Currie, Currieco Real Estate. RMLS (OR)
 - $239,0003 bd2 ba1.4k sqft180 Reed Ln, Canyonville, OR 97417Active
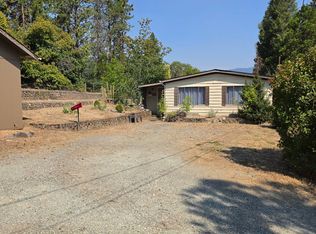 MLS ID #535543240, Kathy Collins, Stellar Realty Northwest. RMLS (OR)
 - $269,9003 bd2 ba1.2k sqft290 Adams Loop, Roseburg, OR 97471Active
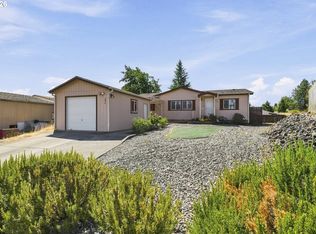 MLS ID #782681885, Anthony Beckham, Different Better Real Estate. RMLS (OR)
 - $249,0003 bd2 ba1.1k sqft131 Allan St, Myrtle Creek, OR 97457ActiveMLS ID #411762419, Keri Lowell, Trueblood Real Estate. RMLS (OR)
- $205,0002 bd2 ba924 sqft90 SE Darrell Ave, Winston, OR 97496ActiveMLS ID #347307048, Rebekah Sexauer, eXp Realty, LLC. RMLS (OR)
- $285,0002 bd1 ba1k sqft261 SE Darrell Ave, Winston, OR 97496ActiveMLS ID #502775184, Angel Smith, Trueblood Real Estate. RMLS (OR)
- $250,0002 bd1 ba1k sqft3707 Willis Creek Rd, Winston, OR 97496ActiveMLS ID #672240039, Michelle Kohlhoff, Sundance Realty LLC. RMLS (OR)
- $329,0002 bd1 ba1k sqft900 Mulberry Ln, Roseburg, OR 97471ActiveMLS ID #253713077, Boyd Bartke, All-Pro Realty Advisors, LLC. RMLS (OR)
- $270,0003 bd2 ba1.2k sqft4545 Ridenour St, Roseburg, OR 97470ActiveMLS ID #648045907, Wendy Rigsby, Oregon Life Homes. RMLS (OR)
- $265,0003 bd2 ba1.2k sqft736 Penny Ln, Riddle, OR 97469ActiveMLS ID #525058040, Mary Gilbert, Keller Williams Southern Oregon-Umpqua Valley. RMLS (OR)
- $135,0003 bd2 ba1.2k sqft111 Kiss Ct, Roseburg, OR 97471ActiveMLS ID #333471932, Troy Schuyler, Keller Williams Southern Oregon-Umpqua Valley. RMLS (OR)
- $242,5003 bd1 ba930 sqft124 NE West Ave, Roseburg, OR 97470ActiveMLS ID #617384931, Andrew Stoner, Roseburg Realty. RMLS (OR)
- $329,9003 bd2 ba1k sqft2263 Canyonville Riddle Rd, Riddle, OR 97469ActiveMLS ID #700952824, Anthony Beckham, Different Better Real Estate. RMLS (OR)
- $210,0003 bd1 ba1.1k sqft426 Lou Gray Dr, Myrtle Creek, OR 97457ActiveMLS ID #196579028, Kim Weaver, Oregon Life Homes. RMLS (OR)
- $255,0002 bd1 ba1k sqft226 Chickering St, Myrtle Creek, OR 97457ActiveMLS ID #774138620, Mel Rodrigues, The Neil Company Real Estate. RMLS (OR)
- $270,0003 bd1 ba1k sqft340 SE Darrell Ave, Winston, OR 97496ActiveMLS ID #484014582, Aaron Stansbury, Keller Williams Realty Eugene and Springfield. RMLS (OR)
- $290,0003 bd2 ba1.3k sqft449 Evergreen Ridge Rd, Riddle, OR 97469ActiveMLS ID #24174553, Sandee Ethington, Village Realty. RMLS (OR)
- $259,0002 bd1 ba884 sqft1616 NE Commercial Ave, Roseburg, OR 97470ActiveMLS ID #250526516, Amber Garrett, Dania Real Estate. RMLS (OR)
