Zero-entry, one-floor living, clean, modern and built in 2023! This move-in ready 3-bedroom, 2-bath home offers comfortable living with no steps from the attached garage into the home. Everything you need is on one level. The open floor plan features a bright living area, dining space and kitchen with white cabinetry, stainless steel appliances, pull-outs, pantry and large peninsula. The primary bedroom offers a private bath and walk-in closet, with two additional bedrooms and a second full bath nearby. Main-floor laundry adds even more convenience. Outside you'll find established landscaping, garden space, a fenced area and additional covered parking/patio area. You will love the alley entrance into your attached, oversized, 2-car, heated garage. Whether you're looking for your first home, downsizing, or simply want the ease of one-level living, this home is ready for you! Schedule your private showing today!
For sale
$250,000
1105 Elk St, Beatrice, NE 68310
3beds
1,300sqft
Single Family Residence
Built in 2023
6,969 Square Feet Lot
$245,800 Zestimate®
$192/sqft
$-- HOA
What's special
Established landscapingMain-floor laundryFenced areaWalk-in closetZero-entry one-floor livingTwo additional bedroomsOpen floor plan
- 19 days
- 550
- 29
Zillow last checked:
Listing updated:
Listed by:
Jayne Kracke 402-806-0555,
Kracke RE/Keller Williams,
Donald Kracke 531-500-7788,
Kracke RE/Keller Williams
Source: GPRMLS,MLS#: 22628881
Facts & features
Interior
Bedrooms & bathrooms
- Bedrooms: 3
- Bathrooms: 2
- Full bathrooms: 1
- 3/4 bathrooms: 1
- Main level bathrooms: 2
Primary bedroom
- Features: Walk-In Closet(s)
- Level: Main
- Area: 132
- Dimensions: 12 x 11
Bedroom 2
- Level: Main
- Area: 114
- Dimensions: 12 x 9.5
Bedroom 3
- Level: Main
- Area: 108
- Dimensions: 12 x 9
Primary bathroom
- Features: 3/4
Kitchen
- Features: Pantry
- Area: 156
- Dimensions: 12 x 13
Living room
- Area: 198
- Dimensions: 12 x 16.5
Heating
- Electric, Heat Pump
Cooling
- Heat Pump
Appliances
- Included: Range, Refrigerator, Washer, Dishwasher, Dryer, Disposal, Microwave
Features
- Has basement: No
- Has fireplace: No
Interior area
- Total structure area: 1,300
- Total interior livable area: 1,300 sqft
- Finished area above ground: 1,300
- Finished area below ground: 0
Property
Parking
- Total spaces: 2
- Parking features: Garage - Attached, Carport
- Attached garage spaces: 2
- Has carport: Yes
Features
- Exterior features: Zero Step Entry
- Fencing: Wood,Privacy,Other
Lot
- Size: 6,969 Square Feet
- Dimensions: 50 x 140
- Features: Up to 1/4 Acre., Sloped, Alley, Paved
Details
- Parcel number: 009502000
Construction
Type & style
- Home type: SingleFamily
- Architectural style: Ranch
- Property subtype: Single Family Residence
Materials
- Vinyl Siding
- Foundation: Slab
- Roof: Composition
Condition
- Not New and NOT a Model
- New construction: No
- Year built: 2023
Utilities & green energy
- Sewer: Public Sewer
- Water: Public
- Utilities for property: Electricity Available, Water Available, Sewer Available
Community & HOA
Community
- Subdivision: Beatrice Orginal
HOA
- Has HOA: No
Location
- Region: Beatrice
Financial & listing details
- Price per square foot: $192/sqft
- Tax assessed value: $219,770
- Annual tax amount: $2,688
- Date on market: 10/7/2026
- Listing terms: VA Loan,FHA,Conventional,Cash,USDA Loan
- Ownership: Fee Simple
- Electric utility on property: Yes
- Road surface type: Paved
Estimated market value
$245,800
$234,000 - $258,000
$1,578/mo
Price history
| Date | Event | Price |
|---|---|---|
| 10/7/2026 | Listed for sale | $250,000+22%$192/sqft |
Source:  GPRMLS #22628881 Report a problem | ||
| 10/12/2023 | Sold | $204,900-2.4%$158/sqft |
Source: GPRMLS #22320264 Report a problem | ||
| 9/4/2023 | Listed for sale | $209,900-8.7%$161/sqft |
Source: GPRMLS #22320264 Report a problem | ||
| 9/3/2023 | Listing removed | -- |
Source: Owner Report a problem | ||
| 8/8/2023 | Listed for sale | $229,900+3436.9%$177/sqft |
Source: Owner Report a problem | ||
| 2/28/2020 | Sold | $6,500-33.7%$5/sqft |
Source: Agent Provided Report a problem | ||
| 10/25/2018 | Listed for sale | $9,800$8/sqft |
Source: Keller Williams Lincoln #10150967 Report a problem | ||
Public tax history
| Year | Property taxes | Tax assessment |
|---|---|---|
| 2025 | $2,689 -13.7% | $219,770 +9.5% |
| 2024 | $3,116 +1734.1% | $200,680 |
| 2023 | $170 | -- |
| 2022 | -- | -- |
| 2021 | -- | -- |
| 2020 | -- | -- |
| 2019 | $194 +7.1% | $9,800 |
| 2018 | $181 | $9,800 |
| 2017 | $181 | $9,800 |
| 2016 | $181 +1.4% | $9,800 |
| 2015 | $179 -3.2% | $9,800 |
| 2014 | $185 -4.6% | $9,800 |
| 2013 | $194 -1.2% | $9,800 |
| 2012 | $196 +0.2% | $9,800 |
| 2011 | $196 +0.3% | $9,800 |
| 2010 | $195 +1.2% | $9,800 |
| 2009 | $193 | $9,800 |
Find assessor info on the county website
Monthly payment
Est. payment
Payment breakdown
Explore the cost of this home by adjusting the details. Changes won't be saved.Climate risks
Neighborhood: 68310
Nearby schools
Schools provided by the listing agent
- Elementary: Beatrice
- Middle: Beatrice
- High: Beatrice
- District: Beatrice
Source: GPRMLS. This data may not be complete. We recommend contacting the local school district to confirm school assignments for this home.
Similar homes
- $239,9003 bd2 ba1k sqft1626 Sara Rd, Beatrice, NE 68310For Sale
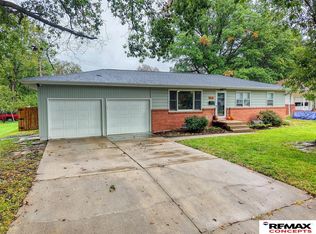
 MLS ID #22630565, Josh Popp, REMAX Concepts. GPRMLS
- $259,9003 bd2 ba1.4k sqft1009 Arthur, Beatrice, NE 68310For Sale
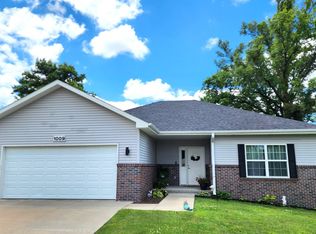 MLS ID #22623871, Ron Stelling, Woods Bros Realty. GPRMLS
- $259,9003 bd2 ba1.5k sqft1316 N 16th St, Beatrice, NE 68310For Sale
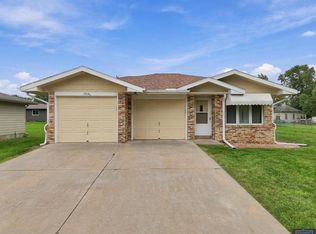 MLS ID #22628192, Nathan Lamp, New Concept Realty Group. GPRMLS
- $--3 bd1 ba1.1k sqft1223 N 8th St, Beatrice, NE 68310Auction
 Auction.com 2
- $235,0003 bd2 ba1.7k sqft122 N 28th St, Beatrice, NE 68310For SaleMLS ID #22625925, Jenn Uher, Nebraska Realty. GPRMLS
- $199,9004 bd1 ba1.2k sqft1423 High St, Beatrice, NE 68310For SaleMLS ID #22627137, Tanner Pinyan, Coldwell Banker NHS R E. GPRMLS
- $179,9004 bd2 ba1.5k sqft1601 Market St, Beatrice, NE 68310For SaleMLS ID #22629057, Tanner Pinyan, Coldwell Banker NHS R E. GPRMLS
- $185,0004 bd2 ba1.5k sqft1214 Lincoln St, Beatrice, NE 68310For SaleMLS ID #22612252, Emma DuBois, Woods Bros Realty. GPRMLS
- $194,5004 bd2 ba1.9k sqft1210 N 18th St, Beatrice, NE 68310For SaleMLS ID #22628938, Krista Zobel, Nest Real Estate, LLC. GPRMLS
- $174,9003 bd2 ba1k sqft1714 Summit St, Beatrice, NE 68310For SaleMLS ID #22628901, Tracy Hartley, Quality Real Estate. GPRMLS
- $173,9003 bd2 ba1.6k sqft1611 N 9th St, Beatrice, NE 68310For SaleMLS ID #22628466, Linda McCall, Woods Bros Realty. GPRMLS
- $159,0003 bd1 ba1.2k sqft1630 Scott St, Beatrice, NE 68310For SaleMLS ID #22615519, Tessa Mangnall, Woods Bros Realty. GPRMLS
- $160,0002 bd1 ba1.4k sqft1003 N 14th St, Beatrice, NE 68310For SaleMLS ID #22628604, Emma Gonzales, Capitol Realty. GPRMLS
- $325,0003 bd2 ba1.5k sqft2600 Jefferson St, Beatrice, NE 68310New ConstructionMLS ID #22614525, Amy Keetle, United Country First State RE. GPRMLS
- $125,0002 bd1 ba1.5k sqft1217 Ella St, Beatrice, NE 68310For SaleMLS ID #22604768, Jana Robertson, Robertson Realty LLC. GPRMLS
- $375,0002 bd2 ba1k sqft5042 E Sargent Rd, Beatrice, NE 68310For SaleMLS ID #22624713, Mark Gorup, Better Homes and Gardens R.E.. GPRMLS
- $225,0003 bd2 ba1.3k sqft355 N Walnut St, Clatonia, NE 68328For SaleMLS ID #22630156, Jenn Uher, Nebraska Realty. GPRMLS
- $245,0004 bd2 ba1.5k sqft201 N Butternut St, De Witt, NE 68341For SaleMLS ID #22622359, Cindy Hill, Tenacious Realty. GPRMLS
- $149,0001 bd3 ba1.6k sqft604 W Court St, Beatrice, NE 68310For SaleMLS ID #22609266, Tracy Hartley, Quality Real Estate. GPRMLS
