Stop waiting. Stop renting. This is the one. This well-maintained ranch in Beatrice gives you the best of both worlds: small-town living with bigger-town convenience and vibe. Three bedrooms, three bathrooms, and nearly 2,000 finished square feet (including a fully finished basement) create the flexible layout buyers are searching for. The main-floor primary suite features a private bath and large closet, while the finished lower level adds a family/rec room, third bedroom, bath, and storage. Add a two-stall garage and a large corner lot with curb appeal, and you have easy, functional living that works for everyday life or entertaining. Move-in ready and priced at $228,990 — homes like this don’t last. If you're ready for a smart purchase, schedule your showing today before someone else does.
For sale
$228,990
1101 Carlyle St, Beatrice, NE 68310
3beds
1,939sqft
:
Get pre-qualified$1,519/mo
Single Family Residence
Built in 1969
6,098 Square Feet Lot
$-- Zestimate®
$118/sqft
$-- HOA
What's special
Fully finished basementTwo-stall garageLarge closetMain-floor primary suitePrivate bathThree bathroomsThree bedrooms
- 1 day |
- 342 |
- 9 |
Likely to sell faster than
Zillow last checked:
Listing updated:
Listed by:
Hannah Searcy 402-432-5557,
HOME Real Estate,
Jeffrey Searcy 402-430-7978,
HOME Real Estate
Source: GPRMLS,MLS#: 22621347
Facts & features
Interior
Bedrooms & bathrooms
- Bedrooms: 3
- Bathrooms: 3
- Full bathrooms: 1
- 3/4 bathrooms: 2
- Main level bathrooms: 2
Primary bedroom
- Level: Main
Bedroom 2
- Level: Main
Bedroom 3
- Level: Basement
Primary bathroom
- Features: Full
Basement
- Area: 1000
Heating
- Natural Gas, Forced Air
Cooling
- Central Air
Appliances
- Included: Range, Refrigerator, Dishwasher, Disposal, Microwave
Features
- Basement: Full,Finished
- Has fireplace: No
Interior area
- Total structure area: 1,939
- Total interior livable area: 1,939 sqft
- Finished area above ground: 1,000
- Finished area below ground: 939
Property
Parking
- Total spaces: 2
- Parking features: Garage - Attached
- Attached garage spaces: 2
Features
- Exterior features: None
- Fencing: Wood,Full
Lot
- Size: 6,098 Square Feet
- Dimensions: 99 x 63
- Features: Up to 1/4 Acre., City Lot, Corner Lot
Details
- Parcel number: 011377000
Construction
Type & style
- Home type: SingleFamily
- Architectural style: Ranch
- Property subtype: Single Family Residence
Materials
- Foundation: Concrete Perimeter
Condition
- Not New and NOT a Model
- New construction: No
- Year built: 1969
Utilities & green energy
- Sewer: Public Sewer
- Water: Public
Community & HOA
Community
- Subdivision: Dwyers
HOA
- Has HOA: No
Location
- Region: Beatrice
Financial & listing details
- Price per square foot: $118/sqft
- Tax assessed value: $182,735
- Annual tax amount: $2,283
- Date on market: 7/27/2026
- Listing terms: VA Loan,FHA,Conventional,Cash,USDA Loan
- Ownership: Fee Simple
Estimated market value
Not available
Estimated sales range
Not available
Not available
Price history
| Date | Event | Price |
|---|---|---|
| 7/27/2026 | Listed for sale | $228,990-0.4%$118/sqft |
Source:  GPRMLS #22621347 Report a problem GPRMLS #22621347 Report a problem | ||
| 3/5/2026 | Listing removed | $229,900$119/sqft |
Source:  HOME Real Estate #22600657 Report a problem HOME Real Estate #22600657 Report a problem | ||
| 1/7/2026 | Listed for sale | $229,9000%$119/sqft |
Source: GPRMLS #22600657 Report a problem | ||
| 12/12/2025 | Listing removed | $230,000$119/sqft |
Source: HOME Real Estate #22531725 Report a problem | ||
| 11/18/2025 | Price change | $230,000-4.1%$119/sqft |
Source: GPRMLS #22531725 Report a problem | ||
| 11/5/2025 | Price change | $239,900-2.1%$124/sqft |
Source: GPRMLS #22531725 Report a problem | ||
| 10/22/2025 | Listed for sale | $245,000+8.9%$126/sqft |
Source: GPRMLS #22530421 Report a problem | ||
| 10/22/2021 | Sold | $225,000+2.3%$116/sqft |
Source: GPRMLS #22119214 Report a problem | ||
| 8/19/2021 | Pending sale | $220,000$113/sqft |
Source: GPRMLS #22119214 Report a problem | ||
| 8/14/2021 | Listed for sale | $220,000+175%$113/sqft |
Source: GPRMLS #22119214 Report a problem | ||
| 2/25/2008 | Sold | $80,000$41/sqft |
Source: Public Record Report a problem | ||
Public tax history
| Year | Property taxes | Tax assessment |
|---|---|---|
| 2025 | $2,236 -2.1% | $182,735 +9.5% |
| 2024 | $2,283 +15.4% | $166,915 +46.2% |
| 2023 | $1,979 +9.4% | $114,140 +15.5% |
| 2022 | $1,808 +7% | $98,825 +10.8% |
| 2021 | $1,689 +3.2% | $89,170 +4.5% |
| 2020 | $1,636 +1.1% | $85,340 +4.5% |
| 2019 | $1,618 +16.6% | $81,690 +8.8% |
| 2018 | $1,388 | $75,055 |
| 2017 | $1,388 | $75,055 |
| 2016 | $1,388 +1.4% | $75,055 |
| 2015 | $1,369 -3.2% | $75,055 |
| 2014 | $1,415 -4.6% | $75,055 |
| 2013 | $1,483 -1.2% | $75,055 |
| 2012 | $1,502 -4.2% | $75,055 -4.4% |
| 2011 | $1,568 +0.3% | $78,545 |
| 2010 | $1,563 +1.2% | $78,545 |
| 2009 | $1,544 | $78,545 |
Find assessor info on the county website
Monthly payment
Est. payment
Payment breakdown
Explore the cost of this home by adjusting the details. Changes won't be saved.Climate risks
Neighborhood: 68310
Nearby schools
GreatSchools rating
- NABeatrice Elementary SchoolGrades: PK-5Distance: 1.7 mi
- 6/10Beatrice Middle SchoolGrades: 6-8Distance: 1.1 mi
- 3/10Beatrice High SchoolGrades: 9-12Distance: 2.1 mi
Schools provided by the listing agent
- Elementary: Paddock Lane
- Middle: Beatrice
- High: Beatrice
- District: Beatrice
Source: GPRMLS. This data may not be complete. We recommend contacting the local school district to confirm school assignments for this home.
- $118,2002 bd1 ba1k sqft1109 Carlyle St, Beatrice, NE 68310Off Market
- $172,4002 bd1 ba1.9k sqft1508 N 11th St, Beatrice, NE 68310Off Market
- $198,7004 bd2 ba2.2k sqft1504 N 11th St, Beatrice, NE 68310Off Market
- $168,9004 bd1 ba1.6k sqft1600 N 11th St, Beatrice, NE 68310Off Market
- $280,4003 bd3 ba2.2k sqft1521 N 12th St, Beatrice, NE 68310Off Market
- $121,1002 bd1 ba969 sqft1523 N 11th St, Beatrice, NE 68310Off Market
- $226,2003 bd1 ba2.1k sqft1511 N 12th St, Beatrice, NE 68310Off Market
- $159,5002 bd1 ba884 sqft1606 N 11th St, Beatrice, NE 68310Off Market
A local agent can set up tours, give advice and negotiate with sellers.
A local lender can help you make sure your offer is ready when you are.
Similar homes
- $244,9003 bd2 ba1.8k sqft1316 N 13th St, Beatrice, NE 68310For Sale
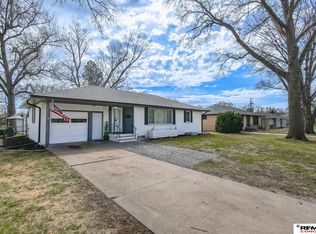
 MLS ID #22613441, Mauricio Martinez Eusse, REMAX Concepts. GPRMLS
 - $274,9004 bd3 ba2.1k sqft1421 N 9th St, Beatrice, NE 68310For Sale
 MLS ID #22620918, Ron Stelling, Woods Bros Realty. GPRMLS
 - $215,0003 bd3 ba2.4k sqft1419 N 11th St, Beatrice, NE 68310For Sale
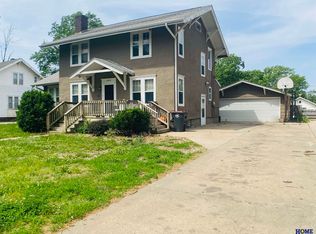 MLS ID #22613889, Veronica Naderhoff, HOME Real Estate. GPRMLS
 - $219,9994 bd3 ba2.1k sqft1019 N 7th St, Beatrice, NE 68310For Sale
 MLS ID #22611100, Quintin Hartig, Woods Bros Realty. GPRMLS
 - $269,0003 bd2 ba1.9k sqft1616 Jefferson St, Beatrice, NE 68310For SaleMLS ID #22619615, Tracy Hartley, Quality Real Estate. GPRMLS
- $247,9003 bd2 ba1.9k sqft800 Grant St, Beatrice, NE 68310For SaleMLS ID #22610659, Edith Herbolsheimer, BHHS Ambassador Real Estate. GPRMLS
- $250,0004 bd2 ba2.1k sqft724 N 10th St, Beatrice, NE 68310For SaleMLS ID #22614767, Danni Huston, BHHS Ambassador Real Estate. GPRMLS
- $269,9003 bd2 ba1.4k sqft1009 Arthur, Beatrice, NE 68310For SaleMLS ID #22617567, Ron Stelling, Woods Bros Realty. GPRMLS
- $250,0004 bd2 ba1.3k sqft1712 Ella St, Beatrice, NE 68310For SaleMLS ID #22620195, Susan Jensen, Evolve Realty. GPRMLS
- $199,0004 bd2 ba1.5k sqft1214 Lincoln St, Beatrice, NE 68310For SaleMLS ID #22612252, Emma DuBois, Woods Bros Realty. GPRMLS
- $209,9992 bd2 ba1k sqft1723 Garfield St, Beatrice, NE 68310For Sale By Owner
- $313,3004 bd2 ba2.4k sqft410 Florence Ave, Beatrice, NE 68310For SaleMLS ID #22620496, Sandie Shields, Nebraska Realty. GPRMLS
- $204,9004 bd1 ba2.6k sqft1708 Grant St, Beatrice, NE 68310For SaleMLS ID #22615134, Jana Robertson, Robertson Realty LLC. GPRMLS
- $159,9004 bd1 ba1.6k sqft212 S 13th St, Beatrice, NE 68310For SaleMLS ID #22620539, Jana Robertson, Robertson Realty LLC. GPRMLS
- $285,0004 bd3 ba1.4k sqft1710 Washington St, Beatrice, NE 68310For SaleMLS ID #22614349, Tara Woltemath, Hartig Real Estate LLC. GPRMLS
- $150,0002 bd1 ba1k sqft1015 N 13th St, Beatrice, NE 68310For SaleMLS ID #22617262, Rocio Cubas, Coldwell Banker NHS R E. GPRMLS
- $324,0003 bd3 ba2k sqft29824 Us Highway 77, Beatrice, NE 68310For SaleMLS ID #22611721, Bayley Brake, Woods Bros Realty. GPRMLS
- $175,0003 bd1 ba1.2k sqft1630 Scott St, Beatrice, NE 68310For SaleMLS ID #22615519, Tessa Mangnall, Woods Bros Realty. GPRMLS
- $160,0002 bd1 ba1.4k sqft1003 N 14th St, Beatrice, NE 68310For SaleMLS ID #22613403, Emma Gonzales, Capitol Realty. GPRMLS
- $269,0003 bd3 ba2k sqft803 Clearwater Cir, Beatrice, NE 68310For SaleMLS ID #22616245, Mark Faatz, Nebraska Realty. GPRMLS
