Not your average home! From the striking fireplace to the updated kitchen and bathrooms, this home is packed with quality finishes and updates throughout. The main floor features a spacious living room with an electric fireplace accented by herringbone tile, and the TV stays! The high-end, updated kitchen has a large island, modern appliances and plenty of cabinetry. A formal dining area, 2 bedrooms and a bath with a rain shower complete the main floor. The finished basement provides additional living space with a cozy family room, office or flex room, laundry area, more storage (with chest freezer) and second bathroom. Outside, enjoy the large covered front porch with black railing, mature trees, detached garage, patio and spacious yard. With its combination of modern updates and functional living space, this home is ready for its next owner. Schedule your private showing today!
For sale
$225,000
1718 Court St, Beatrice, NE 68310
2beds
2,095sqft
Single Family Residence
Built in 1935
0.3 Acres Lot
$218,200 Zestimate®
$107/sqft
$-- HOA
What's special
Finished basementMature treesLaundry areaSpacious yardDetached garageOffice or flex roomSecond bathroom
- 14 days
- 723
- 44
Likely to sell faster than
Zillow last checked:
Listing updated:
Listed by:
Jayne Kracke 402-806-0555,
Kracke RE/Keller Williams,
Donald Kracke 531-500-7788,
Kracke RE/Keller Williams
Source: GPRMLS,MLS#: 22629364
Facts & features
Interior
Bedrooms & bathrooms
- Bedrooms: 2
- Bathrooms: 2
- 3/4 bathrooms: 2
- Main level bathrooms: 1
Primary bedroom
- Features: Luxury Vinyl Tile
- Level: Main
- Area: 121
- Dimensions: 11 x 11
Bedroom 2
- Features: Luxury Vinyl Plank
- Level: Main
- Area: 132
- Dimensions: 11 x 12
Dining room
- Features: Luxury Vinyl Plank
- Area: 231
- Dimensions: 21 x 11
Family room
- Features: Luxury Vinyl Plank
- Level: Basement
- Area: 231
- Dimensions: 21 x 11
Kitchen
- Features: Luxury Vinyl Plank
- Area: 221
- Dimensions: 17 x 13
Living room
- Features: Fireplace, Luxury Vinyl Plank, Exterior Door
- Area: 225
- Dimensions: 15 x 15
Basement
- Area: 936
Office
- Features: Luxury Vinyl Plank
- Level: Basement
- Area: 121
- Dimensions: 11 x 11
Heating
- Natural Gas, Forced Air
Cooling
- Central Air
Appliances
- Included: Range, Refrigerator, Freezer, Disposal, Microwave
- Laundry: Luxury Vinyl Plank
Features
- Basement: Finished,Partial
- Number of fireplaces: 1
- Fireplace features: Living Room
Interior area
- Total structure area: 2,095
- Total interior livable area: 2,095 sqft
- Finished area above ground: 1,225
- Finished area below ground: 870
Property
Parking
- Total spaces: 1
- Parking features: Garage
- Garage spaces: 1
Features
- Patio & porch: Porch, Patio
- Fencing: None
Lot
- Size: 0.3 Acres
- Dimensions: 86 x 150
- Features: Over 1/4 up to 1/2 Acre, Level, Paved
Details
- Parcel number: 013634000
Construction
Type & style
- Home type: SingleFamily
- Architectural style: Ranch
- Property subtype: Single Family Residence
Materials
- Vinyl Siding, Frame
- Foundation: Block
- Roof: Composition
Condition
- Not New and NOT a Model
- New construction: No
- Year built: 1935
Utilities & green energy
- Sewer: Public Sewer
- Water: Public
- Utilities for property: Electricity Available, Natural Gas Available, Water Available, Sewer Available
Community & HOA
Community
- Subdivision: Beatrice Non De Script
HOA
- Has HOA: No
Location
- Region: Beatrice
Financial & listing details
- Price per square foot: $107/sqft
- Tax assessed value: $135,800
- Annual tax amount: $2,155
- Date on market: 10/11/2026
- Listing terms: VA Loan,FHA,Conventional,Cash,USDA Loan
- Ownership: Fee Simple
- Electric utility on property: Yes
- Road surface type: Paved
Estimated market value
$218,200
$207,000 - $229,000
$1,912/mo
Price history
| Date | Event | Price |
|---|---|---|
| 10/11/2026 | Listed for sale | $225,000$107/sqft |
Source:  GPRMLS #22629364 Report a problem | ||
Public tax history
| Year | Property taxes | Tax assessment |
|---|---|---|
| 2025 | $206 +814.2% | $135,800 +20% |
| 2024 | $23 -98.5% | $113,150 +27% |
| 2023 | $1,544 +38.1% | $89,060 +45.7% |
| 2022 | $1,118 -3.4% | $61,125 |
| 2021 | $1,158 -1.2% | $61,125 |
| 2020 | $1,172 +682.4% | $61,125 |
| 2019 | $150 | $61,125 +7.2% |
| 2018 | -- | $57,025 |
| 2017 | -- | $57,025 |
| 2016 | $10 -99% | $57,025 |
| 2015 | $1,040 -3.2% | $57,025 |
| 2014 | $1,075 -4.6% | $57,025 |
| 2013 | $1,127 -1.2% | $57,025 |
| 2012 | $1,141 +749.7% | $57,025 |
| 2011 | $134 -56.6% | $57,025 |
| 2010 | $309 | $57,025 |
| 2009 | -- | $57,025 |
Find assessor info on the county website
Monthly payment
Est. payment
Payment breakdown
Explore the cost of this home by adjusting the details. Changes won't be saved.Climate risks
Neighborhood: 68310
Nearby schools
Schools provided by the listing agent
- Elementary: Beatrice
- Middle: Beatrice
- High: Beatrice
- District: Beatrice
Source: GPRMLS. This data may not be complete. We recommend contacting the local school district to confirm school assignments for this home.


Similar homes
- $239,9003 bd2 ba1k sqft1626 Sara Rd, Beatrice, NE 68310For Sale
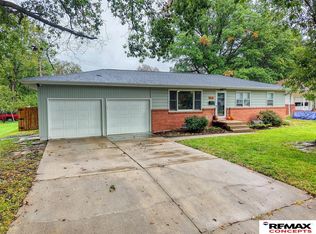
 MLS ID #22630565, Josh Popp, REMAX Concepts. GPRMLS
- $229,9004 bd2 ba2.1k sqft724 N 10th St, Beatrice, NE 68310For Sale
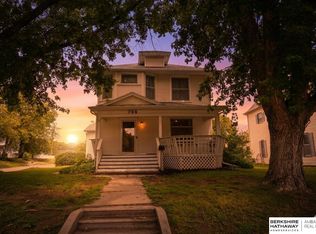 MLS ID #22628808, Danni Huston, BHHS Ambassador Real Estate. GPRMLS
- $235,0003 bd2 ba1.7k sqft122 N 28th St, Beatrice, NE 68310For Sale
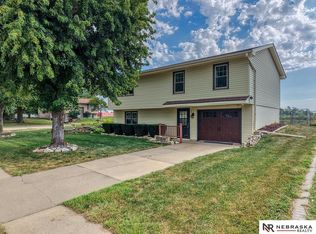 MLS ID #22625925, Jenn Uher, Nebraska Realty. GPRMLS
- $179,9004 bd2 ba1.5k sqft1601 Market St, Beatrice, NE 68310For Sale
 MLS ID #22629057, Tanner Pinyan, Coldwell Banker NHS R E. GPRMLS
- $194,5004 bd2 ba1.9k sqft1210 N 18th St, Beatrice, NE 68310For SaleMLS ID #22628938, Krista Zobel, Nest Real Estate, LLC. GPRMLS
- $195,0003 bd2 ba1.6k sqft1610 N 18th St, Beatrice, NE 68310For SaleMLS ID #22630033, Kristen Reimers, REMAX Concepts. GPRMLS
- $200,0002 bd2 ba1.8k sqft1000 N 18th St, Beatrice, NE 68310For SaleMLS ID #22627983, Frank Buss, Brick and Mortar Realty LLC. GPRMLS
- $210,0002 bd2 ba2.1k sqft2307 Elk St, Beatrice, NE 68310For SaleMLS ID #22629337, Garrett Tennant, Meraki Realty Group. GPRMLS
- $205,0003 bd3 ba2.4k sqft1419 N 11th St, Beatrice, NE 68310For SaleMLS ID #22613889, Veronica Naderhoff, HOME Real Estate. GPRMLS
- $182,9002 bd2 ba1.6k sqft1724 William Dr, Beatrice, NE 68310For SaleMLS ID #22628169, Tracy Zimmerman, Woods Bros Realty. GPRMLS
- $190,0003 bd2 ba1.6k sqft2608 Ella St, Beatrice, NE 68310For SaleMLS ID #22627932, Angela Tabor, Gold Key Realty. GPRMLS
- $259,9003 bd2 ba1.5k sqft1316 N 16th St, Beatrice, NE 68310For SaleMLS ID #22628192, Nathan Lamp, New Concept Realty Group. GPRMLS
- $279,0003 bd3 ba2.1k sqft409 N 21st St, Beatrice, NE 68310For SaleMLS ID #22627122, Craig Zarybnicky, Homestead Land Company Inc. GPRMLS
- $199,9004 bd1 ba1.2k sqft1423 High St, Beatrice, NE 68310For SaleMLS ID #22627137, Tanner Pinyan, Coldwell Banker NHS R E. GPRMLS
- $259,9004 bd3 ba2.3k sqft1710 Washington St, Beatrice, NE 68310For SaleMLS ID #22614349, Tara Woltemath, Hartig Real Estate LLC. GPRMLS
- $250,0003 bd2 ba1.3k sqft1105 Elk St, Beatrice, NE 68310For SaleMLS ID #22628881, Jayne Kracke, Kracke RE/Keller Williams. GPRMLS
- $199,9002 bd2 ba1.3k sqft650 Pleasant St, Beatrice, NE 68310For SaleMLS ID #22627130, Jana Robertson, Robertson Realty LLC. GPRMLS
- $245,0003 bd3 ba2.2k sqft206 Cedar St, Beatrice, NE 68310For SaleMLS ID #22625803, Emma DuBois, Woods Bros Realty. GPRMLS
